
6 N Channel DriveWrightsville Beach, NC 28480
Mortgage Calculator
Monthly Payment (Est.)
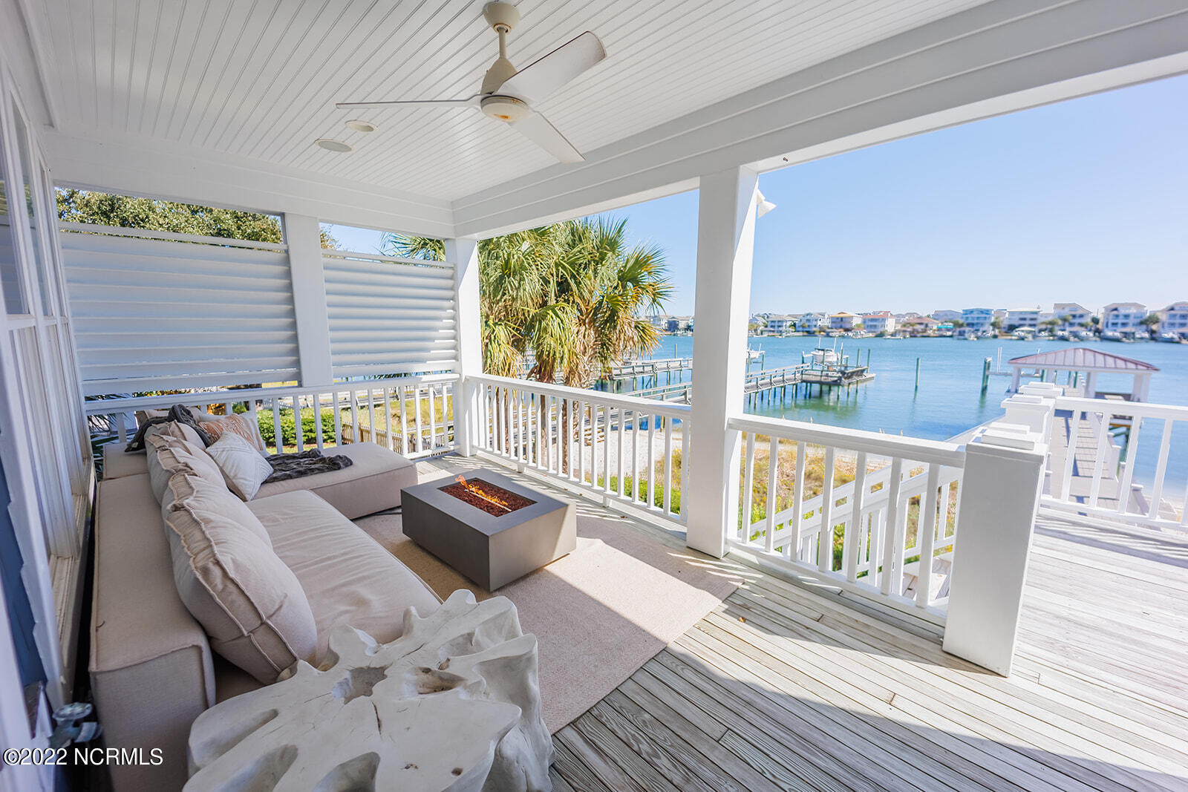
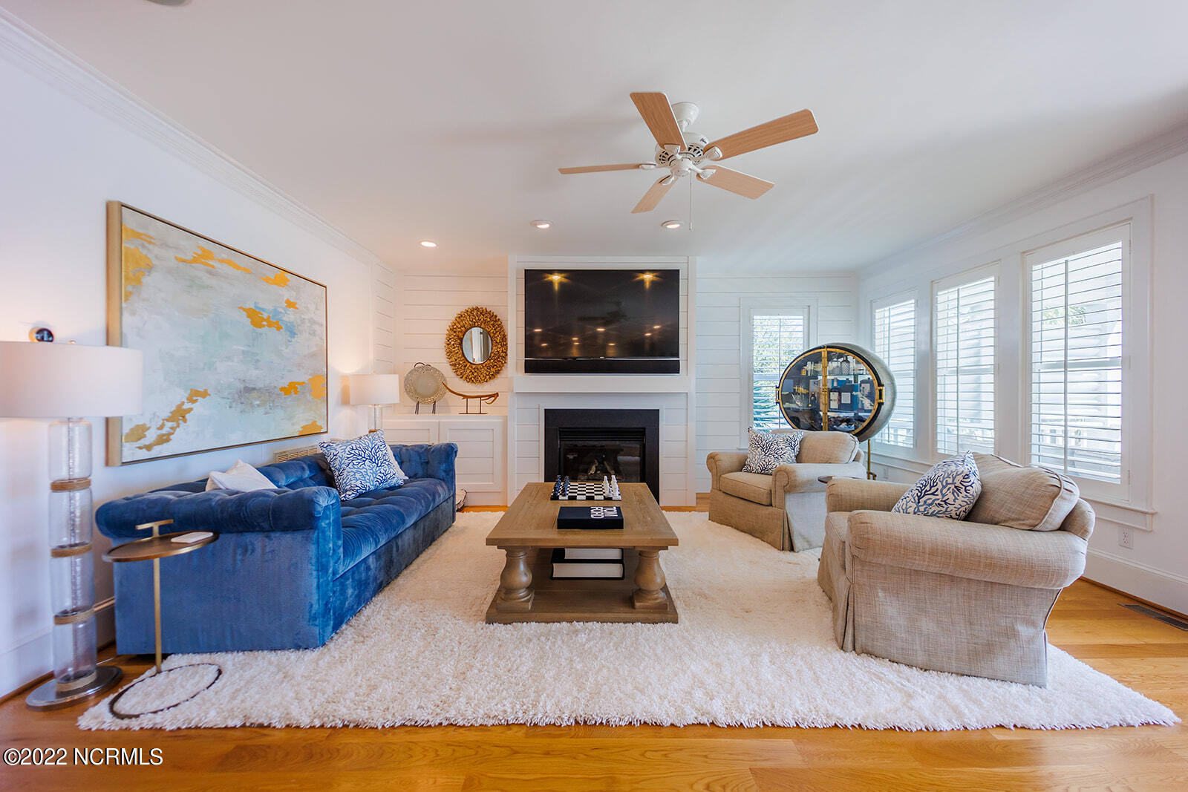
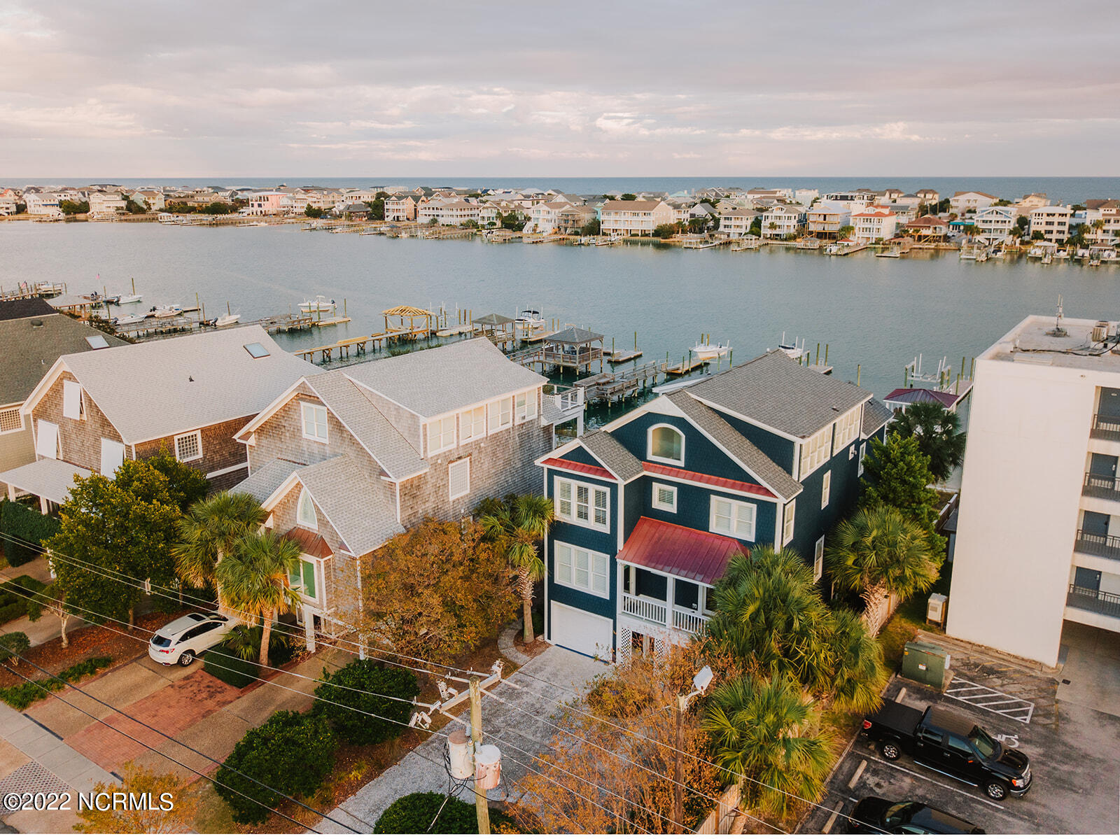
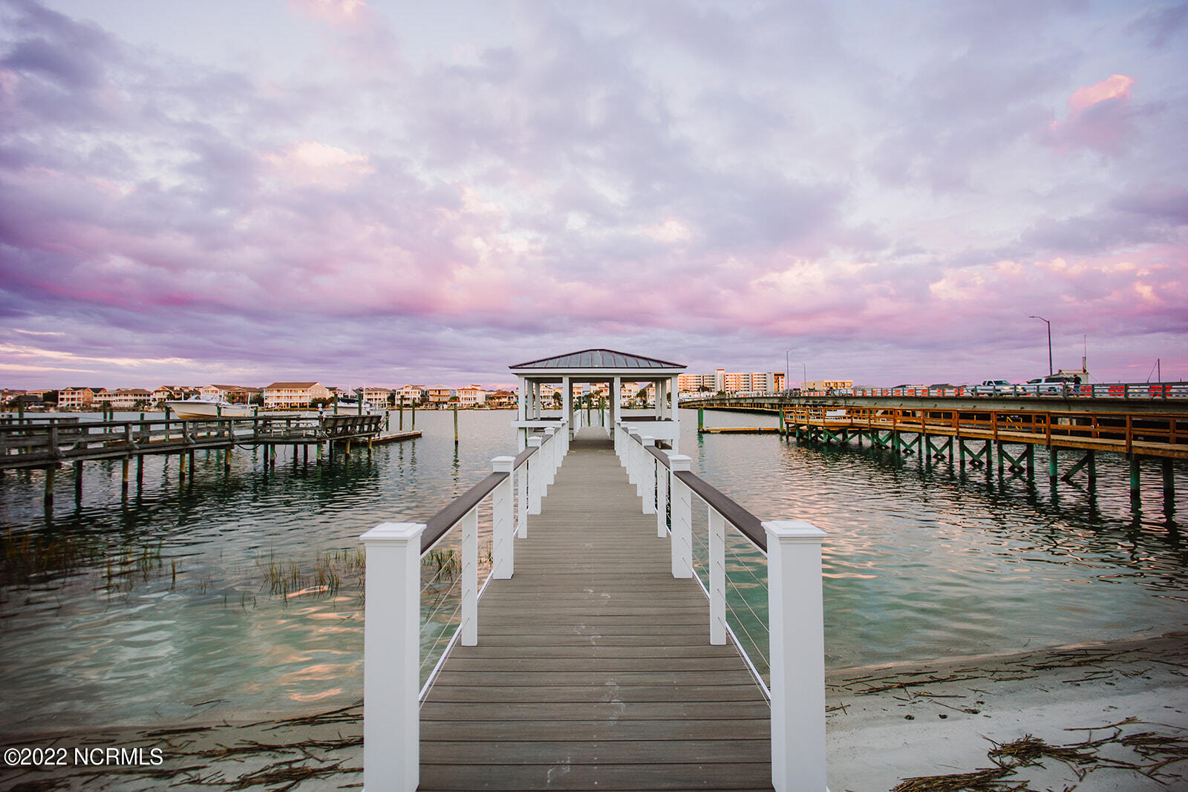
$27,831Experience the epitome of coastal luxury in this Wrightsville Beach property. Located in the highly sought-after, residential district of Harbor Island, you can enjoy gorgeous sun rises over the sound and then walk across the bridge to enjoy a day on the beach. Afterwards, return home to your private dock and hop on the boat with deep water access for a sunset cruise... what a life! This 3 story, 4,375 sq ft, 5 bedroom custom home offers exceptional quality and refined details from top to bottom. The main floor hosts a fantastic open concept design which includes the great room with gas fireplace and shiplap detail, gourmet kitchen and main dining area with a built in window seat. Abundant windows spanning the entire rear of the home allow easy enjoyment of the breathtaking water views. The light, bright kitchen features an abundance of storage and counter space, Viking and Sub zero appliances, and wet bar area with additional beverage cooler and ice maker. Transition into the formal dining area that can also be used as a study or second gathering space. Designed for entertaining and sure to impress, the main living area of this home is well thought out, seamlessly blending form and function. Also on the main floor, you'll find a guest bedroom with built in work space and ensuite full bath. Take the elevator up or enjoy the views over the marsh through the large stairwell windows as you ascend to the next floor. Wake up to the sunrise over the water from the expansive owners' suite, encompassing the entire rear of home. The oversized bedroom with gas fireplace and access to a private deck extends into a spa-like primary bath featuring a double vanity, jetted tub, walk in shower, separate water closet and custom walk in closet. Completing this floor are two additional guest bedrooms, each with their own attached full bath and a spacious laundry room. Continuing up once more, you reach the top floor, offering a roof top deck and expansive water views. There are built in beds designed to sleep 4 along with a kitchenette, entertainment space and additional full bath. Classically designed and exceptionally built, this custom home is centered around living a luxurious, coastal lifestyle. Full length garage bays on either side of the home offer plenty of parking and storage for your beach toys. Palm trees accent the easy to maintain landscaping. Continuing around to the rear of the home, a small path leads to a covered deck, outdoor shower and to your own private dock. Completely remodeled, the dock features steps down to the sandy beach, a gazebo with copper roof and built-in seating, show stopping under dock lighting and a boat lift. Located on a one-way street on the exclusive north end of Harbor Island, the best Wrightsville Beach has to offer is just steps away. The popular "Loop" begins just around the corner and you're just a bridge away from not only the beach but also restaurants, bars and coffee shops in both directions! Stay on Harbor Island and enjoy brunch at Drift or a drink in the beer garden at Lighthouse Beer and Wine. Paddle boarding, kayaking or boating to the infamous Palm Tree Island are right out your back door and you can choose to cruise by boat, bike, car, or foot to get to restaurants like Fish House, Blue Water, Dockside and Bridge Tender. Don't let this unique opportunity to own a landmark property of Wrightsville Beach pass you by, call for more information or schedule a showing today!
| 5 hours ago | Listing updated with changes from the MLS® | |
| 5 hours ago | Status changed to Active | |
| 18 hours ago | Listing first seen on site |

The data relating to real estate on this website comes in part from the Internet Data Exchange program of Hive MLS, and is updated as of 2026-07-10 05:39 PM UTC. All information is deemed reliable but not guaranteed and should be independently verified. All properties are subject to prior sale, change, or withdrawal. Neither listing broker(s) shall be responsible for any typographical errors, misinformation, or misprints, and shall be held totally harmless from any damages arising from reliance upon these data. Copyright 2026 Hive MLS
Did you know? You can invite friends and family to your search. They can join your search, rate and discuss listings with you.