
1518 Wahoo StreetNorth Topsail Beach, NC 28460
Mortgage Calculator
Monthly Payment (Est.)
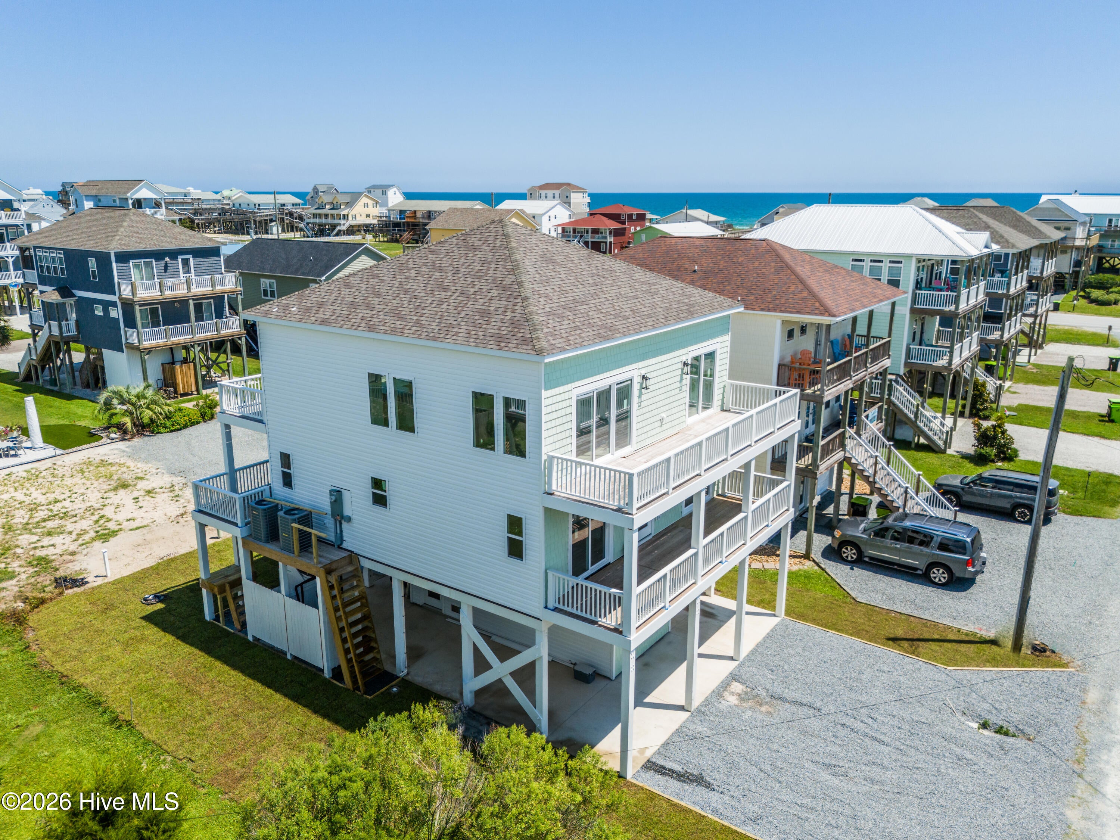
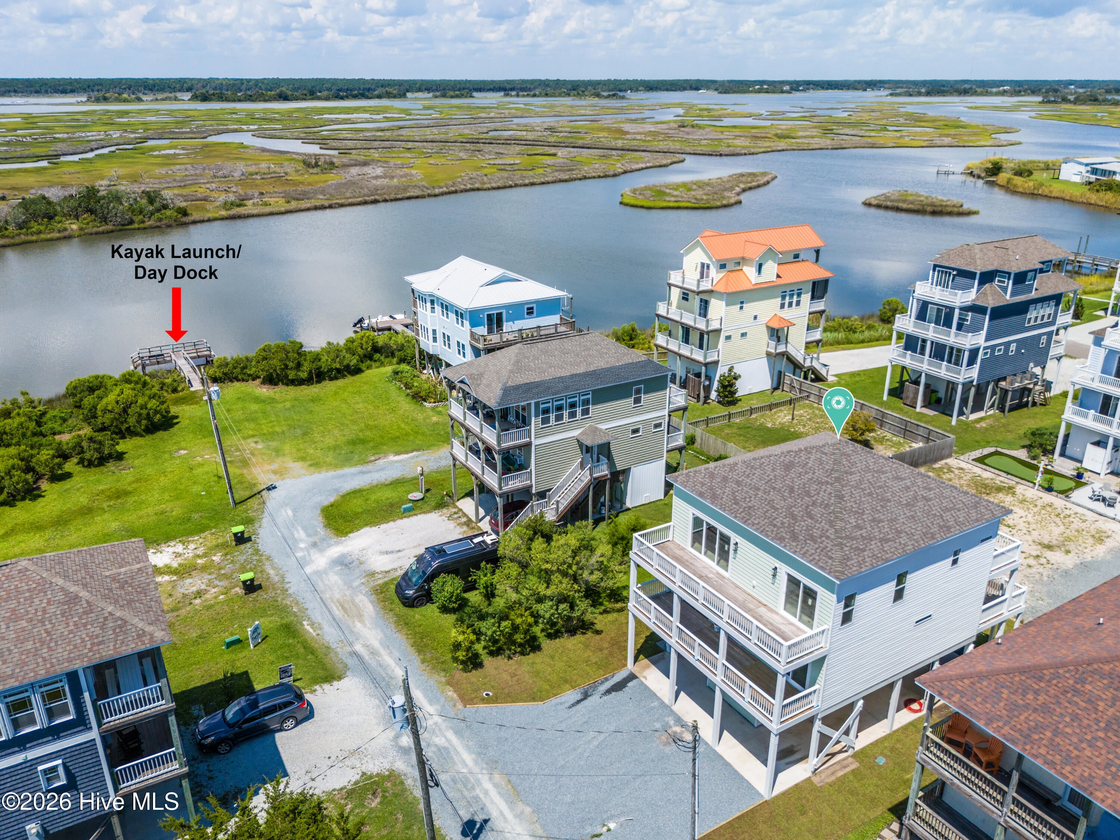
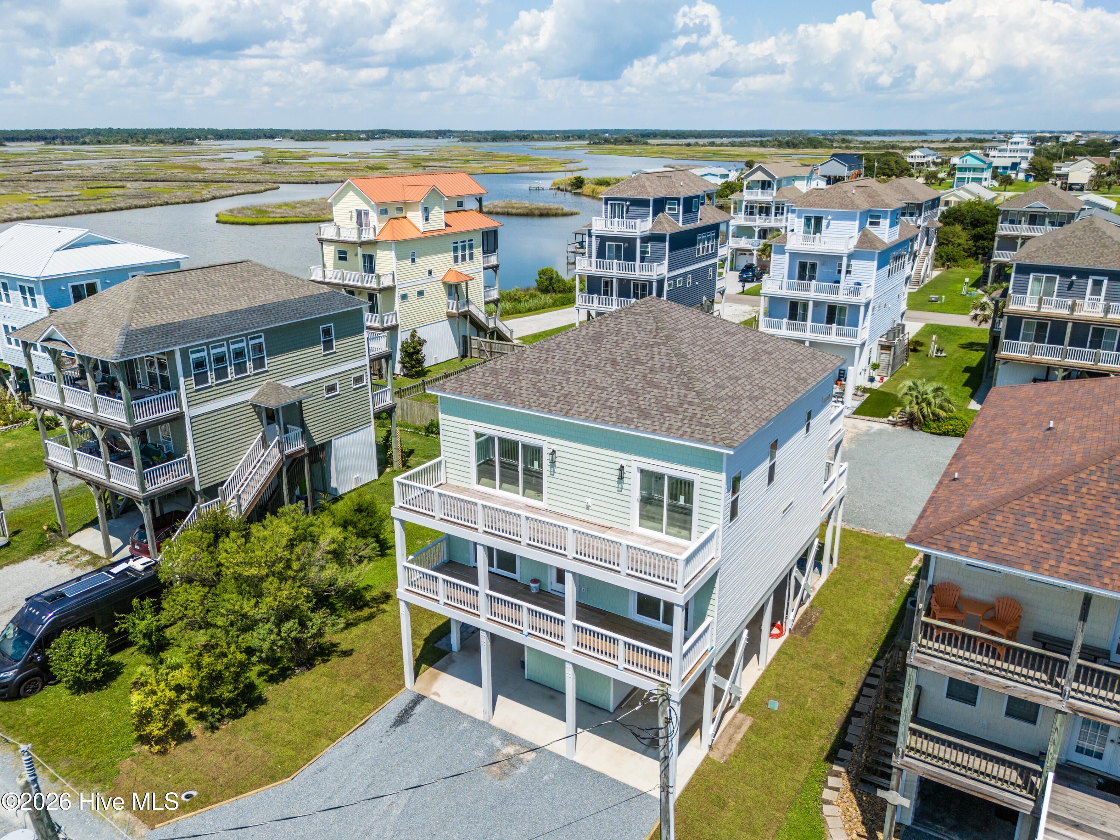
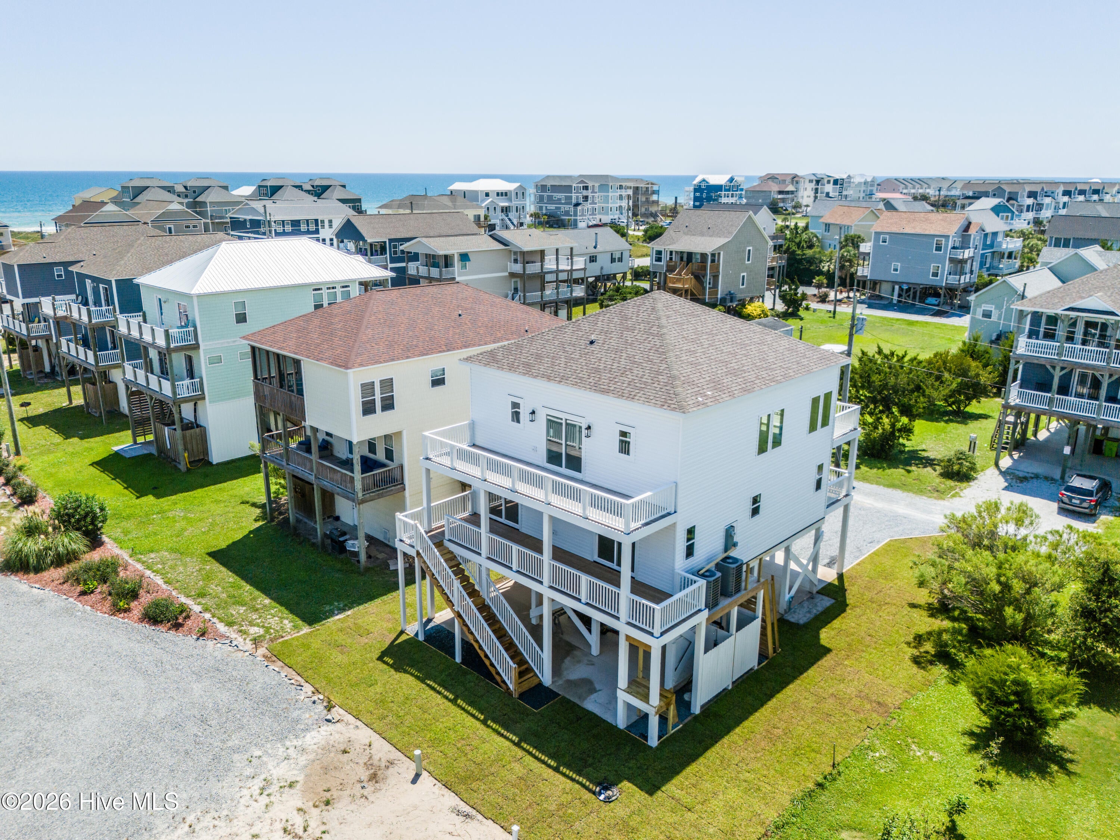
$4,083NEW PRICE: Exceptional Value - New Construction Beach Home under $1M. The builder is ready to move this home and welcomes offers. Offering water views from every room, deeded beach access, a community day dock and kayak launch just steps away, this beautifully crafted 5-bedroom, 3.5-bath home delivers the coastal lifestyle buyers dream about. Located on a quiet private road with no thru traffic, this 2,266-square-foot home features peek-a-boo ocean views from both the front and rear decks and beautiful sound views from the living area and outdoor spaces. The deeded beach access is a rare and valuable amenity that provides convenient private access to the beach--an advantage that became especially apparent when public beach accesses were restricted during pandemic. Inside, you'll find a spacious open floor plan with 10-foot ceilings, crown molding, wide custom baseboards, premium LVP flooring, and exceptional craftsmanship throughout. The kitchen showcases quartz countertops, a large center island, an upgraded tile backsplash, full-height cabinetry extending to the ceiling with elegant two-piece crown molding, under-cabinet lighting, and energy-efficient appliances. The primary suite offers a relaxing retreat with an upgraded dual-sink quartz vanity and a custom tiled walk-in shower. The secondary bathrooms also feature upgraded tile finishes, creating a cohesive, upscale design throughout the home. Built for lasting coastal performance, the home features the Zip System® watertight sheathing system, spray foam insulation, Low-E windows, painted wood deck railings, and quality construction designed with the coastal environment in mind. The ground level offers approximately 10 feet of clearance beneath the home, providing exceptional storage, covered parking, and ample room for a boat or golf cart. A dedicated golf cart parking area with a charging outlet, private outdoor shower, and elevator serving every level add everyday convenience. Whether you're looking for a primary residence, second home, or investment property, this home offers excellent vacation rental potential with five bedrooms, deeded beach access, water access, and one of the area's most desirable island locations. Maintained by the community's private road association and competitively priced after another this home represents one of the best values on the island. Interior photos are virtually staged photos of the actual spaces. Buyer to verify rental projections independently. Agent is a member of the selling LLC.
| 4 days ago | Price changed to $895,000 | |
| 4 days ago | Listing updated with changes from the MLS® | |
| 10 months ago | Listing first seen on site |

The data relating to real estate on this website comes in part from the Internet Data Exchange program of Hive MLS, and is updated as of 2026-08-24 09:43 AM UTC. All information is deemed reliable but not guaranteed and should be independently verified. All properties are subject to prior sale, change, or withdrawal. Neither listing broker(s) shall be responsible for any typographical errors, misinformation, or misprints, and shall be held totally harmless from any damages arising from reliance upon these data. Copyright 2026 Hive MLS
Did you know? You can invite friends and family to your search. They can join your search, rate and discuss listings with you.