Save
Ask
Tour
Hide
Share
$874,000
375 Days On Site

101 Hamilton Lane
Hubert, NC 28539

For Sale|Single Family Residence|Active
3
Beds
3
Total Baths
3
Full Baths
3,616
SqFt
$242
/SqFt
1997
Built
Subdivision:
Not In Subdivision
County:
Onslow
Call Now: (910) 941-8541
Is this the listing for you? We can help make it yours.
(910) 941-8541
101 Hamilton Lane101 Hamilton Lane101 Hamilton Lane101 Hamilton Lane
Save
Ask
Tour
Hide
Share

Mortgage Calculator

Monthly Payment (Est.)

Enter an interest rate to see your estimated monthly payment.
Calculator powered by Showcase IDX, a Constellation1 Company. Copyright ©2026 Information is deemed reliable but not guaranteed.

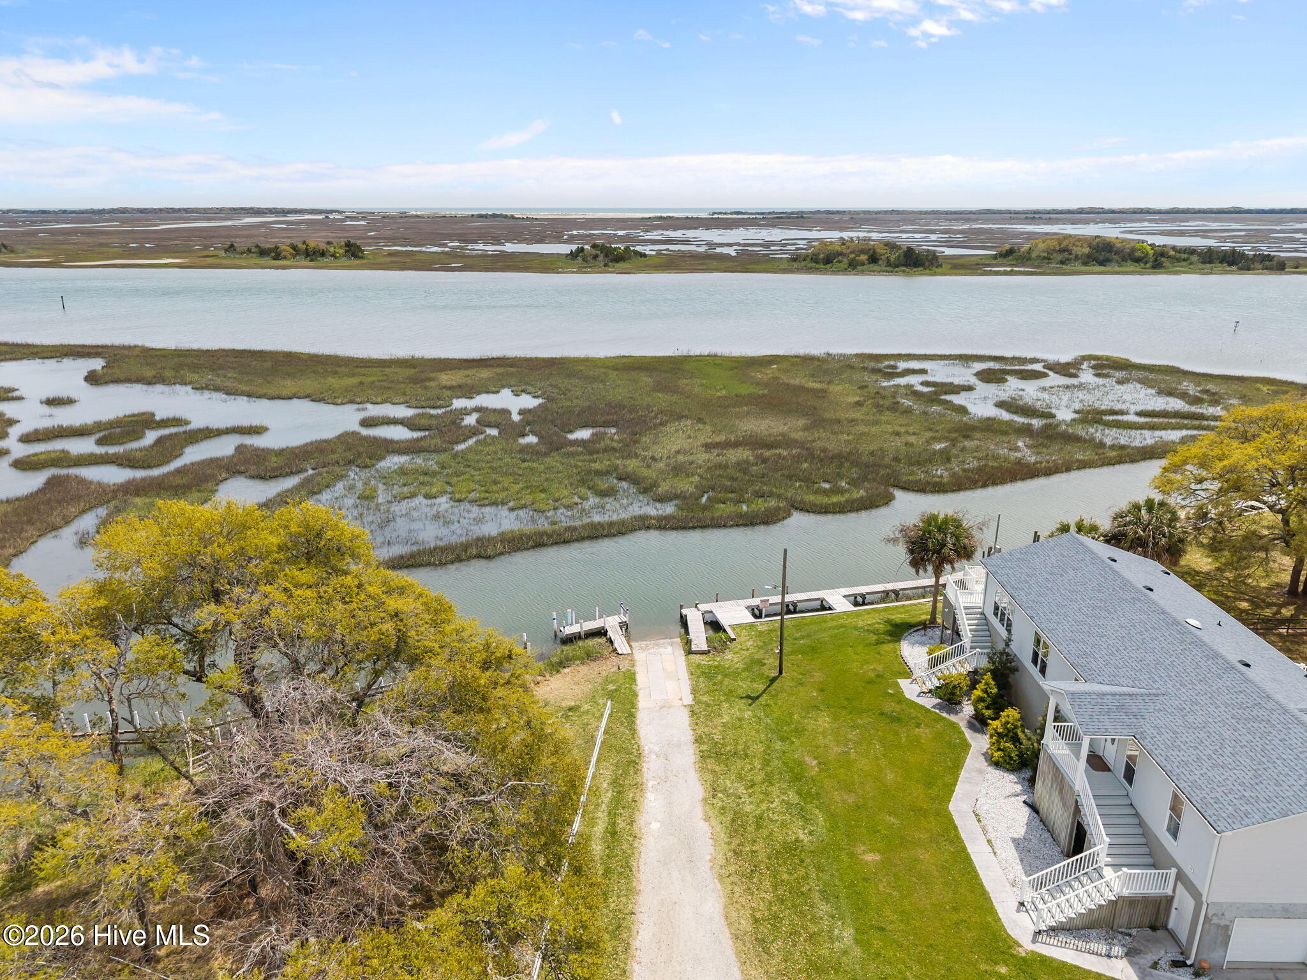
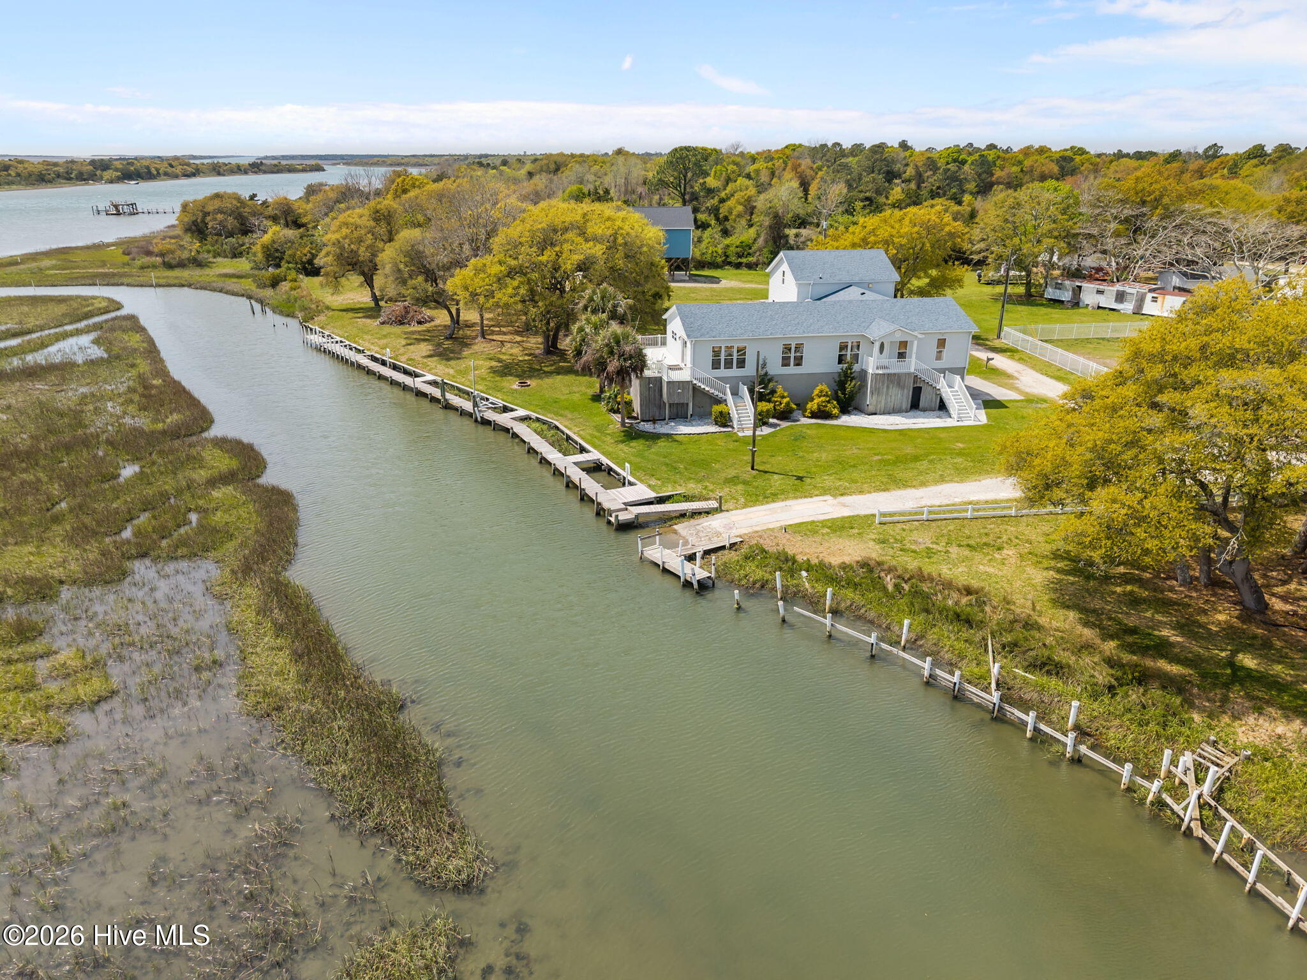
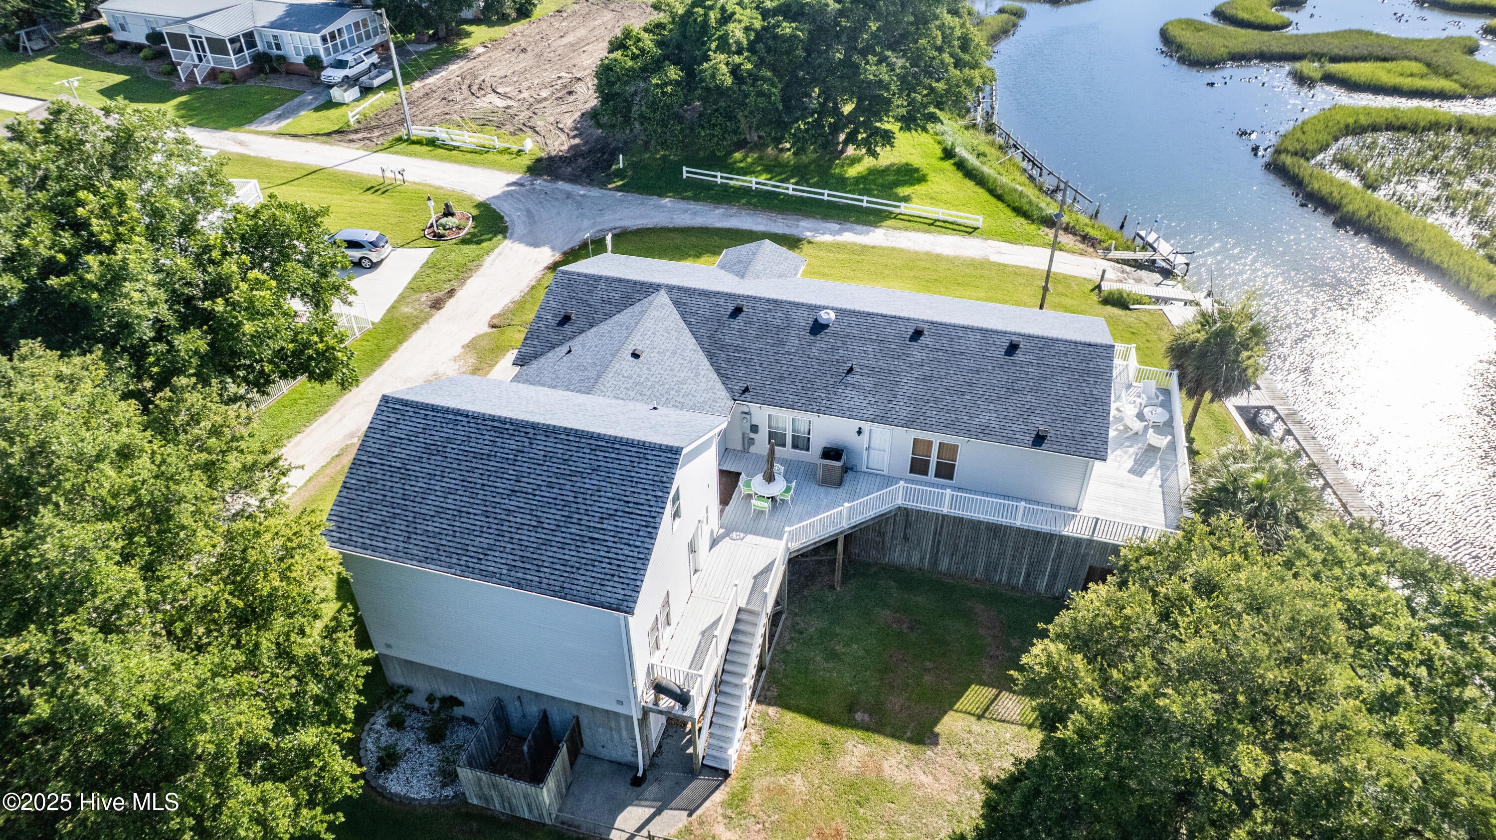
YOUR WATERFRONT ESCAPE ON THE CRYSTAL COAST Deep water. Newly dredged channel. Direct access to the Intracoastal Waterway. One of the most spectacular coastal views you'll find in North Carolina. Situated along the beautiful ICW, this exceptional waterfront property offers something increasingly difficult to find: deep-water access at a competitive price point. Whether you enjoy boating, fishing, paddle boarding, or being close to nature, this property checks all the boxes. And getting here is part of the experience. This property is accessible via a one-mile, well-maintained hard-packed private road that winds through the woods, creating a peaceful transition from everyday life to your own coastal retreat. The neighborhood has a strong commitment to maintaining the road which helps to preserve the secluded and private character of this home. And then there is the view. The expansive coastal panorama provides a spectacular backdrop for everyday life, highlighted by beautiful sunrises and sunsets. This home features an expansive deck that allows entertaining and even the occasional dolphin spotting. This is the kind of waterfront setting that never gets old. For boating enthusiasts the location is especially compelling. The newly dredged channel provides deep-water access directly from a private dock or via the boat ramp located adjacent to the property, opening the door to everything the North Carolina coast has to offer. Best of all, this opportunity is priced competitively compared to other waterfront properties throughout the region. This is a chance to own a true coastal retreat with exceptional water access, privacy, and views, without the waterfront price tag you might expect. If you've been searching for a fully furnished waterfront home where deep water access, spectacular views, privacy, and the freedom to enjoy the coast are all part of everyday life, 101 Hamilton Lane deserves a closer look.

Save
Ask
Tour
Hide
Share
Listing Snapshot
Price 
$874,000
Days On Site 
375 Days
Bedrooms 
3
Inside Area (SqFt) 
3,616 sqft
Total Baths 
3
Full Baths 
3
Partial Baths 
N/A
Lot Size 
0.33 Acres
Year Built 
1997
MLS Number 
100516311
Status 
Active
Property Tax 
$3,716
HOA/Condo/Coop Fees 
$33.33 monthly
Sq Ft Source 
N/A
Friends & Family
Recent Activity
7 months agoPrice changed to $874,000
7 months agoListing updated with changes from the MLS
a year agoListing first seen on site
General Features
Acres 
0.33
Attached Garage 
Yes
Foundation 
BlockOtherSlabPillar/Post/Pier
Garage 
Yes
Garage Spaces 
4
Levels 
Two
Number Of Stories 
2
Parking 
Garage Faces SideAttachedGarage Door OpenerOff Street
Parking Spaces 
4
Property Sub Type 
Single Family Residence
Security 
Security SystemSmoke Detector(s)
Sewer 
Septic Tank
Special Circumstances 
Standard
SqFt Total 
3616
Utilities 
Cable AvailableWater Connected
Water Source 
Public
Zoning 
R-8M
Interior Features
Appliances 
Electric OvenElectric CooktopWasherRefrigeratorDryerDishwasherMicrowaveElectric Water Heater
Basement 
None
Cooling 
Central AirZonedCeiling Fan(s)Heat Pump
Furnished 
Negotiable
Heating 
Heat PumpElectric
Interior 
Walk-In Closet(s)Kitchen IslandElevatorCeiling Fan(s)
Laundry Features 
Washer HookupLaundry Room
Window Features 
Window CoveringsInsulated Windows
Bathroom 1 
Dimensions - 10.21x13.25Level - MainDescription - Master Bath
Bathroom 2 
Dimensions - 5.0x9.04Level - MainDescription - by bunk room
Bathroom 3 
Dimensions - 8.79x9.54Level - MainDescription - addition/door to deck
Bedroom 2 
Dimensions - 10.29x13.08Level - MainDescription - Bunk Beds
Bedroom 3 
Dimensions - 14.79x11.79Level - MainDescription - in addition/waterview
Bonus Room 
Dimensions - 26.85x24.06Level - SecondDescription - Upstairs Media/sleeping
Breakfast Nook 
Dimensions - 13.3x8.11Level - Main
Den 
Dimensions - 8.23x13.58Level - MainDescription - Game room
Dining Room 
Dimensions - 13.2x10.7Level - MainDescription - waterview
Family Room 
Dimensions - 22.94x13.79Level - MainDescription - addition 1st room/SGD
Great Room 
Dimensions - 19.1x13.17Level - MainDescription - Waterfront
Kitchen 
Dimensions - 12.33x13.21Level - Main
Laundry 
Dimensions - 6.73x8.02Level - MainDescription - Elevator
Living Room 
Dimensions - 16.6x13.23Level - MainDescription - Main entry room
Master Bedroom 
Dimensions - 15.23x13.23Level - MainDescription - closet 13.5x7.9
Save
Ask
Tour
Hide
Share
Exterior Features
Construction Details 
BlockVinyl SidingFrame
Exterior 
Outdoor ShowerDock
Fencing 
Partial
Lot Features 
See RemarksCorner Lot
Other Structures 
Storage
Patio And Porch 
DeckPorch
Road Frontage 
Private RoadSee RemarksUnimproved
Roof 
Shingle
View 
Water
Waterfront 
Yes
Waterfront Features 
Waterfront Access
Waterview 
Water
Windows/Doors 
Window CoveringsInsulated Windows
Community Features
Accessibility Features 
Accessible Elevator InstalledAccessible Full Bath
Association Fee 
$400.0
Association Fee Frequency 
Annually
School District 
Onslow
Financing Terms Available 
CashConventionalVA Loan
Schools
School District
Onslow
Elementary School
Queens Creek
Middle School
Swansboro
High School
Swansboro
Listing courtesy of Ginger Weaver Robles of Southern Coast Realty Group,


The data relating to real estate on this website comes in part from the Internet Data Exchange program of Hive MLS, and is updated as of 2026-11-07 06:35 AM UTC. All information is deemed reliable but not guaranteed and should be independently verified. All properties are subject to prior sale, change, or withdrawal. Neither listing broker(s) shall be responsible for any typographical errors, misinformation, or misprints, and shall be held totally harmless from any damages arising from reliance upon these data. Copyright 2026 Hive MLS

Neighborhood & Commute
Source: Walkscore
Disclosure: Community information and market data powered by Constellation Data Labs. Information is deemed reliable but not guaranteed.
Save
Ask
Tour
Hide
Share