
1207 Timber TrailEmerald Isle, NC 28594
Mortgage Calculator
Monthly Payment (Est.)
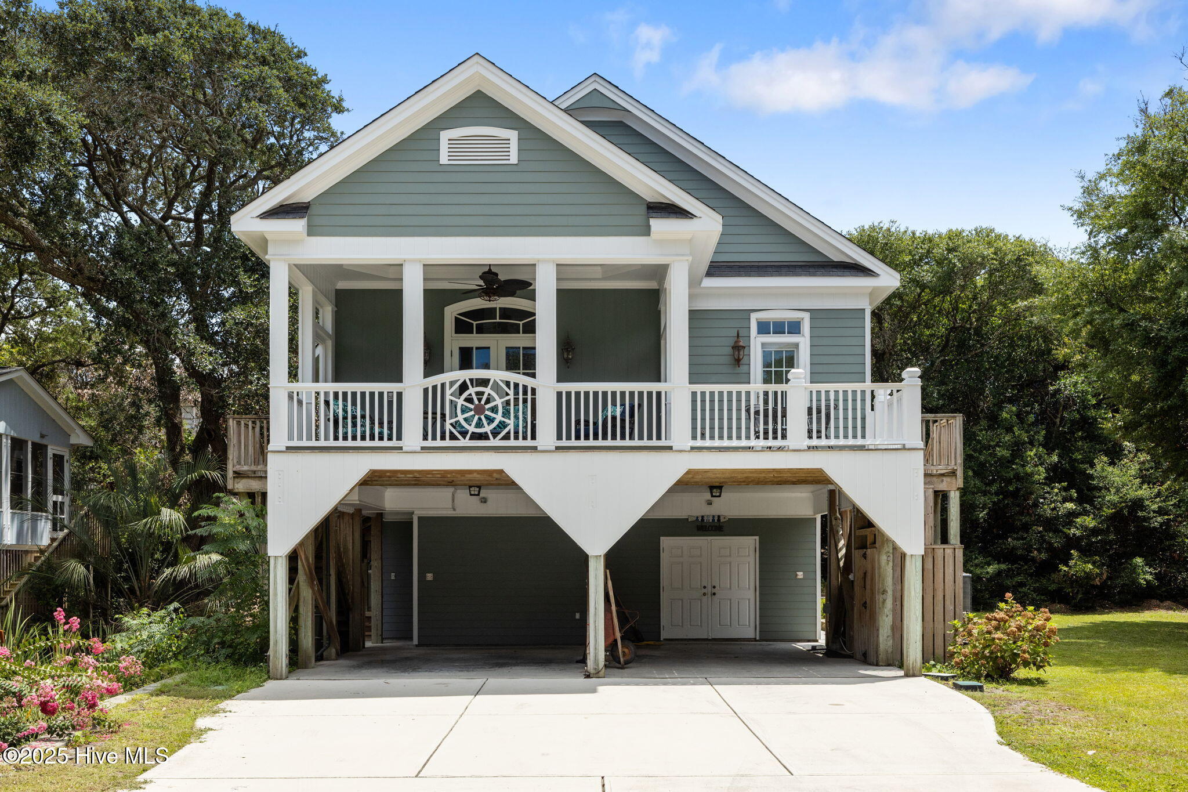
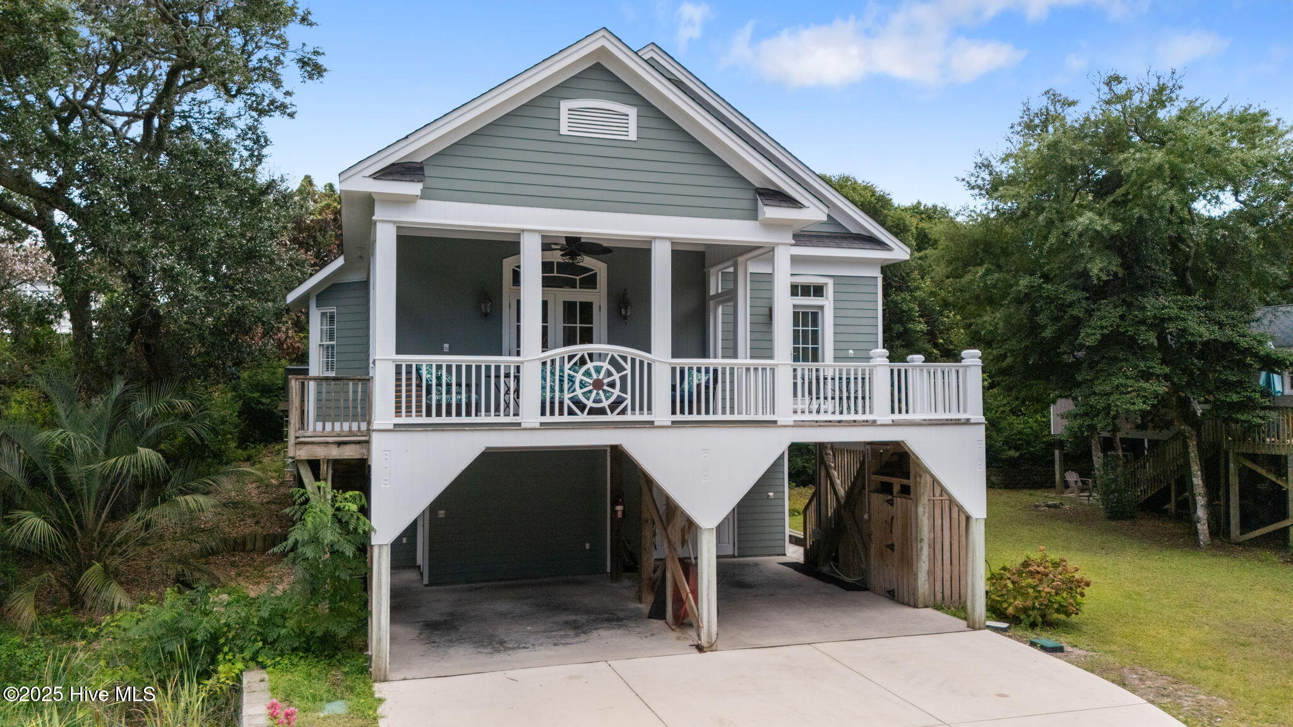
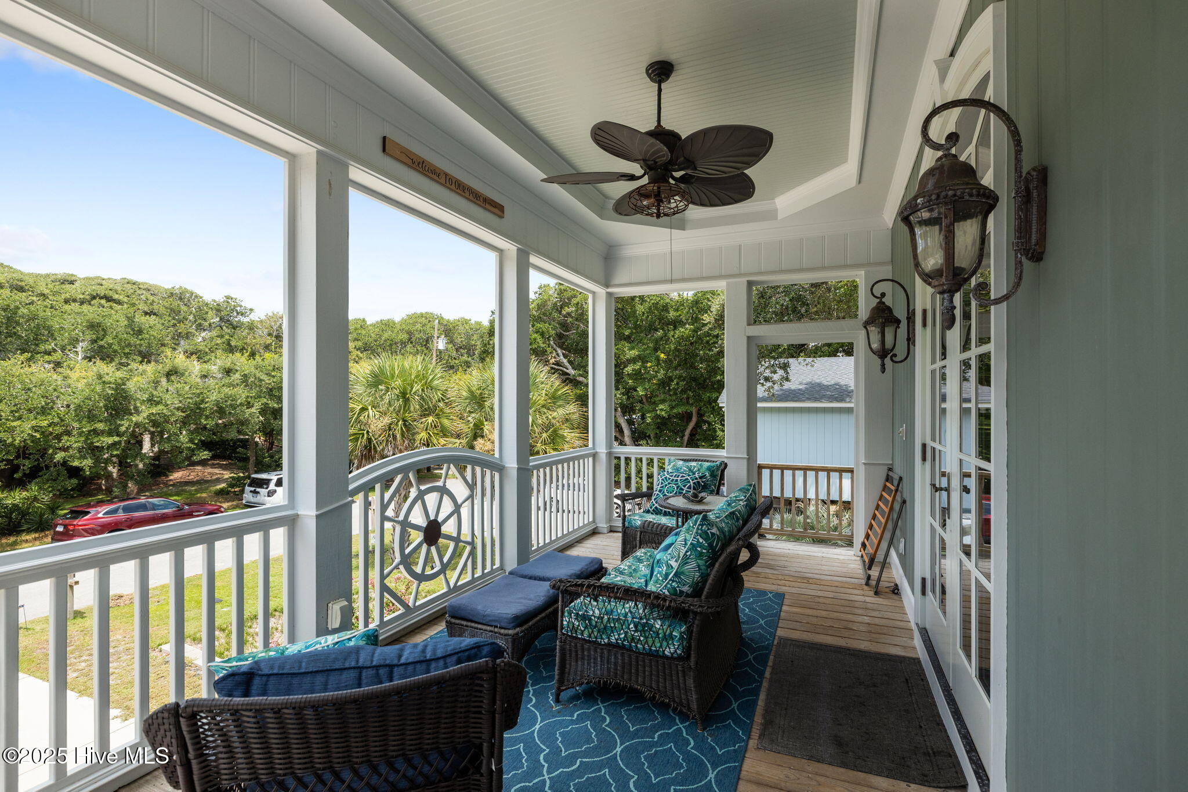
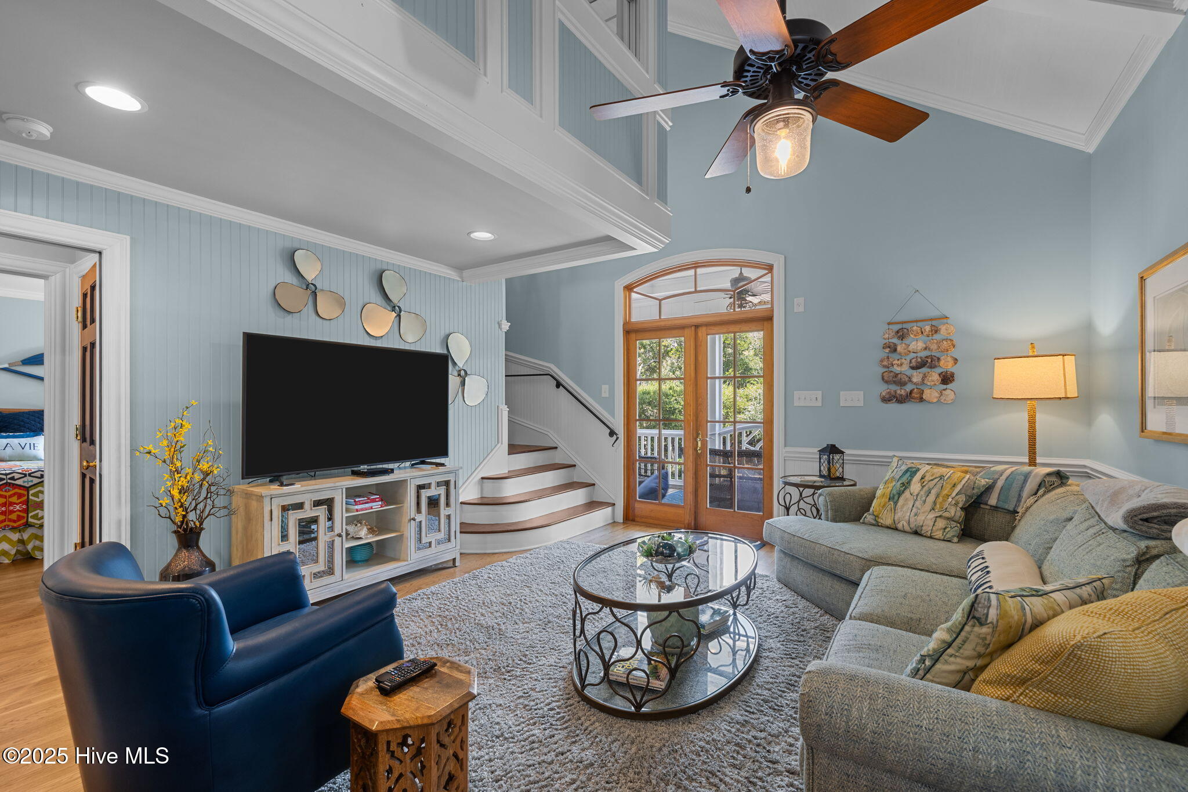
$3,992HOUSE + APARTMENT | 5-BEDROOM SEPTIC PERMIT | BOATING ACCESS + BEACH ACCESS Tucked away on a quiet street in Emerald Isle, this custom-built coastal retreat offers a rare combination of flexibility, privacy, and island convenience. Just moments from the beach and positioned between two public boat ramps, this property is perfectly suited for boating enthusiasts, multigenerational living, visitors, or those seeking supplemental rental income. The elevated main residence features 3 bedrooms and 3 full baths, thoughtfully designed with warm wood flooring, abundant storage, and timeless coastal character throughout. The bright, open-concept living area centers around a double-sided fireplace shared between the great room and kitchen, creating an inviting gathering space for family and friends. The kitchen showcases granite countertops, stainless steel appliances, white cabinetry, and a glass subway tile backsplash. The primary suite offers private access to the rear porch, where you can listen to bird songs, breathe in the salt air and relax in privacy for a perfect start to each day. Plantation shutters throughout the home add both elegance and functionality, while a cedar-lined wine closet, workshop, and hidden eave storage provide exceptional practicality rarely found in beach homes. Upstairs, a spacious loft and reading nook lead to a private guest suite complete with its own kitchenette and bath, creating an ideal retreat for your special guests. A standout feature of the property is the separate-entry ground-level apartment, offering approximately 460 square feet of living space (included in total heated square footage) with a bedroom, full bath, kitchen, and additional partially finished area suitable for a home office, fitness room, hobby space, or potential additional sleeping area. A 5-bedroom septic permit provides even more flexibility for future use. Additional features include a rooftop sun deck, enclosed outdoor shower, RV parking with hookups, water softener system, utility room with organized plumbing controls, and extensive storage throughout. Located less than two blocks from public beach access with golf cart parking and flanked at each end of the street are access points for Bogue Sound, this home offers the opportunity to enjoy the best of Emerald Isle by land or by water. Whether you're seeking a primary residence, second home, investment property, or a place where everyone can gather comfortably under one roof, this versatile coastal property delivers a lifestyle that's increasingly difficult to find.
| 3 weeks ago | Price changed to $875,000 | |
| 3 weeks ago | Listing updated with changes from the MLS® | |
| 9 months ago | Listing first seen on site |

The data relating to real estate on this website comes in part from the Internet Data Exchange program of Hive MLS, and is updated as of 2026-07-16 11:38 PM UTC. All information is deemed reliable but not guaranteed and should be independently verified. All properties are subject to prior sale, change, or withdrawal. Neither listing broker(s) shall be responsible for any typographical errors, misinformation, or misprints, and shall be held totally harmless from any damages arising from reliance upon these data. Copyright 2026 Hive MLS
Did you know? You can invite friends and family to your search. They can join your search, rate and discuss listings with you.