Save
Ask
Tour
Hide
Share
$1,125,000
320 Days On Site

124 N Permuda Wynd Drive
North Topsail Beach, NC 28460

For Sale|Single Family Residence|Active
4
Beds
4
Total Baths
3
Full Baths
1
Partial Bath
1,616
SqFt
$696
/SqFt
1994
Built
Subdivision:
The Village of Stump Sound
County:
Onslow
Call Now: (910) 941-8541
Is this the listing for you? We can help make it yours.
(910) 941-8541
124 N Permuda Wynd Drive124 N Permuda Wynd Drive124 N Permuda Wynd Drive124 N Permuda Wynd Drive
Save
Ask
Tour
Hide
Share

Mortgage Calculator

Monthly Payment (Est.)

$5,133
Calculator powered by Showcase IDX, a Constellation1 Company. Copyright ©2026 Information is deemed reliable but not guaranteed.

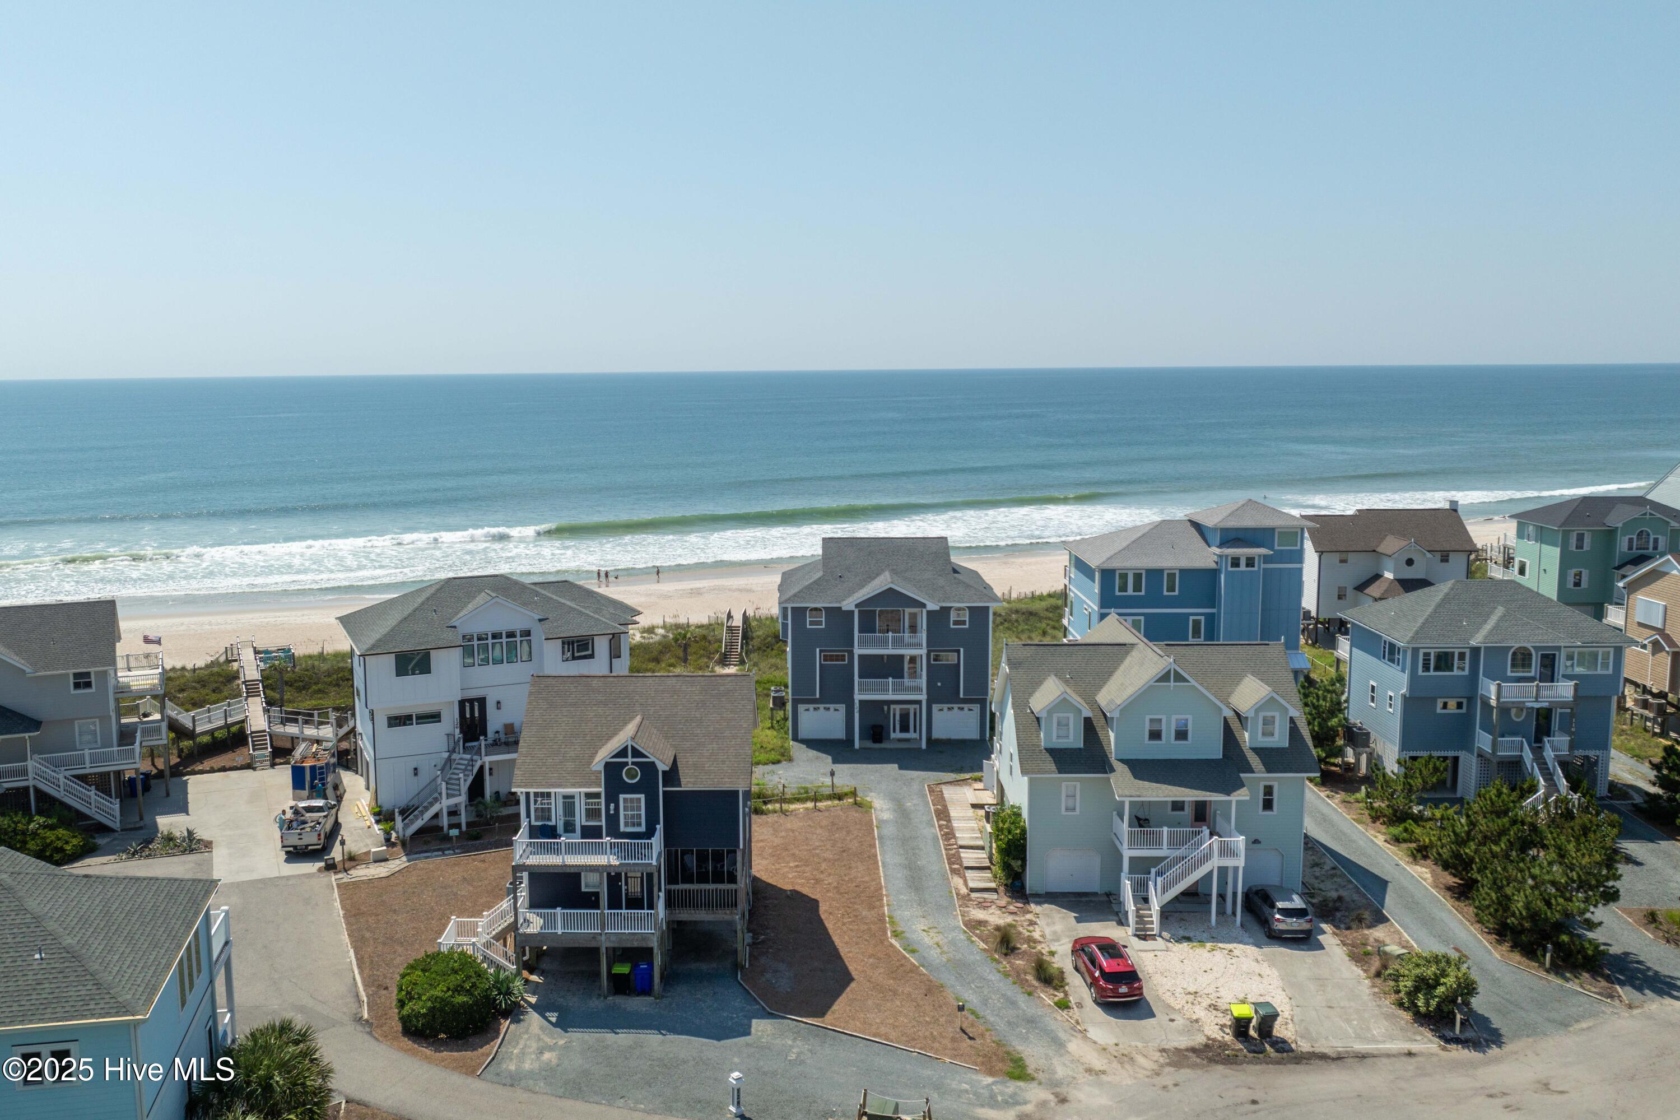
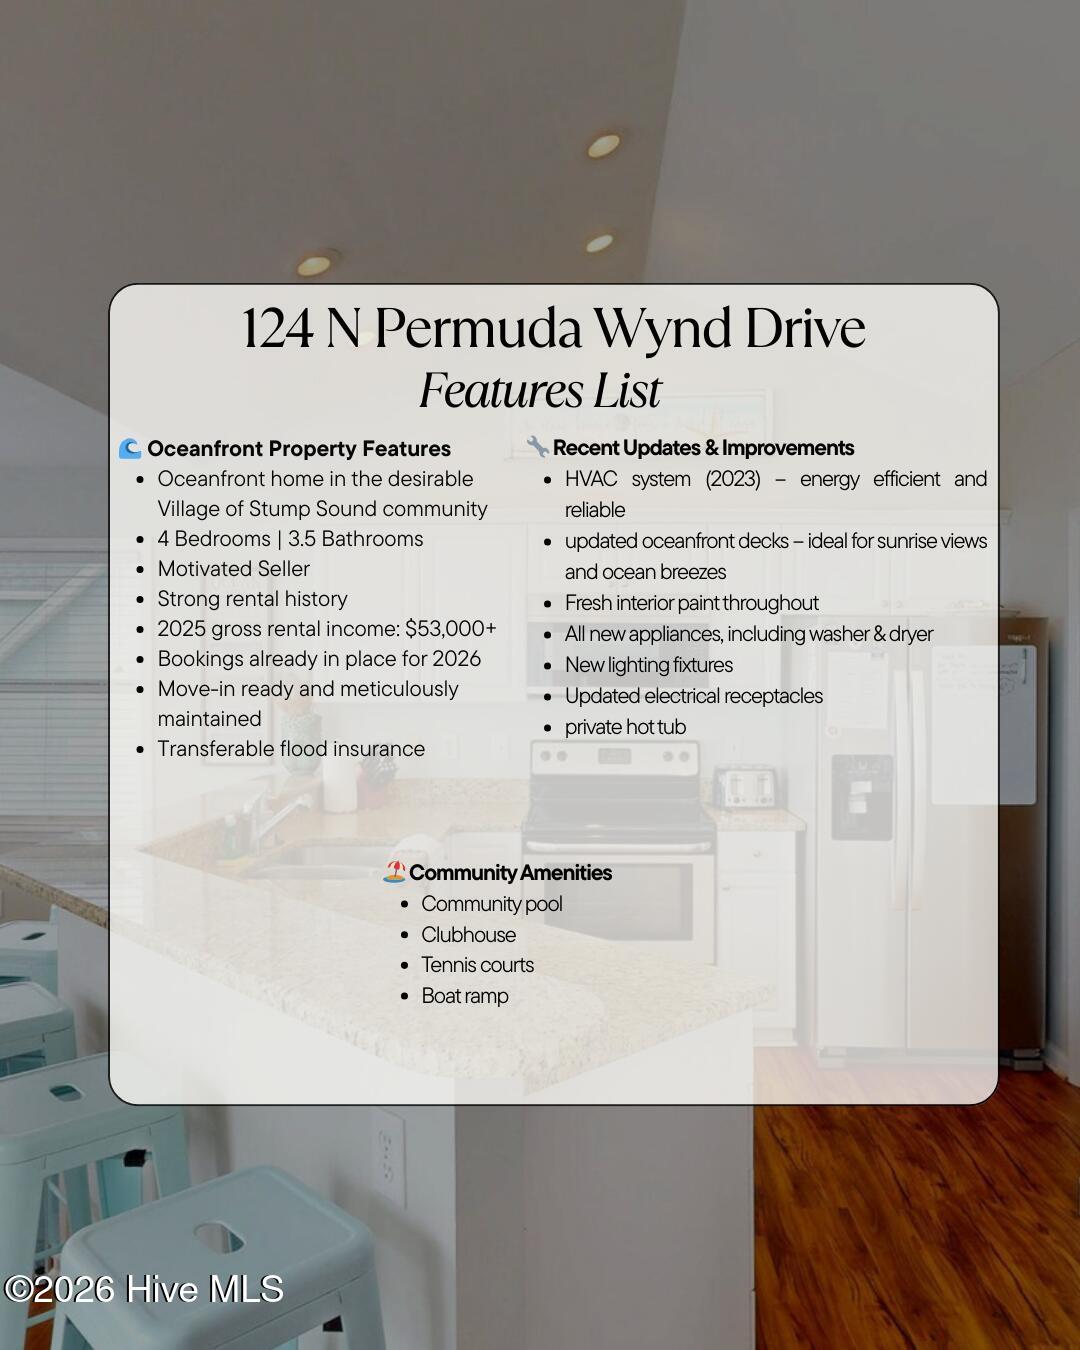
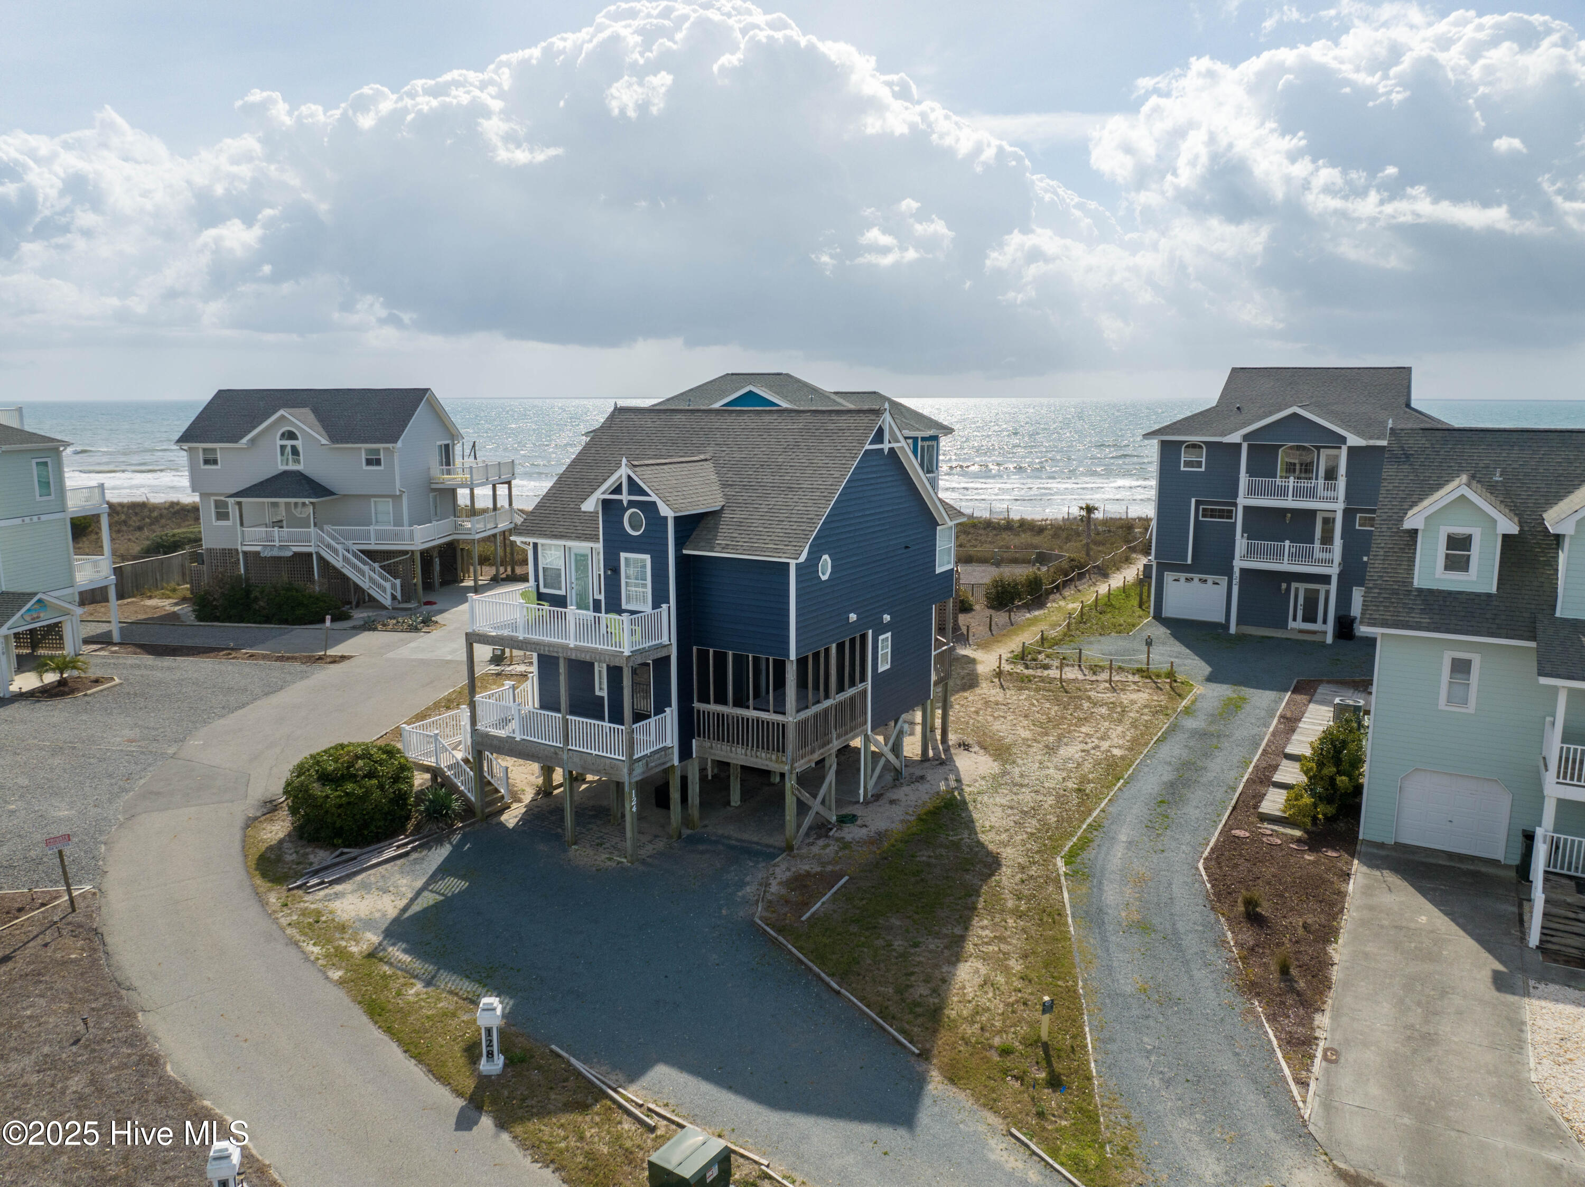
Well, this day just got better! The most affordable oceanfront home in the desirable Stump Sound community just became an even better opportunity with a $25,000 USE-AS-YOU-CHOOSE CREDIT! Buy down your interest rate, make updates to suit your style, or use the credit however you choose--the choice is yours! Experience coastal living at its best in this beautiful 4-bedroom, 3.5-bath oceanfront home in the highly sought-after Stump Sound community. Whether you're looking for a personal beach retreat, a vacation rental investment, or both, this move-in-ready home offers an exceptional combination of location, amenities, updates, and investment potential. Whether you're searching for a high-performing vacation rental, a second home, or your own private oceanfront escape, this property checks the boxes for location, amenities, updates, affordability, and long-term coastal value. $25,000 use-as-you-choose credit + affordable flood insurance + oceanfront living = an opportunity you don't want to miss! PLUS -- BUYER INCENTIVE: Our preferred mortgage lender is offering up to 1% of the loan amount in lender credits toward closing costs. Buyer is not required to use the preferred lender to have an offer accepted. Contact us for complete details.

Save
Ask
Tour
Hide
Share
Listing Snapshot
Price 
$1,125,000
Days On Site 
320 Days
Bedrooms 
4
Inside Area (SqFt) 
1,616 sqft
Total Baths 
4
Full Baths 
3
Partial Baths 
1
Lot Size 
0.17 Acres
Year Built 
1994
MLS® Number 
100525218
Status 
Active
Property Tax 
N/A
HOA/Condo/Coop Fees 
$100 monthly
Sq Ft Source 
N/A
Friends & Family
Recent Activity
a month agoPrice changed to $1,125,000
a month agoListing updated with changes from the MLS®
11 months agoListing first seen on site
General Features
Acres 
0.17
Foundation 
OtherPillar/Post/Pier
Levels 
Two
Number Of Stories 
2
Parking 
On Site
Parking Spaces 
4
Pets 
Yes
Property Sub Type 
Single Family Residence
Special Circumstances 
Standard
SqFt Total 
1616
Utilities 
Sewer AvailableWater Available
Zoning 
R5
Interior Features
Appliances 
Electric OvenRefrigeratorDisposalDishwasherMicrowave
Cooling 
Central Air
Fireplace 
Yes
Fireplace Features 
Gas Log
Fireplaces 
1
Flooring 
CarpetTile
Furnished 
Furnished
Heating 
ElectricHeat Pump
Interior 
Vaulted Ceiling(s)Ceiling Fan(s)
Window Features 
Window Coverings
Bedroom 1 
Bedroom 2 
Bedroom 3 
Bedroom 4 
Dining Room 
Kitchen 
Living Room 
Utility Room 
Save
Ask
Tour
Hide
Share
Exterior Features
Construction Details 
Wood SidingFrame
Fencing 
None
Frontage 
Oceanfront
Patio And Porch 
CoveredDeckScreened
Road Frontage 
Private Road
Roof 
Shingle
View 
Ocean
Waterfront 
Yes
Waterview 
Ocean
Windows/Doors 
Window Coverings
Community Features
Association Amenities 
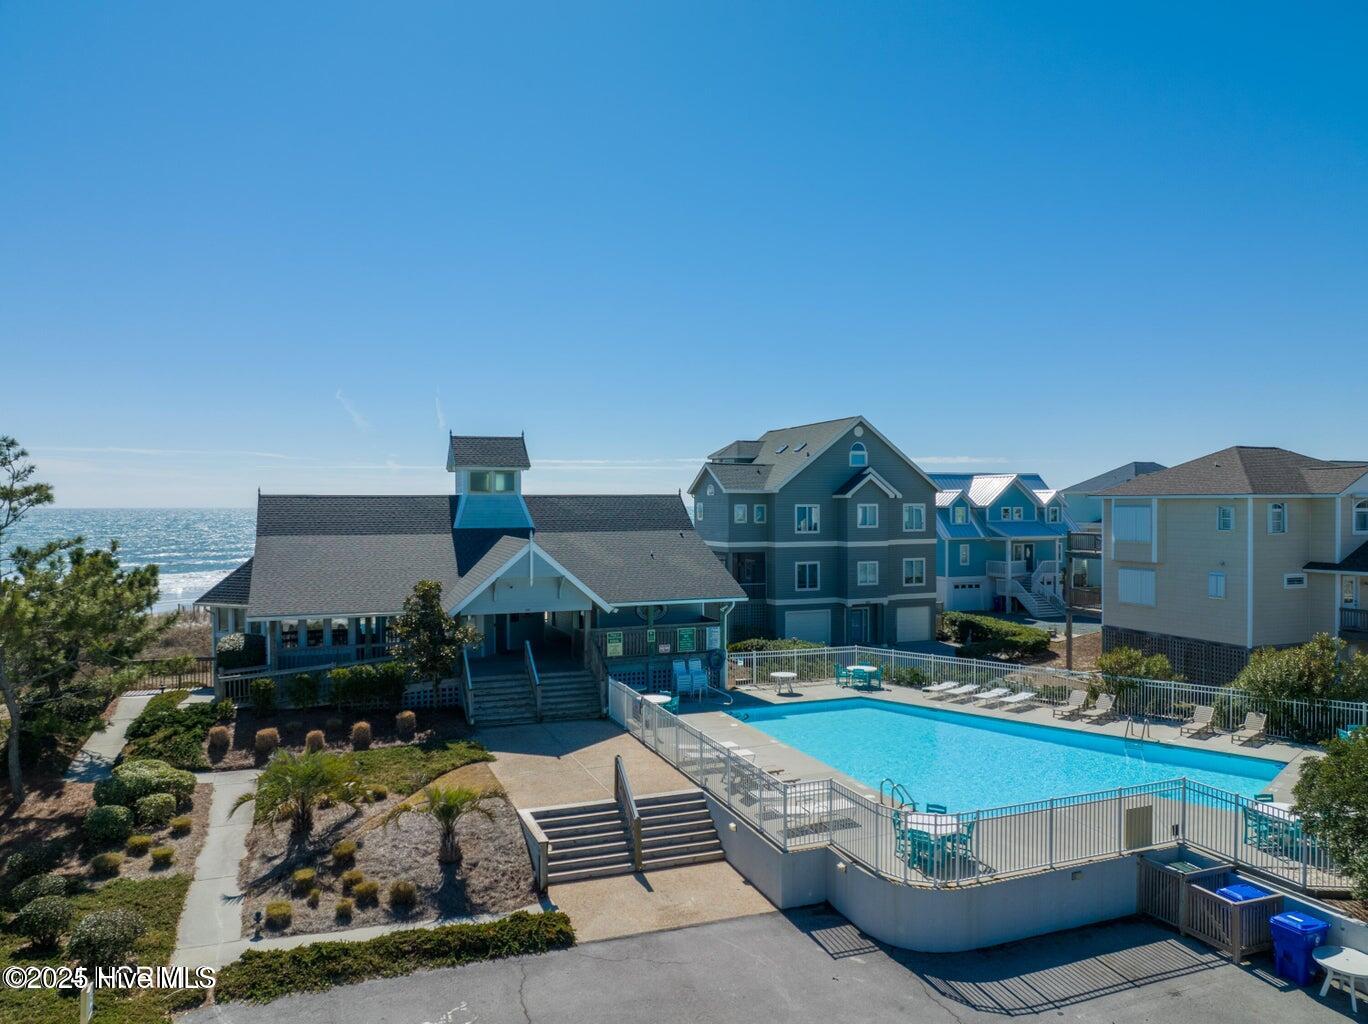
Beach AccessClubhouseMaintenance GroundsTennis Court(s)
Association Dues 
1200
Community Features 
Pool
Financing Terms Available 
CashConventional
HOA Fee Frequency 
Annually
School District 
Onslow
Schools
School District
Onslow
Elementary School
Coastal Elementary
Middle School
Dixon
High School
Dixon
Listing courtesy of Joann Marie McDermon of Better Homes and Gardens Real Estate Treasure


The data relating to real estate on this website comes in part from the Internet Data Exchange program of Hive MLS, and is updated as of 2026-08-24 09:43 AM UTC. All information is deemed reliable but not guaranteed and should be independently verified. All properties are subject to prior sale, change, or withdrawal. Neither listing broker(s) shall be responsible for any typographical errors, misinformation, or misprints, and shall be held totally harmless from any damages arising from reliance upon these data. Copyright 2026 Hive MLS

Neighborhood & Commute
Source: Walkscore
Disclosure: Community information and market data powered by Constellation Data Labs. Information is deemed reliable but not guaranteed.
Save
Ask
Tour
Hide
Share