
127 Eastview DriveEmerald Isle, NC 28594
Mortgage Calculator
Monthly Payment (Est.)
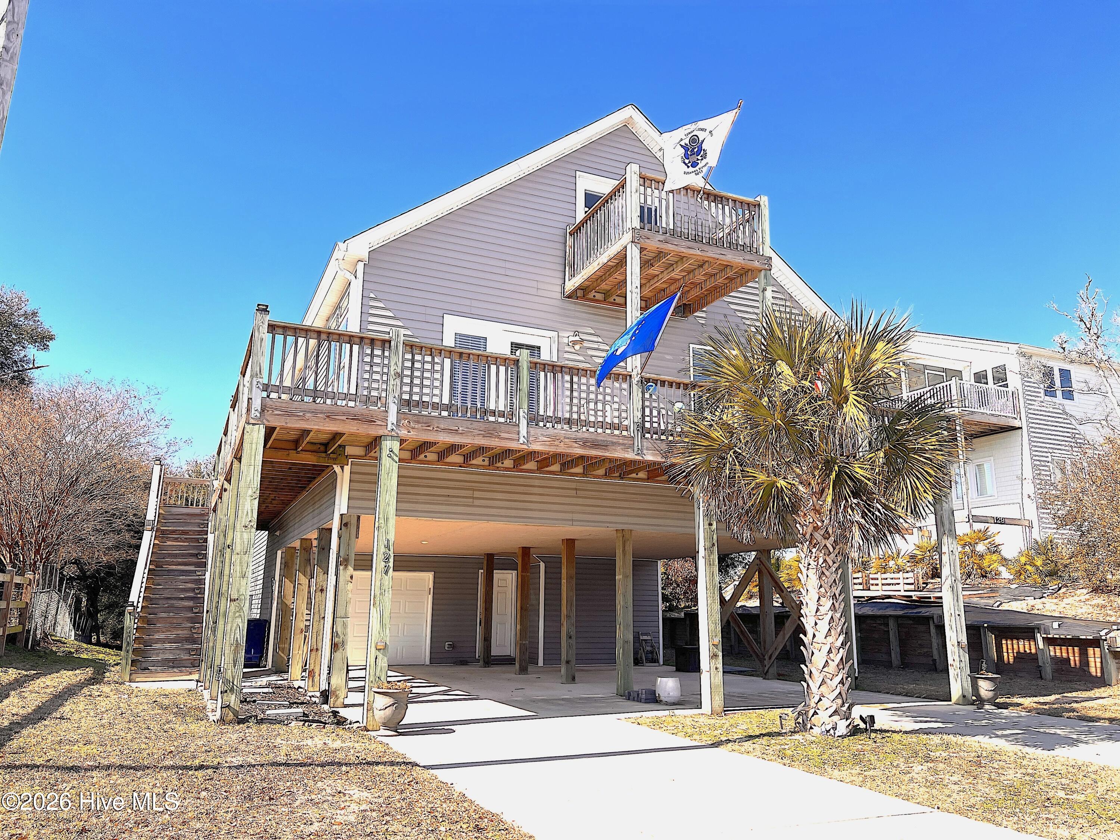
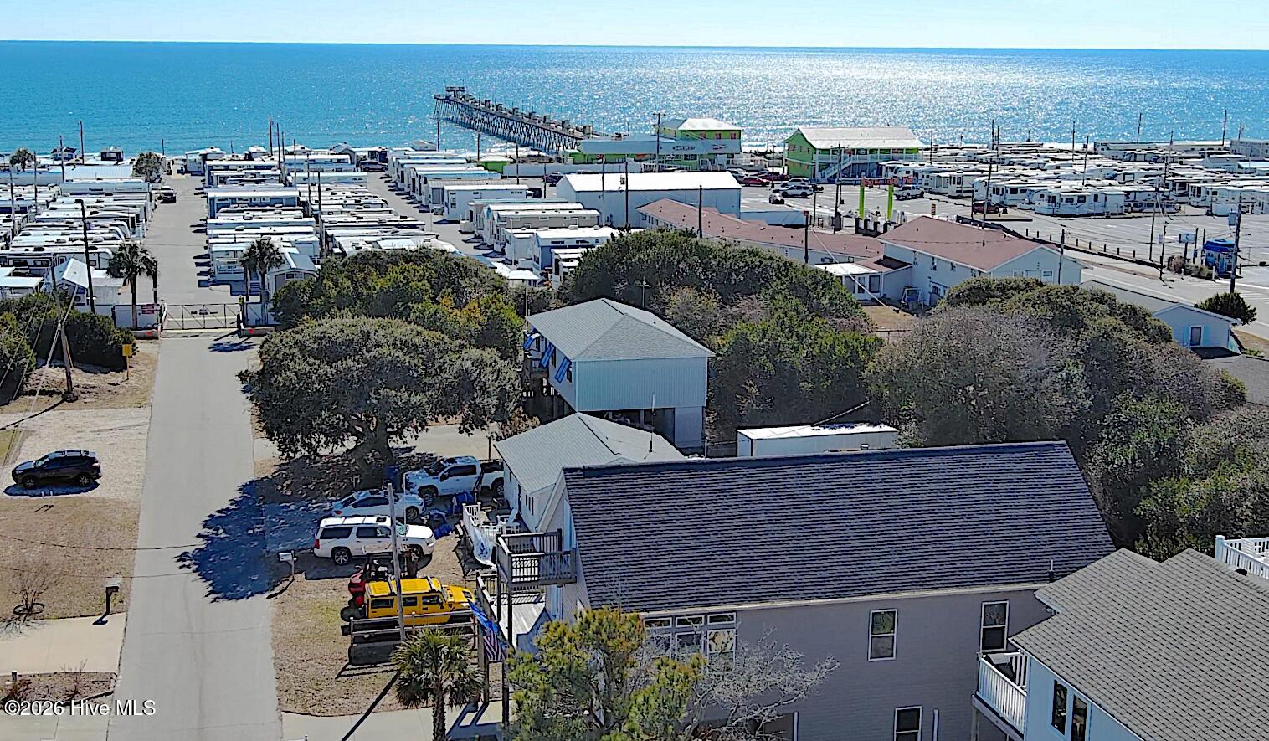
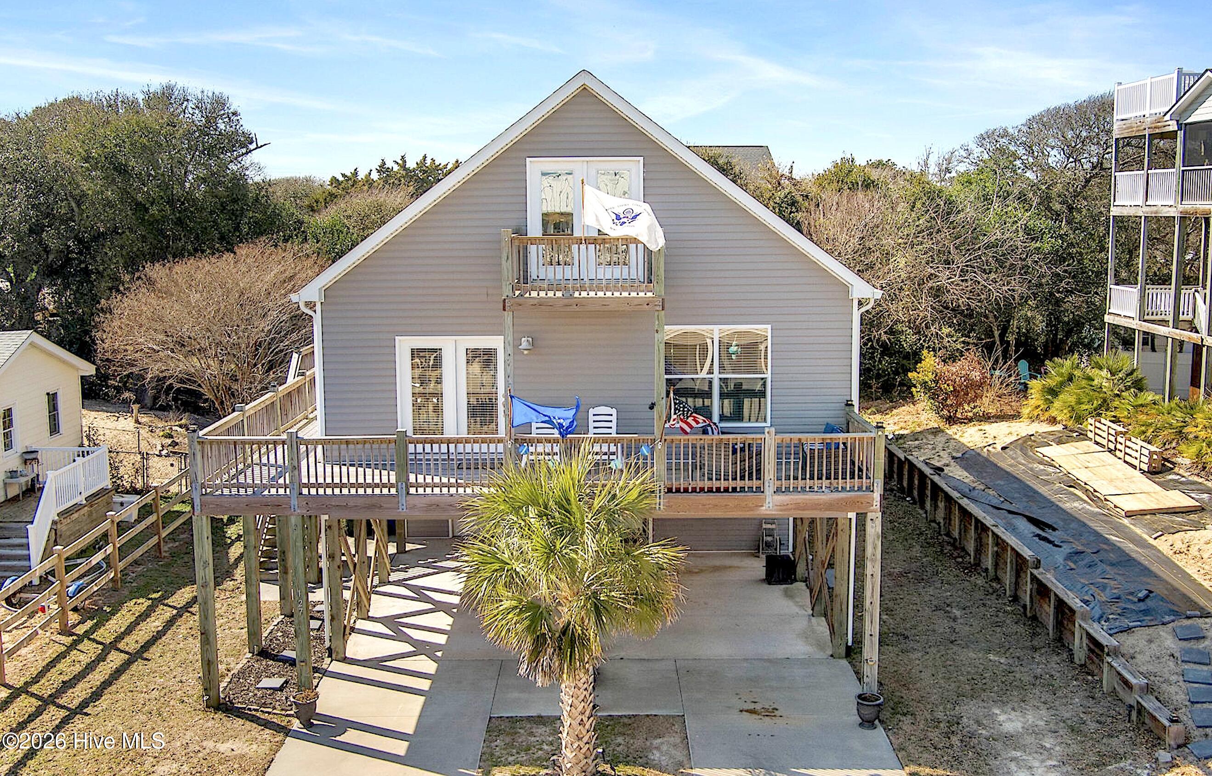
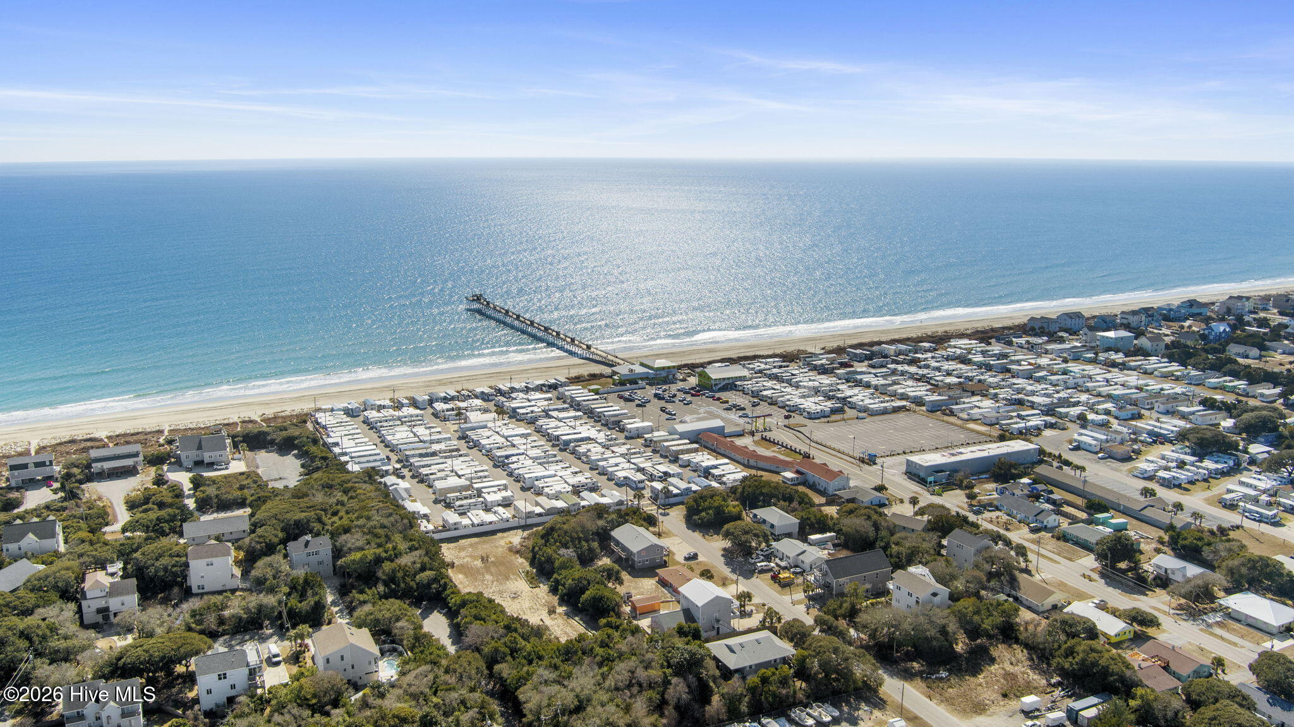
$4,562Ideal for Multi-Generational Living, Investment, or Flexible Coastal Living, 127 Eastview Drive offers a rare combination of location, versatility, and long-term value. Positioned ocean-side of Emerald Drive in one of Emerald Isle's most walkable residential pockets, the property is now offered at $1,000,000--below a recent independent appraisal of $1.02 million--presenting a compelling opportunity in today's coastal market. Appraisal documentation is available upon request for qualified buyers. The beach is just a four-minute walk straight down Eastview Drive, providing direct, effortless access to the shoreline. Slight ocean views from the upper balcony complement the home's exceptional walkability, with the Bogue Inlet Pier, Welcome Center, restaurants, shopping, entertainment, and many of Emerald Isle's central conveniences all within easy reach--allowing owners and guests to enjoy much of the island without relying heavily on a vehicle. Built in 2017 by its original owner and held under continuous ownership, the home reflects thoughtful siting and a functional floor plan designed to evolve with changing needs. Located outside of a flood zone and having never flooded, the property offers a lower-friction ownership profile relative to many nearby coastal homes. The residence is distinguished by its exceptional flexibility. A large upper-level bonus room--fully finished and equipped with additional plumbing, water, and electrical--offers outstanding potential for expansion, a private owner's retreat, additional guest accommodations, or future customization. The first floor includes a private apartment/in-law suite, creating comfortable separation for extended family, adult children, guests, caregivers, or rental income. Few homes offer this level of adaptability for today's multi-generational lifestyles while also providing strong investment potential. Zoning may allow future commercial designation, subject to buyer verification, creating an uncommon layer of optionality along a highly visible island corridor. Rental use has been intentionally limited by owner choice rather than restriction, making the property equally attractive as a primary residence, second home, vacation rental, or long-term investment in one of Emerald Isle's most desirable locations.
| a month ago | Price changed to $1,000,000 | |
| a month ago | Listing updated with changes from the MLS® | |
| 3 months ago | Status changed to Active | |
| 6 months ago | Listing first seen on site |

The data relating to real estate on this website comes in part from the Internet Data Exchange program of Hive MLS, and is updated as of 2026-07-16 10:36 PM UTC. All information is deemed reliable but not guaranteed and should be independently verified. All properties are subject to prior sale, change, or withdrawal. Neither listing broker(s) shall be responsible for any typographical errors, misinformation, or misprints, and shall be held totally harmless from any damages arising from reliance upon these data. Copyright 2026 Hive MLS
Did you know? You can invite friends and family to your search. They can join your search, rate and discuss listings with you.