Save
Ask
Tour
Hide
Share
$2,650,000
280 Days On Site

2225 S Live Oak Parkway
Wilmington, NC 28403

For Sale|Single Family Residence|Active
6
Beds
7
Total Baths
5
Full Baths
2
Partial Baths
6,146
SqFt
$431
/SqFt
2026
Built
Subdivision:
South Oleander
County:
New Hanover
Call Now: (910) 941-8541
Is this the listing for you? We can help make it yours.
(910) 941-8541
2225 S Live Oak Parkway2225 S Live Oak Parkway2225 S Live Oak Parkway2225 S Live Oak Parkway
Save
Ask
Tour
Hide
Share

Mortgage Calculator

Monthly Payment (Est.)

Enter an interest rate to see your estimated monthly payment.
Calculator powered by Showcase IDX, a Constellation1 Company. Copyright ©2026 Information is deemed reliable but not guaranteed.

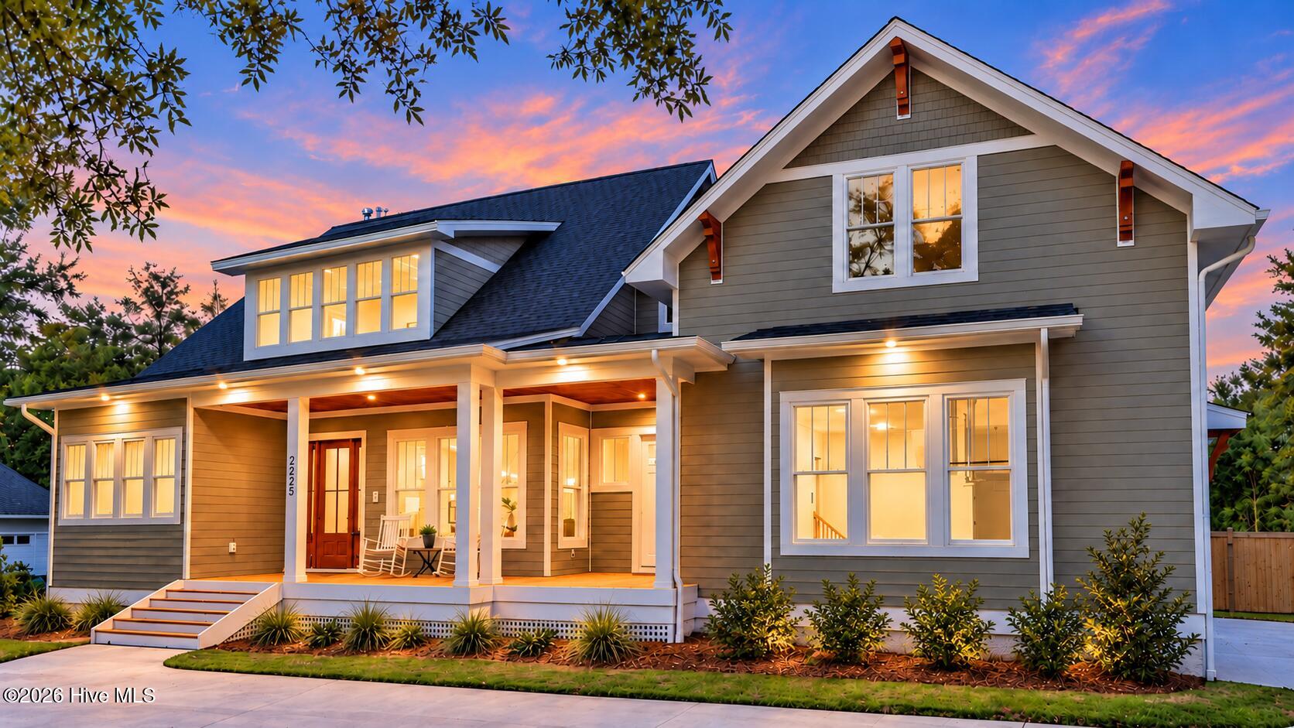
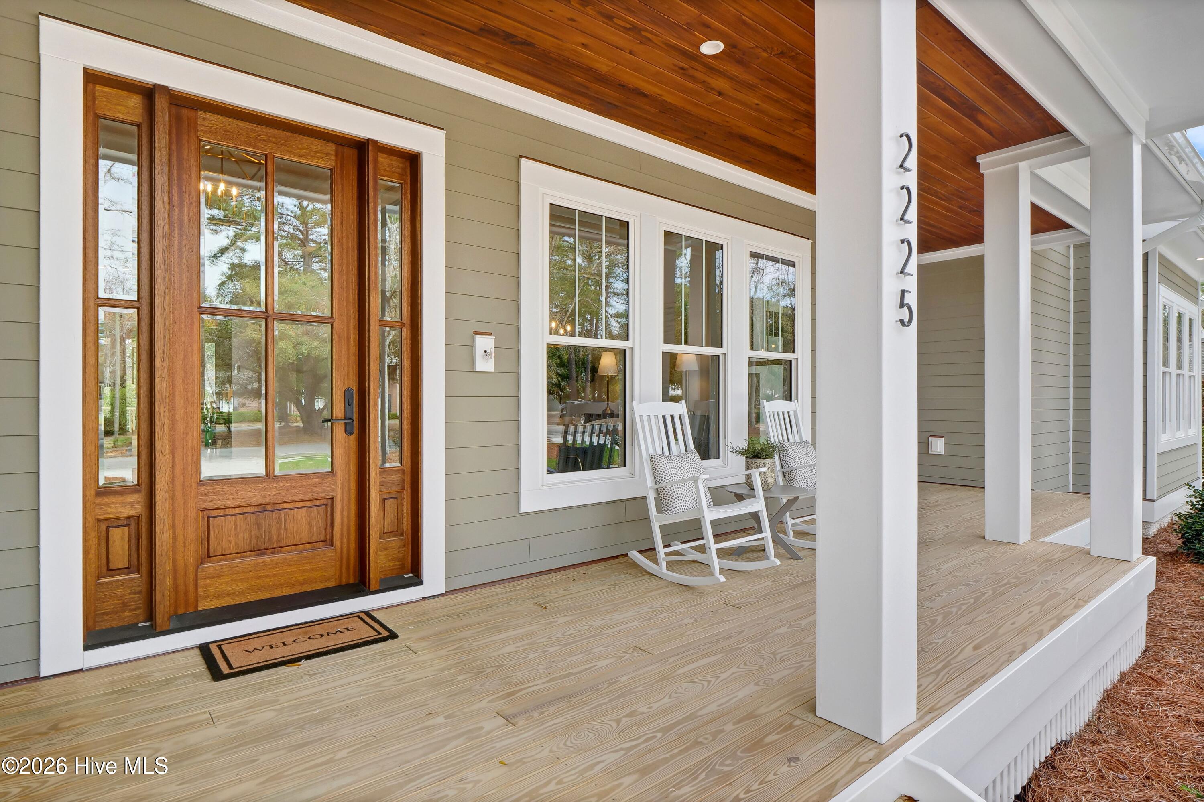
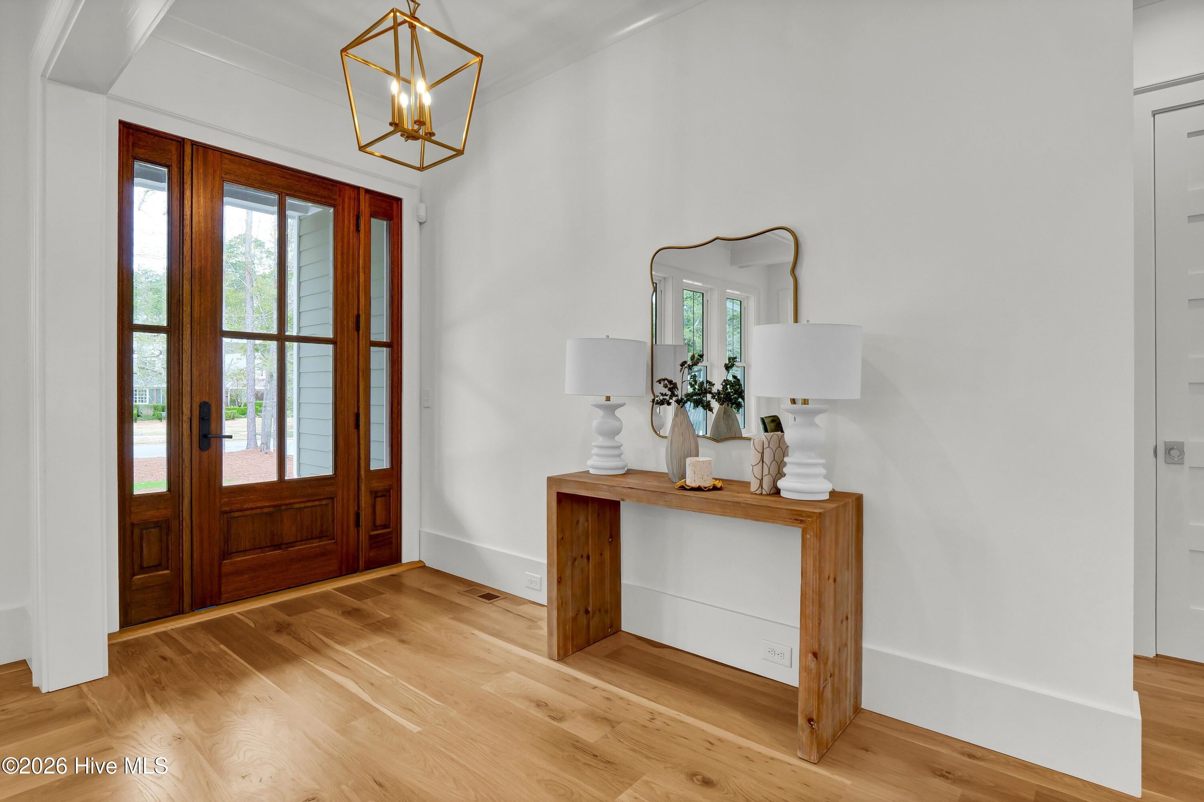
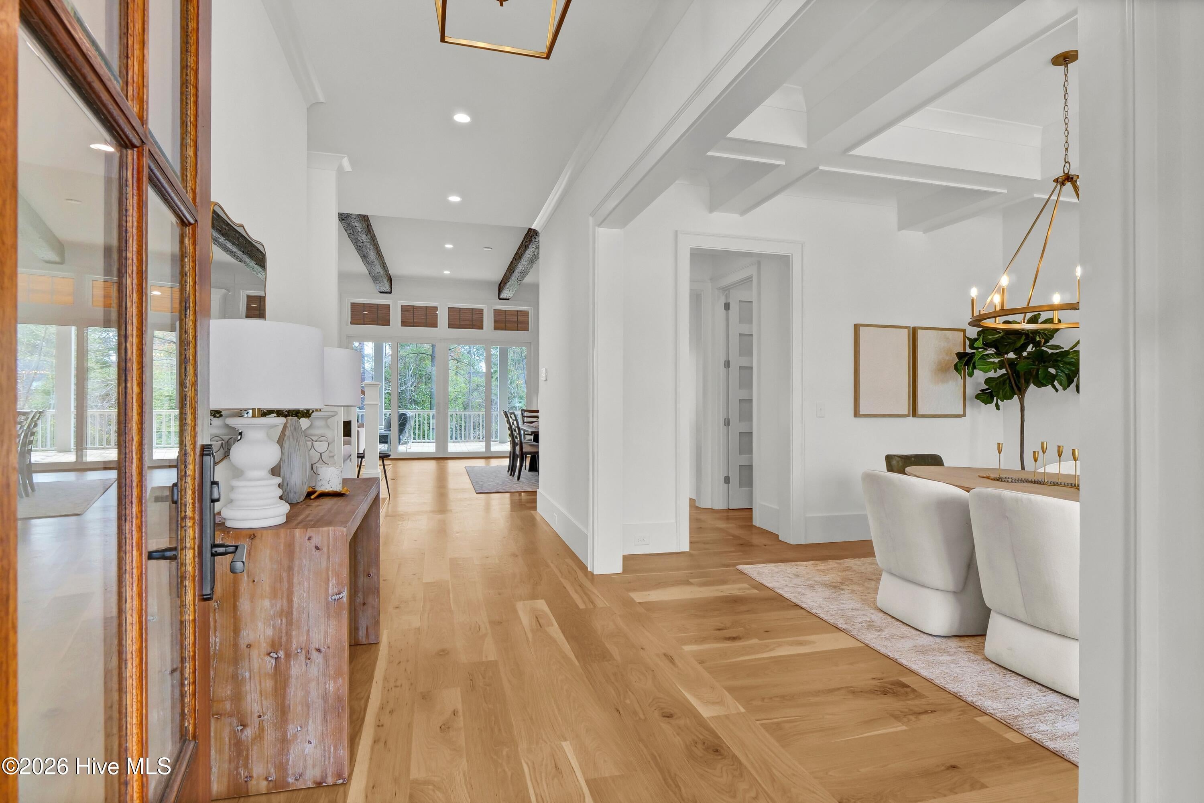
2225 S Live Oak Parkway is brand-new construction on one of Wilmington's most established, tree-lined streets, a rare combination in South Oleander-Glen Meade. The custom three-level residence offers approximately 6,200 square feet with six bedrooms, five full baths, and two powder rooms. Every finish is already in place. The home is designed for entertaining on a grand scale. Inside are expansive gathering spaces, a separate family room for everyday living, and two fireplaces. Outside, two large covered porches, each with its own fireplace, create year-round outdoor living rooms for evenings with friends or quiet mornings at home. The gourmet kitchen is anchored by a full suite of Thermador appliances. Hand-selected flooring, curated finishes, and custom lighting carry the same level of detail throughout. A stately circular drive and three-car garage complete the arrival. For buyers who want room to grow, there is also an option to add approximately 1,100 square feet. Talbert is known for meticulous craftsmanship and refined design, and it shows in every room. The setting is quiet and private, just minutes from Wrightsville Beach, downtown, premier shopping and dining, and Cape Fear Country Club.

Save
Ask
Tour
Hide
Share
Listing Snapshot
Price 
$2,650,000
Days On Site 
280 Days
Bedrooms 
6
Inside Area (SqFt) 
6,146 sqft
Total Baths 
7
Full Baths 
5
Partial Baths 
2
Lot Size 
0.67 Acres
Year Built 
2026
MLS Number 
100553648
Status 
Active
Property Tax 
$1,930.28
HOA/Condo/Coop Fees 
N/A
Sq Ft Source 
N/A
Friends & Family
Recent Activity
2 weeks agoPrice changed to $2,650,000
2 weeks agoListing updated with changes from the MLS
9 months agoListing first seen on site
General Features
Acres 
0.67
Attached Garage 
Yes
Foundation 
SlabSee Remarks
Garage 
Yes
Garage Spaces 
3
Levels 
Three Or More
Number Of Stories 
2
Parking 
Garage Faces SideCircular Driveway
Parking Spaces 
3
Pets 
Yes
Property Condition 
Under Construction
Property Sub Type 
Single Family Residence
Special Circumstances 
Standard
SqFt Total 
6146
Utilities 
Natural Gas ConnectedSewer ConnectedWater Connected
Water Source 
Public
Zoning 
R-15
Interior Features
Appliances 
Gas CooktopRefrigeratorIce MakerDouble OvenDishwasherGas Water HeaterTankless Water Heater
Basement 
FinishedCrawl Space
Cooling 
Central AirMulti Units
Fireplace 
Yes
Fireplace Features 
Gas Log
Fireplaces 
2
Flooring 
TileWoodSee Remarks
Furnished 
Unfurnished
Heating 
ElectricHeat Pump
Interior 
Walk-In Closet(s)Vaulted Ceiling(s)High CeilingsKitchen IslandPantry
Laundry Features 
Washer HookupLaundry Room
Window Features 
Insulated Windows
Bedroom 2 
Dimensions - 11.8x12.0
Bedroom 3 
Dimensions - 11.9x15.1
Bedroom 4 
Dimensions - 15.5x15.1
Bedroom 5 
Dimensions - 17.0x18.0
Bedroom 6 
Dimensions - 19.8x15.7
Dining Room 
Dimensions - 14.1x13.1
Family Room 
Dimensions - 19.4x35.1
Laundry 
Dimensions - 10.8x10.7
Master Bedroom 
Dimensions - 16.4x14.8
Other 
Dimensions - 20.2x10.7Description - Flex/Storage
Utility Room 
Dimensions - 7.3x16.8
Save
Ask
Tour
Hide
Share
Exterior Features
Construction Details 
Shake SidingStuccoFiber CementSee RemarksFrame
Fencing 
None
Frontage 
See Remarks
Patio And Porch 
CoveredPorchRear Porch
Pool Features 
None
Road Frontage 
City StreetState Road
Roof 
MetalShingle
View 
None
Waterview 
None
Windows/Doors 
Insulated Windows
Community Features
Accessibility Features 
Accessible Full Bath
Association Amenities 
None
School District 
New Hanover
Financing Terms Available 
CashConventional
Roads 
Paved
Schools
School District
New Hanover
Elementary School
Alderman
Middle School
Williston
High School
New Hanover
Listing courtesy of Jeffrey G Hovis of Intracoastal Realty Corporation


The data relating to real estate on this website comes in part from the Internet Data Exchange program of Hive MLS, and is updated as of 2026-11-17 07:26 PM UTC. All information is deemed reliable but not guaranteed and should be independently verified. All properties are subject to prior sale, change, or withdrawal. Neither listing broker(s) shall be responsible for any typographical errors, misinformation, or misprints, and shall be held totally harmless from any damages arising from reliance upon these data. Copyright 2026 Hive MLS

Neighborhood & Commute
Source: Walkscore
Disclosure: Community information and market data powered by Constellation Data Labs. Information is deemed reliable but not guaranteed.
Save
Ask
Tour
Hide
Share