Save
Ask
Tour
Hide
Share
$700,000
154 Days On Site

128 Little Bay Drive
Cedar Point, NC 28584

For Sale|Single Family Residence|Active Under Contract
4
Beds
3
Total Baths
3
Full Baths
3,339
SqFt
$210
/SqFt
2011
Built
Subdivision:
Marsh Harbour
County:
Carteret
Call Now: (910) 941-8541
Is this the listing for you? We can help make it yours.
(910) 941-8541
128 Little Bay Drive128 Little Bay Drive128 Little Bay Drive128 Little Bay Drive
Save
Ask
Tour
Hide
Share

Mortgage Calculator

Monthly Payment (Est.)

$3,194
Calculator powered by Showcase IDX, a Constellation1 Company. Copyright ©2026 Information is deemed reliable but not guaranteed.

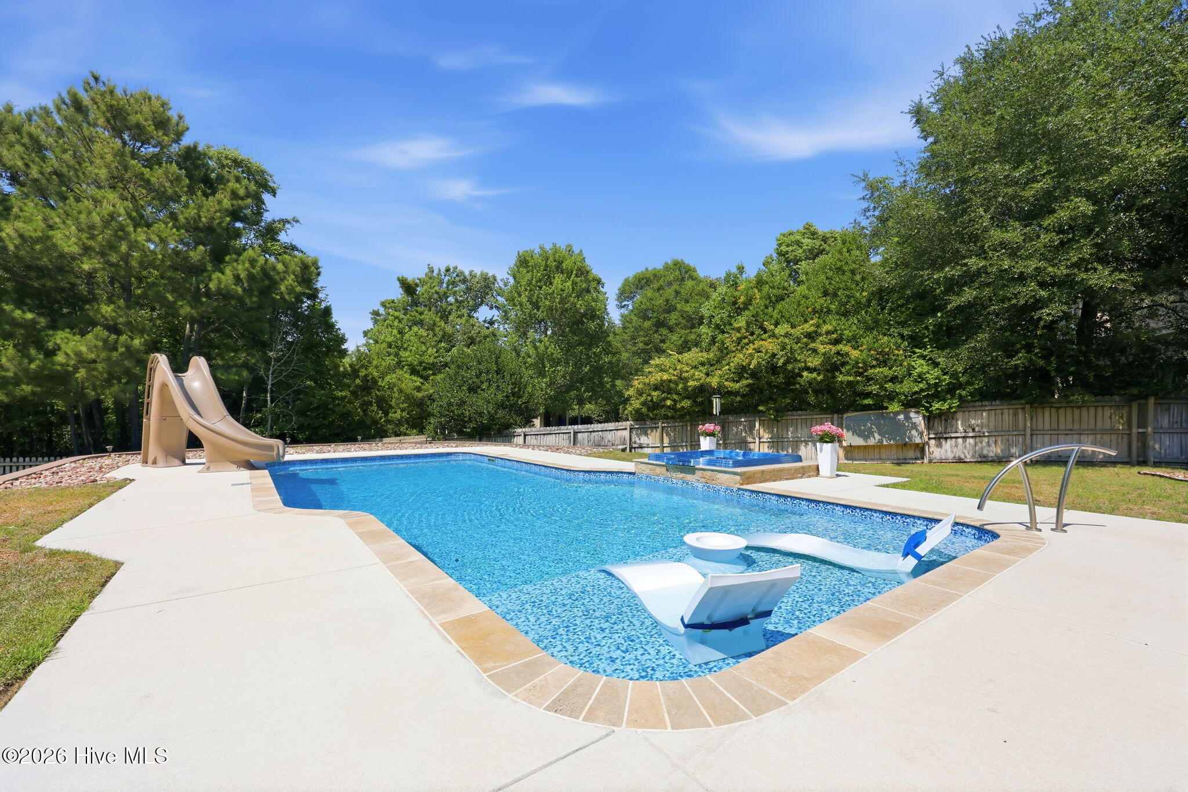
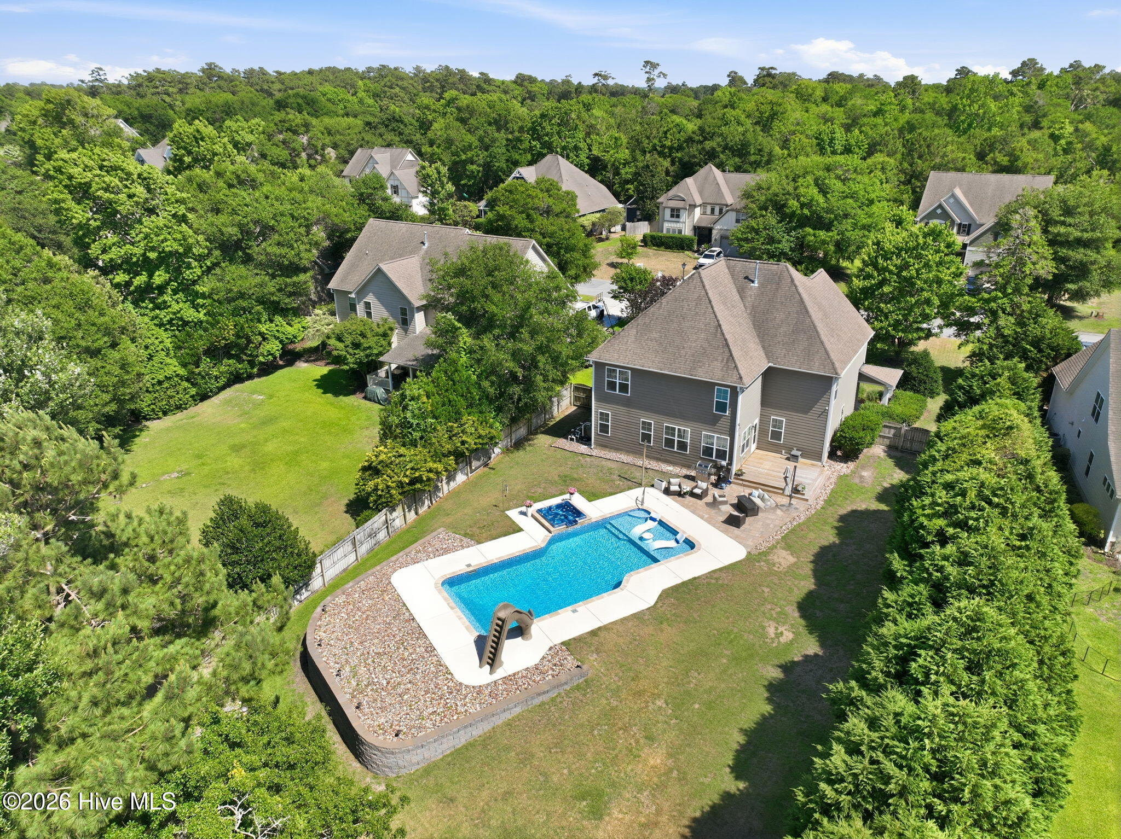
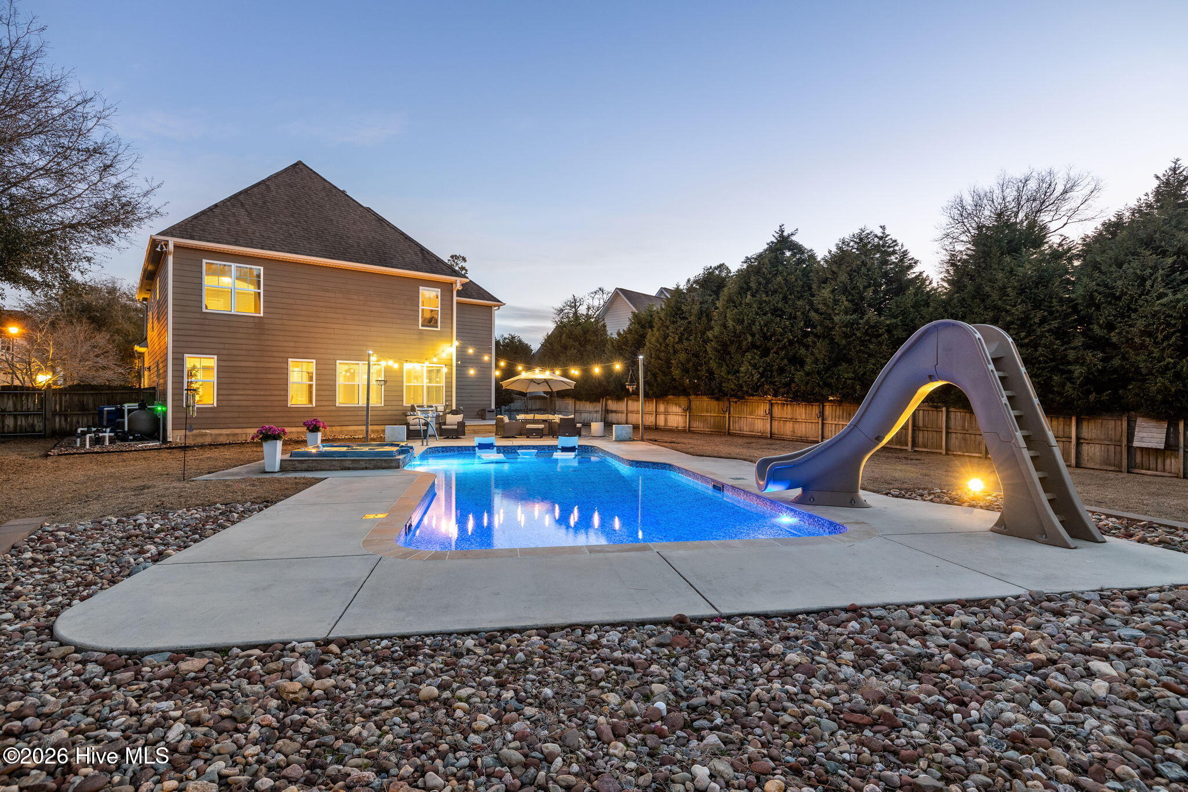
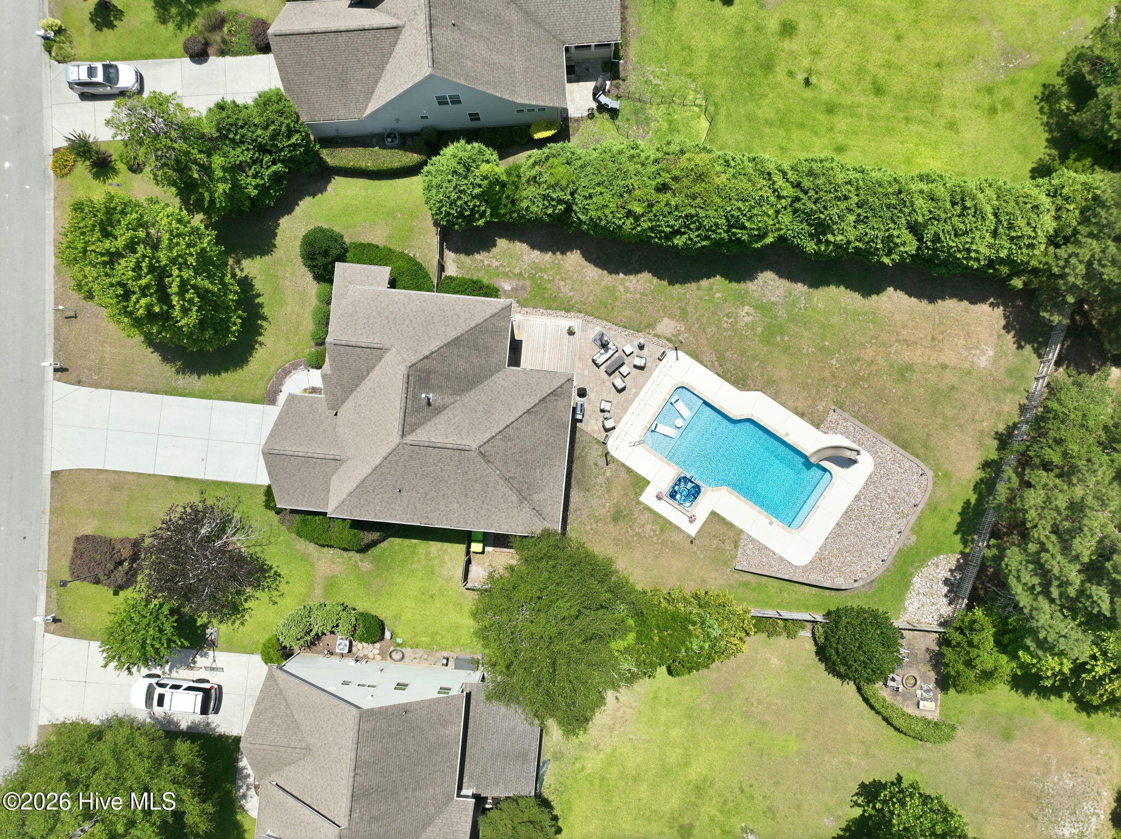
What if this summer looked a little different? Instead of packing the car and fighting beach traffic, you're hosting pool parties in your own backyard. Kids are racing down the waterslide into the 8-foot deep end. Friends are gathered around the hot tub. Dinner is on the grill. The sunset skies are glowing. And when everyone heads home, you still get to stay. 128 Little Bay offers nearly 3400 square feet, 4 bedrooms, 2.5 baths, a flexible bonus space, and of of the most incredible backyards you'll find at this price point. The home is freshly painted, move-in ready and located in sought after Marsh Harbour. -Now offered at $700,00 -Seller offering $10,000 Use-As-You-Choose -Award winning school district -Minutes to Crystal Coast Beaches Summer is almost here. The only question is: Are you coming over, or are you moving in?

Save
Ask
Tour
Hide
Share
Listing Snapshot
Price 
$700,000
Days On Site 
154 Days
Bedrooms 
4
Inside Area (SqFt) 
3,339 sqft
Total Baths 
3
Full Baths 
3
Partial Baths 
N/A
Lot Size 
0.77 Acres
Year Built 
2011
MLS® Number 
100554627
Status 
Active Under Contract
Property Tax 
$3,003.24
HOA/Condo/Coop Fees 
$27.5 monthly
Sq Ft Source 
N/A
Friends & Family
Recent Activity
2 weeks agoListing updated with changes from the MLS®
2 weeks agoStatus changed to Active Under Contract
a month agoPrice changed to $700,000
5 months agoListing first seen on site
General Features
Acres 
0.77
Attached Garage 
Yes
Foundation 
Slab
Garage 
Yes
Garage Spaces 
2
Levels 
Two
Number Of Stories 
2
Parking 
Paved
Parking Spaces 
2
Pets 
Yes
Property Sub Type 
Single Family Residence
Security 
Security LightsSmoke Detector(s)
Sewer 
Septic Tank
Special Circumstances 
Standard
SqFt Total 
3339
Utilities 
Natural Gas ConnectedWater Available
Water Source 
PublicWell
Zoning 
r
Interior Features
Appliances 
Gas CooktopRefrigeratorDishwasherMicrowaveGas Water Heater
Basement 
None
Cooling 
Zoned
Fireplace 
Yes
Fireplace Features 
Gas Log
Flooring 
CarpetTileVinyl
Furnished 
Negotiable
Heating 
Heat PumpNatural Gas
Interior 
Walk-In Closet(s)Vaulted Ceiling(s)Tray Ceiling(s)High CeilingsEntrance FoyerKitchen IslandCeiling Fan(s)Pantry
Laundry Features 
Laundry Room
Spa 
Yes
Window Features 
Window Coverings
Bedroom 1 
Bedroom 2 
Bedroom 3 
Master Bedroom 
Save
Ask
Tour
Hide
Share
Exterior Features
Construction Details 
BrickFiber CementFrame
Fencing 
Back YardWood
Frontage 
See Remarks
Patio And Porch 
CoveredDeckPatioPorch
Pool Features 
In Ground
Roof 
Shingle
Spa 
Yes
View 
See Remarks
Waterview 
See Remarks
Windows/Doors 
Window Coverings
Community Features
Accessibility Features 
Accessible Full Bath
Association Amenities 
RV/Boat Storage
Association Dues 
330
Community Features 
Pool
Financing Terms Available 
CashConventionalFHAVA Loan
HOA Fee Frequency 
Annually
Roads 
Paved
Schools
School District
Unknown
Elementary School
White Oak Elementary
Middle School
Broad Creek
High School
Croatan
Listing courtesy of Heidi Barlow of Emerald Isle Realty


The data relating to real estate on this website comes in part from the Internet Data Exchange program of Hive MLS, and is updated as of 2026-07-19 02:10 AM UTC. All information is deemed reliable but not guaranteed and should be independently verified. All properties are subject to prior sale, change, or withdrawal. Neither listing broker(s) shall be responsible for any typographical errors, misinformation, or misprints, and shall be held totally harmless from any damages arising from reliance upon these data. Copyright 2026 Hive MLS

Neighborhood & Commute
Source: Walkscore
Disclosure: Community information and market data powered by Constellation Data Labs. Information is deemed reliable but not guaranteed.
Save
Ask
Tour
Hide
Share