
2628 N Lumina AvenueWrightsville Beach, NC 28480
Mortgage Calculator
Monthly Payment (Est.)
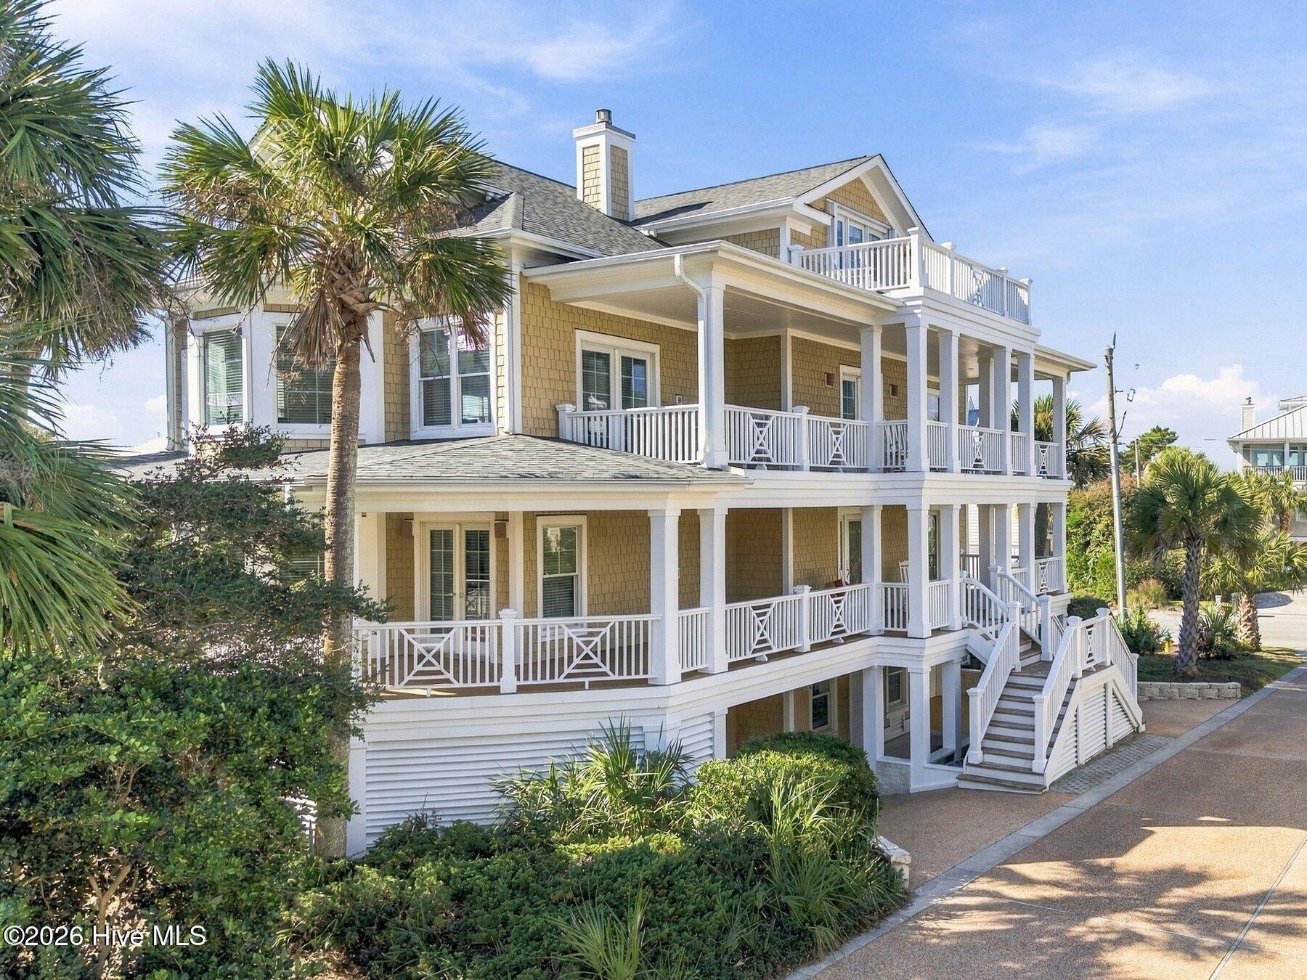
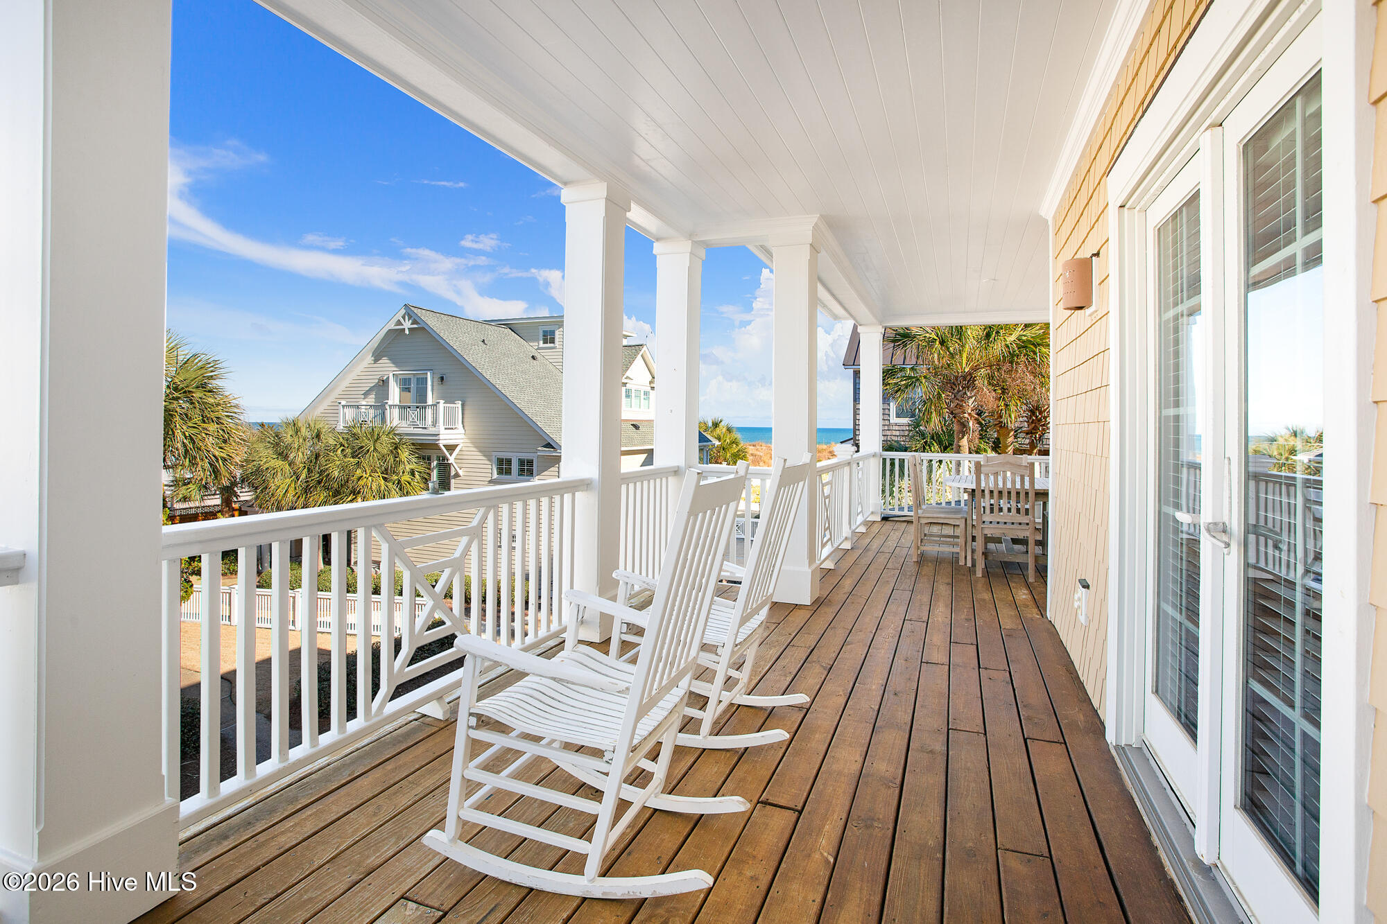
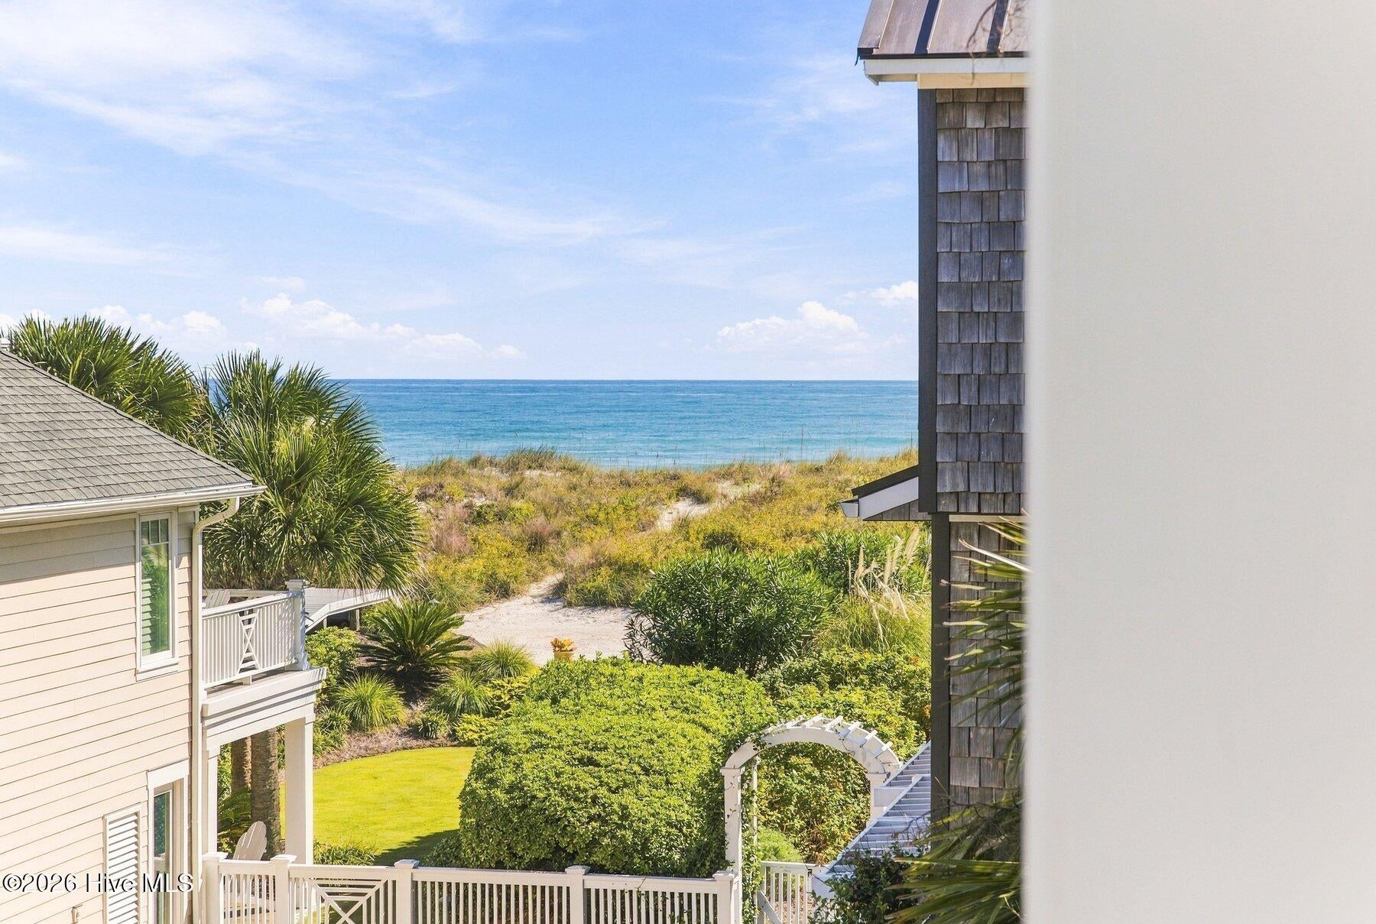
Enter an interest rate to see your estimated monthly payment.Certain homes exude an intangible warmth; you can envision life within these walls and on these porches, your family and friends enjoying long days at the beach. Benefiting from an amazing position, just one back from the oceanfront, sweeping coastal views and an unusually generous lot give you the space and location to enjoy the very best of Wrightsville Beach. Exceptionally positioned on the coveted North End and set on a nearly 9k sq ft lot, almost double the standard 5k sq ft WB parcel, 2628 N Lumina Ave offers an exceptional sense of space increasingly difficult to find so close to the ocean. With beautiful coastal views and the beach just steps away, its setting is every bit as special as the home itself. Quiet mornings with coffee on the porch, leisurely walks along the uninhabited northern shoreline toward Mason's Inlet, and long summer days in the sand await. Designed with gathering in mind, the 6 bedrm home offers a thoughtful layout, with two primary suites, two additional en-suite bedrms, and two bedrms sharing a bath that also conveniently serves a sunny office. Spacious wraparound porches extend the living areas outdoors, offering beautiful vistas, ocean breezes, and inviting spaces to relax and unwind. The open living, dining, and kitchen areas strike the perfect balance between spaciousness and warmth. Generous windows capture the surrounding views, while the adjoining porches create a seamless connection between indoor and outdoor living. Every space feels welcoming and perfectly suited to the relaxed rhythm of life at the beach. The upper-level primary suite is a retreat all its own, complete with a private lounge, office or extended closet space, spacious bath, and a beautiful porch capturing some of the home's most spectacular views. From this elevated vantage point, enjoy sweeping vistas across the north end of Wrightsville, toward Mason's Inlet, a breathtaking backdrop that changes beautifully throughout the day. Parking is equally generous, with two garage spaces, two driveway spaces, and room for multiple additional vehicles along the drive in front of the home. Whether envisioned as a cherished family retreat, a gathering place for generations, or a beach investment with the potential for meaningful rental income, this is a rare opportunity to enjoy the very best of Wrightsville Beach.
| a week ago | Price changed to $3,450,000 | |
| a week ago | Listing updated with changes from the MLS | |
| 9 months ago | Listing first seen on site |

The data relating to real estate on this website comes in part from the Internet Data Exchange program of Hive MLS, and is updated as of 2026-11-17 07:26 PM UTC. All information is deemed reliable but not guaranteed and should be independently verified. All properties are subject to prior sale, change, or withdrawal. Neither listing broker(s) shall be responsible for any typographical errors, misinformation, or misprints, and shall be held totally harmless from any damages arising from reliance upon these data. Copyright 2026 Hive MLS
Did you know? You can invite friends and family to your search. They can join your search, rate and discuss listings with you.