
302 Plantation DriveNew Bern, NC 28562
Mortgage Calculator
Monthly Payment (Est.)
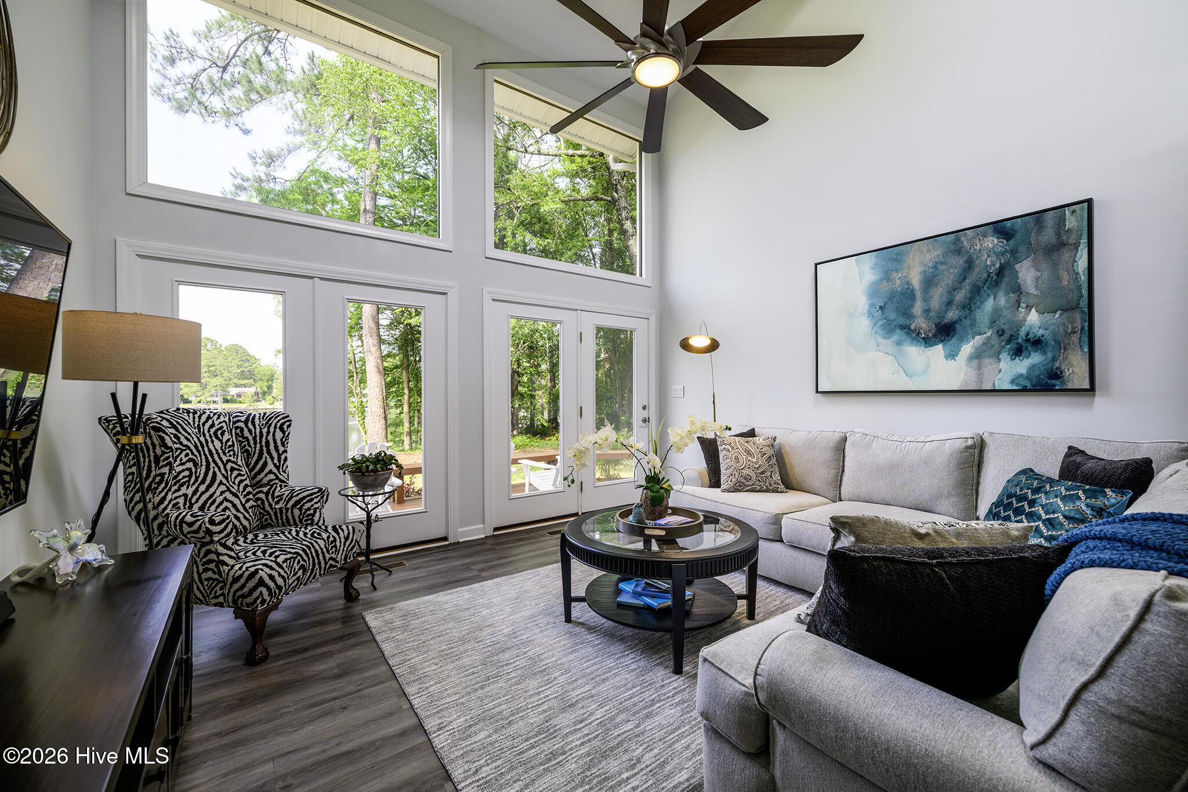
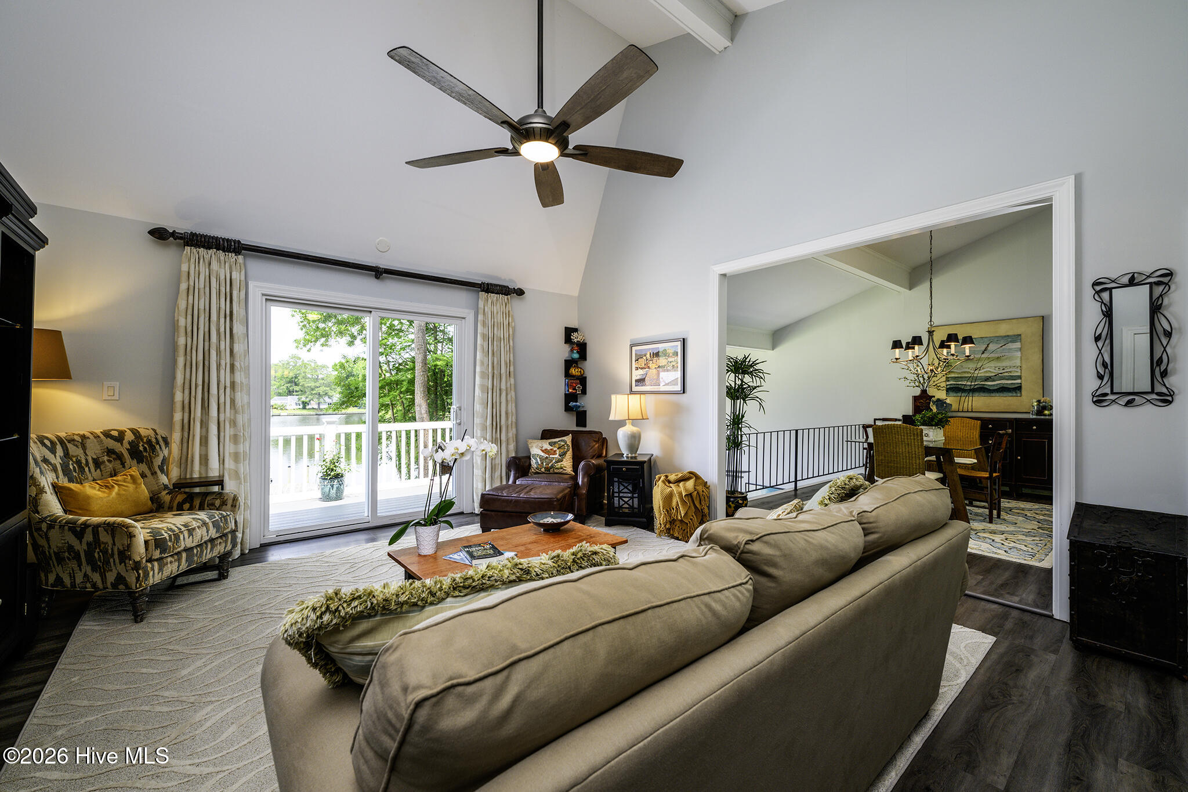
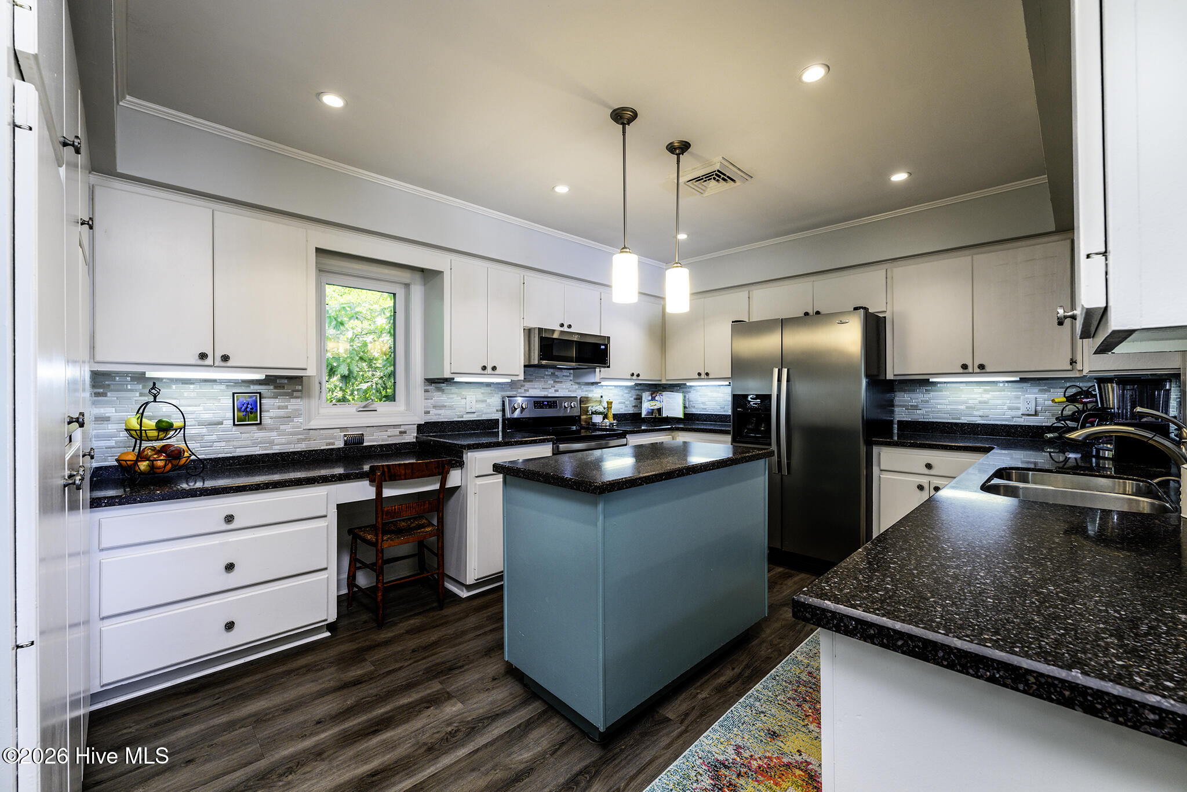
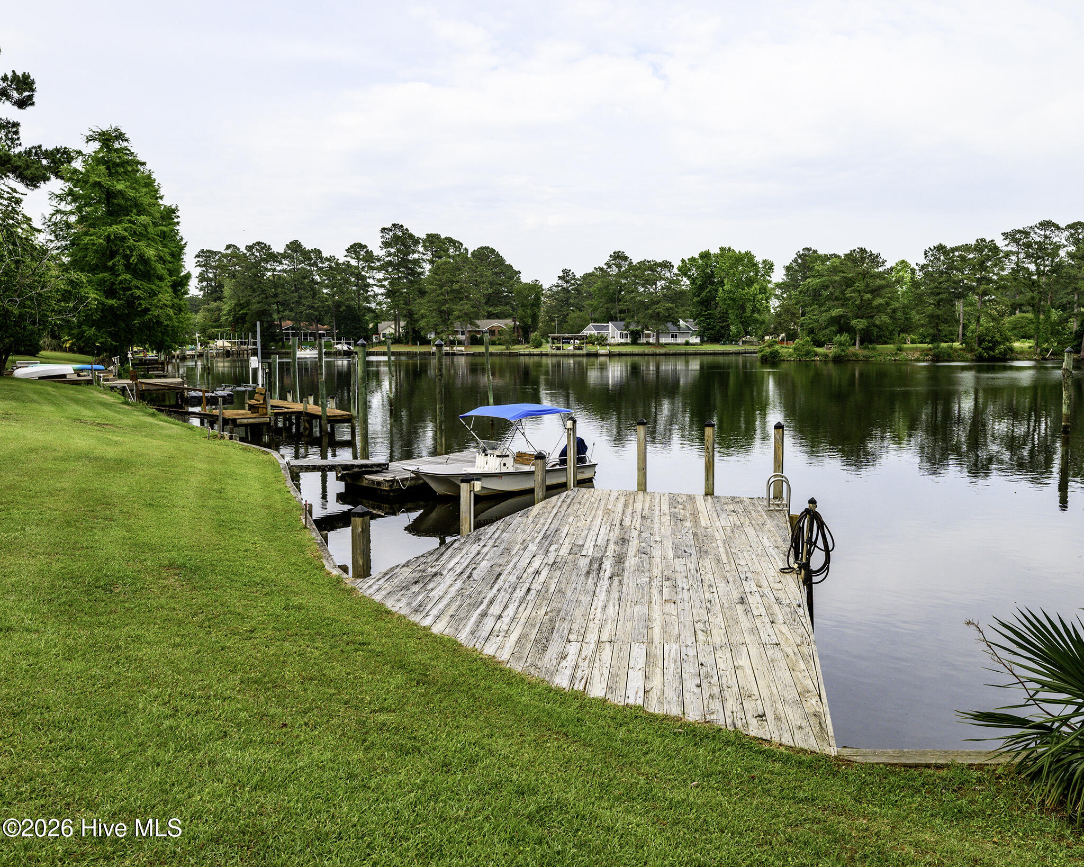
$3,007Purposefully designed with its main living spaces on the upper level to maximize panoramic harbor views, this exceptional waterfront home captures the beauty of coastal living from the rooms you'll enjoy most every day. Nestled within the peaceful Inland Residential Harbour of River Bend, this nearly 3,100-square-foot residence has been thoughtfully refreshed, offering a move-in ready opportunity to enjoy one of New Bern's most scenic waterfront settings. From the moment you enter, expansive windows draw your attention to the sparkling harbor beyond. Soaring ceilings and a dramatic wall of glass flood the Great Room with natural light while creating a seamless connection to the water. The reverse floor plan places the family room, dining area, kitchen, and primary suite on the upper level, allowing everyday life to unfold against a backdrop of breathtaking views while creating an exceptional setting for entertaining family and friends. The kitchen is both functional and inviting, featuring stainless steel appliances, solid-surface countertops, and a central island perfect for preparing meals, gathering with guests, or enjoying your morning coffee while overlooking the harbor. Just beyond, the private waterfront balcony becomes an extension of the living space, offering the perfect place to watch boats glide by, enjoy spectacular sunrises, or simply unwind with the peaceful sounds of the water. The primary suite serves as a private retreat, complete with vaulted ceilings, direct balcony access, new carpet, and an en suite bath with dual vanities and a spacious walk-in shower. Three additional bedrooms and two full baths on the first floor provide comfortable accommodations for family and guests while creating a sense of privacy separate from the home's main gathering spaces. In addition, a generous multipurpose room offers outstanding flexibility as a fitness area, studio, hobby space, or additional storage. Thoughtfully designed for both today's lifestyle and tomorrow's needs, the home also includes a dedicated space suitable for a future elevator or kitchen-to-first floor dumbwaiter, offering flexibility for years to come. Outside, the private dock invites you to embrace waterfront living--launch a kayak, set out for a day on the boat, cast a line, or simply relax as the harbor breeze rolls in. Additionally, the property includes a newly repaved driveway, professional landscaping, and a private well for the irrigation system. Located just minutes from Historic Downtown New Bern, this exceptional property offers the rare combination of intentional design, abundant natural light, and an unmatched waterfront lifestyle. Owner financing is available with flexible terms, creating a unique opportunity for a qualified buyer. Contact us today for your private tour!
| 3 weeks ago | Price changed to $659,000 | |
| 3 weeks ago | Listing updated with changes from the MLS® | |
| 6 months ago | Listing first seen on site |

The data relating to real estate on this website comes in part from the Internet Data Exchange program of Hive MLS, and is updated as of 2026-09-20 04:03 PM UTC. All information is deemed reliable but not guaranteed and should be independently verified. All properties are subject to prior sale, change, or withdrawal. Neither listing broker(s) shall be responsible for any typographical errors, misinformation, or misprints, and shall be held totally harmless from any damages arising from reliance upon these data. Copyright 2026 Hive MLS
Did you know? You can invite friends and family to your search. They can join your search, rate and discuss listings with you.