
167 Evergreen Forest CourtSneads Ferry, NC 28460
Mortgage Calculator
Monthly Payment (Est.)
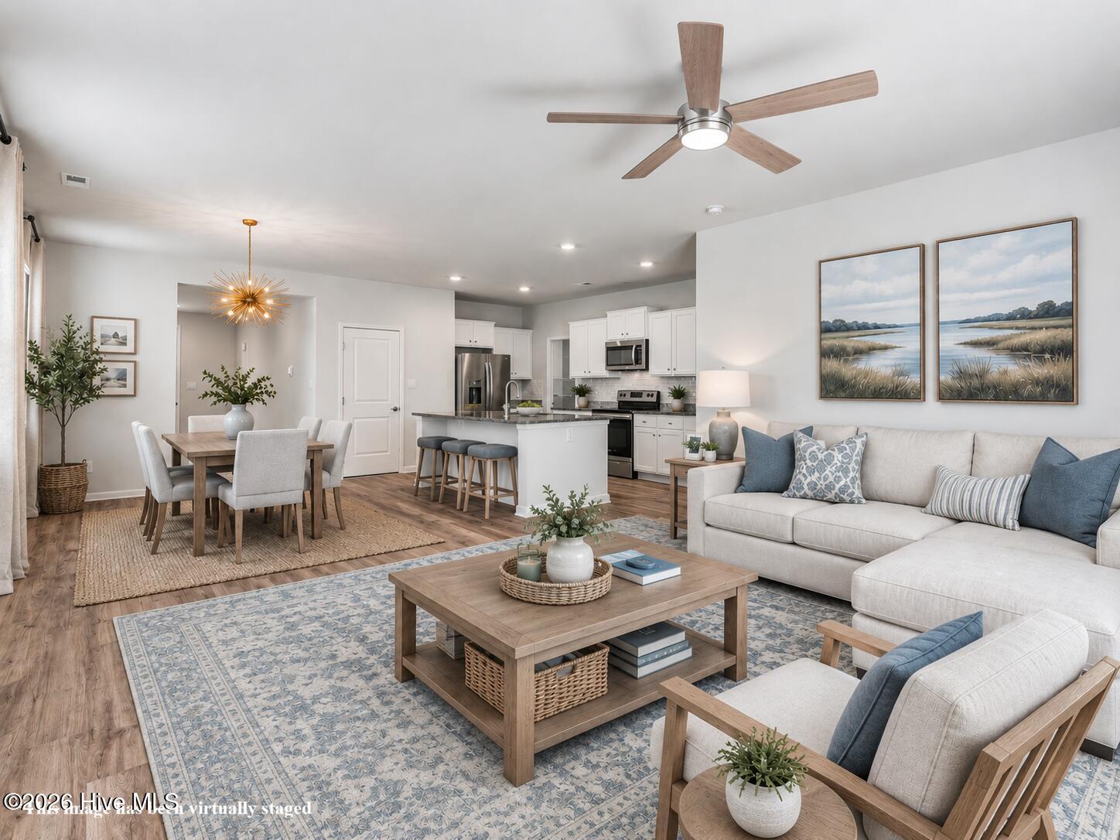
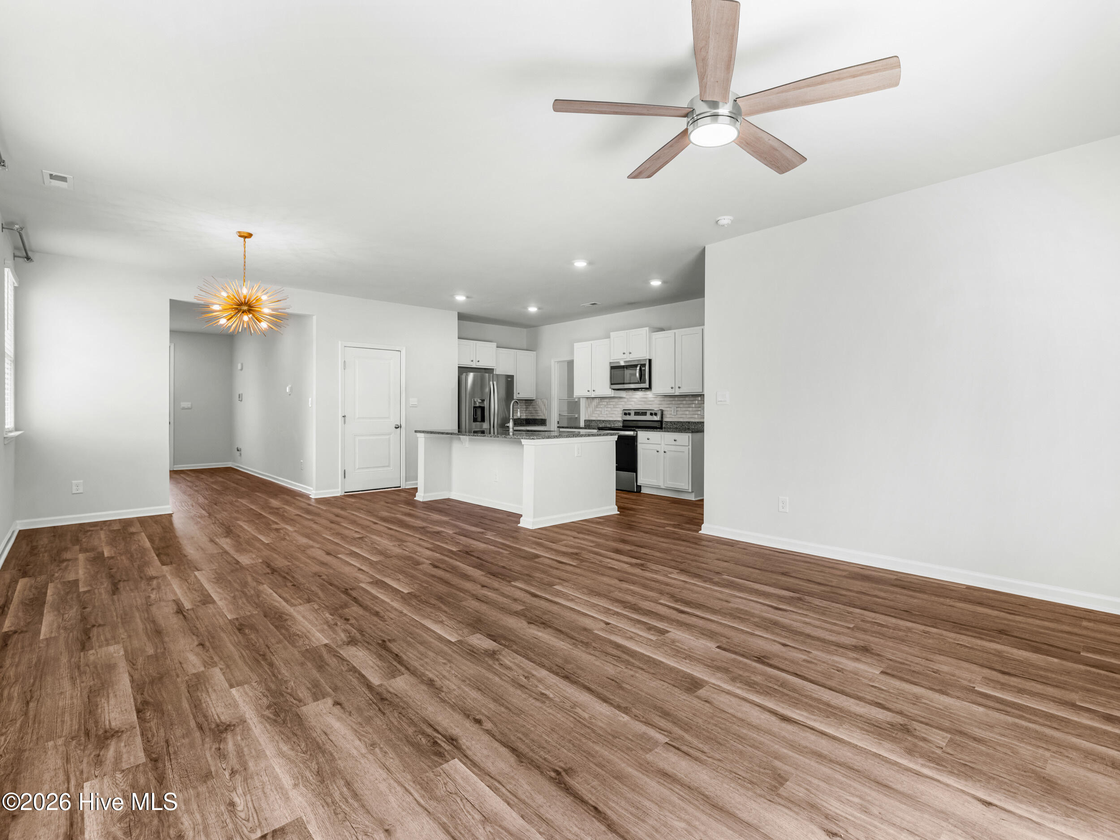
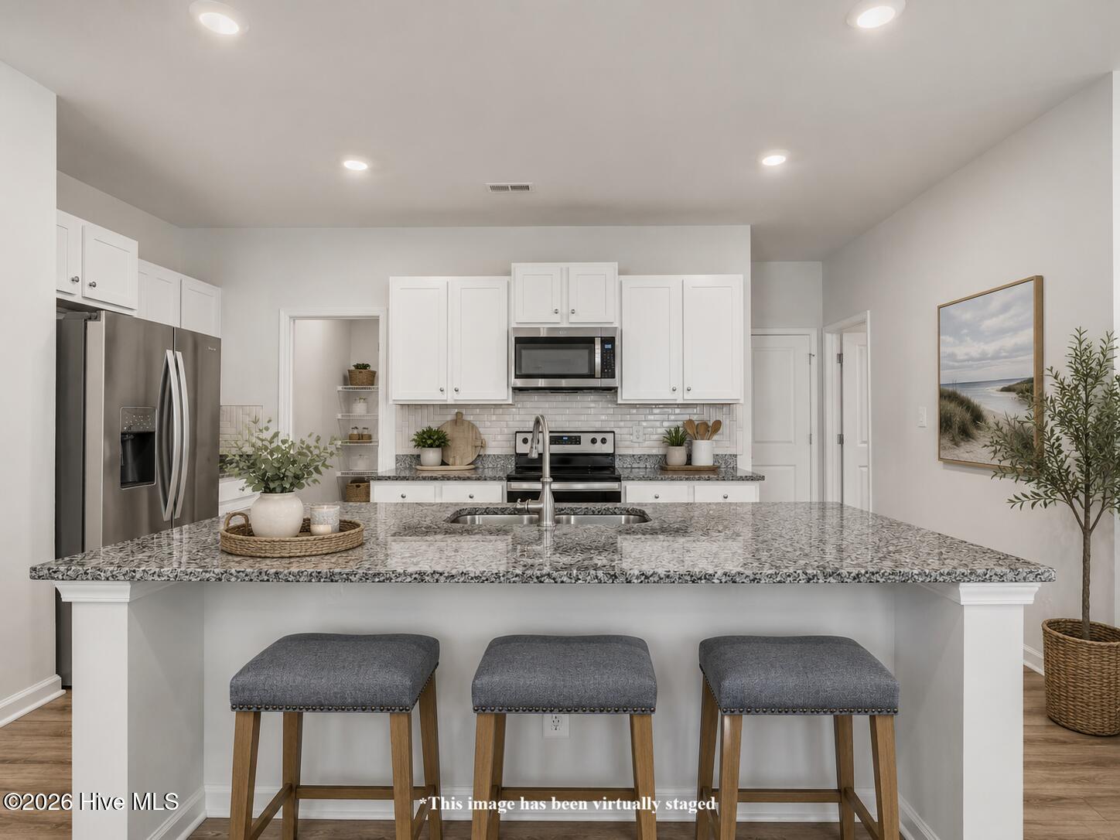
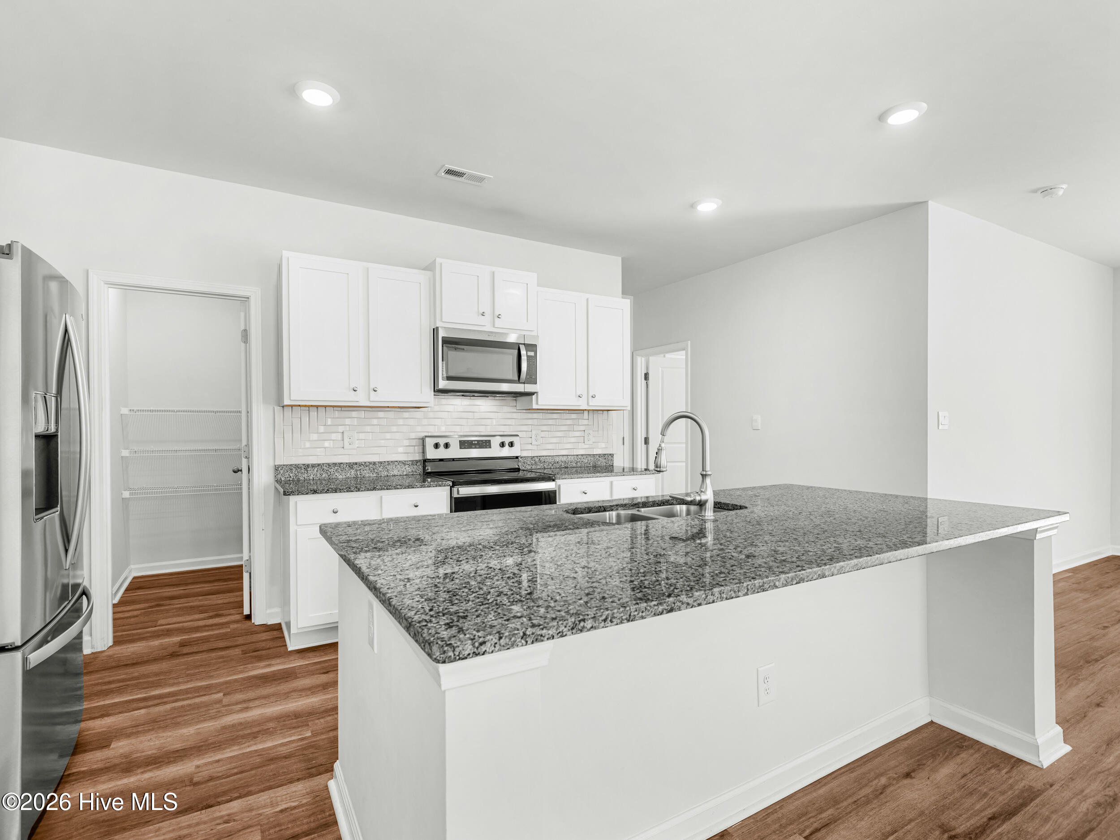
$1,961Skip the wait for new construction and step into a home that's already complete and beautifully maintained! Tucked away at the end of a quiet cul-de-sac in The Preserve at Tidewater, this move-in ready home offers spacious living, flexible spaces, and peaceful wooded views--all just minutes from beaches, shopping, dining, and the convenience of Highway 17. Inside, you'll find over 2,400 square feet of bright, open living space featuring 4 bedrooms, 3 full bathrooms, and a functional floor plan. The heart of the home is the beautifully designed kitchen with granite countertops, stainless steel appliances, a large center island, generous walk-in pantry, and seamless flow into the dining and living areas--creating an inviting space for everyday living and entertaining. A first-floor bedroom and adjacent full bath provide valuable flexibility for guests, a home office, or other changing needs, while upstairs you'll discover one of the home's standout features--a huge loft space that offers endless possibilities for use. The spacious primary suite serves as a relaxing retreat with a large walk-in closet and private bath, while two additional bedrooms and the conveniently located upstairs laundry room complete the second floor. Step outside and discover where this home truly shines. Enjoy morning coffee on the back deck, unwind beneath the pergola, or simply relax while overlooking the peaceful wooded backdrop. Whether you're entertaining friends or enjoying a quiet evening outdoors, these inviting spaces extend your living area well beyond the walls of the home. Life at The Preserve at Tidewater offers more than just a beautiful home. Residents enjoy a community pool, clubhouse, walking trails, water access, and a community dock, making it easy to embrace the coastal lifestyle while remaining close to everything Sneads Ferry has to offer. If you've been searching for a move-in ready home with flexible living spaces, inviting outdoor areas, and a peaceful setting within one of the area's most desirable neighborhoods, this is one you won't want to miss!
| a month ago | Price changed to $429,900 | |
| a month ago | Listing updated with changes from the MLS® | |
| 3 months ago | Status changed to Active | |
| 6 months ago | Listing first seen on site |

The data relating to real estate on this website comes in part from the Internet Data Exchange program of Hive MLS, and is updated as of 2026-09-17 04:42 AM UTC. All information is deemed reliable but not guaranteed and should be independently verified. All properties are subject to prior sale, change, or withdrawal. Neither listing broker(s) shall be responsible for any typographical errors, misinformation, or misprints, and shall be held totally harmless from any damages arising from reliance upon these data. Copyright 2026 Hive MLS
Did you know? You can invite friends and family to your search. They can join your search, rate and discuss listings with you.