Save
Ask
Tour
Hide
Share
$381,500
55 Days On Site

206 Baker Road
Hubert, NC 28539

For Sale|Single Family Residence|Active Under Contract
3
Beds
3
Total Baths
2
Full Baths
1
Partial Bath
2,040
SqFt
$187
/SqFt
2023
Built
Subdivision:
Garland Shores
County:
Onslow
Call Now: (910) 941-8541
Is this the listing for you? We can help make it yours.
(910) 941-8541
206 Baker Road206 Baker Road206 Baker Road206 Baker Road
Save
Ask
Tour
Hide
Share

Mortgage Calculator

Monthly Payment (Est.)

$1,741
Calculator powered by Showcase IDX, a Constellation1 Company. Copyright ©2026 Information is deemed reliable but not guaranteed.

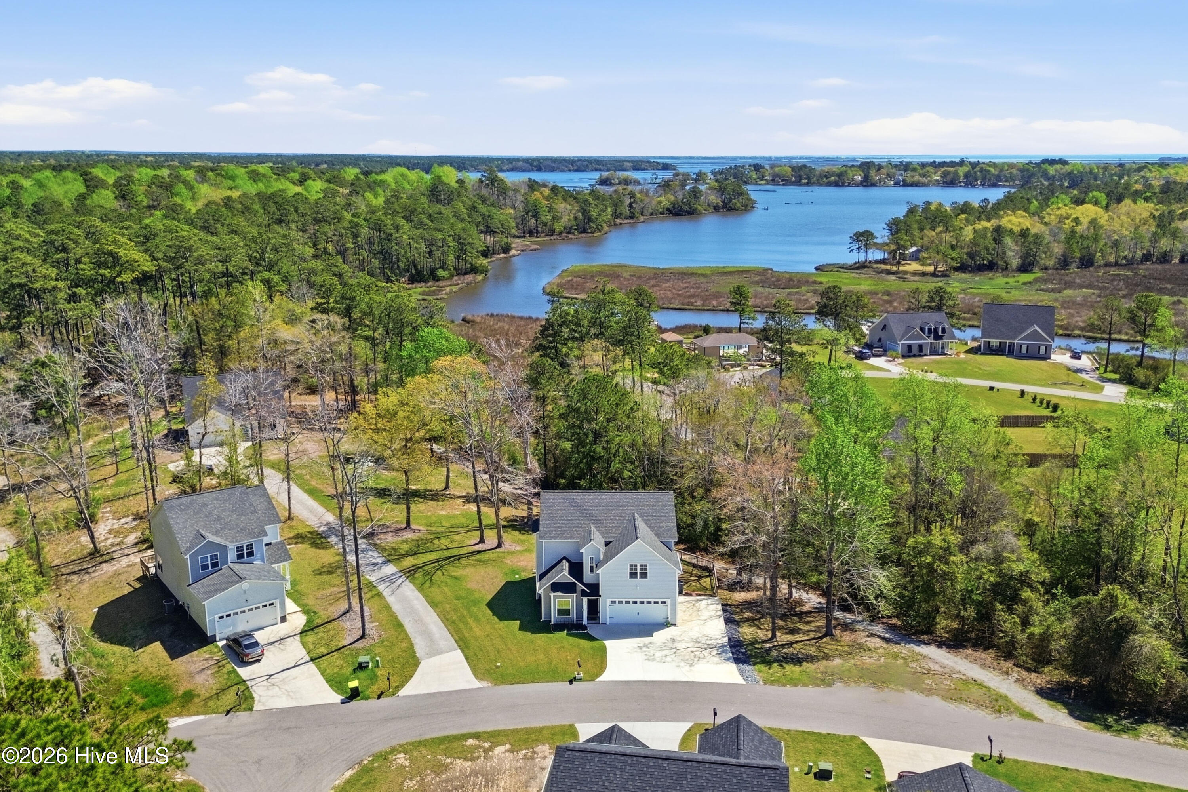
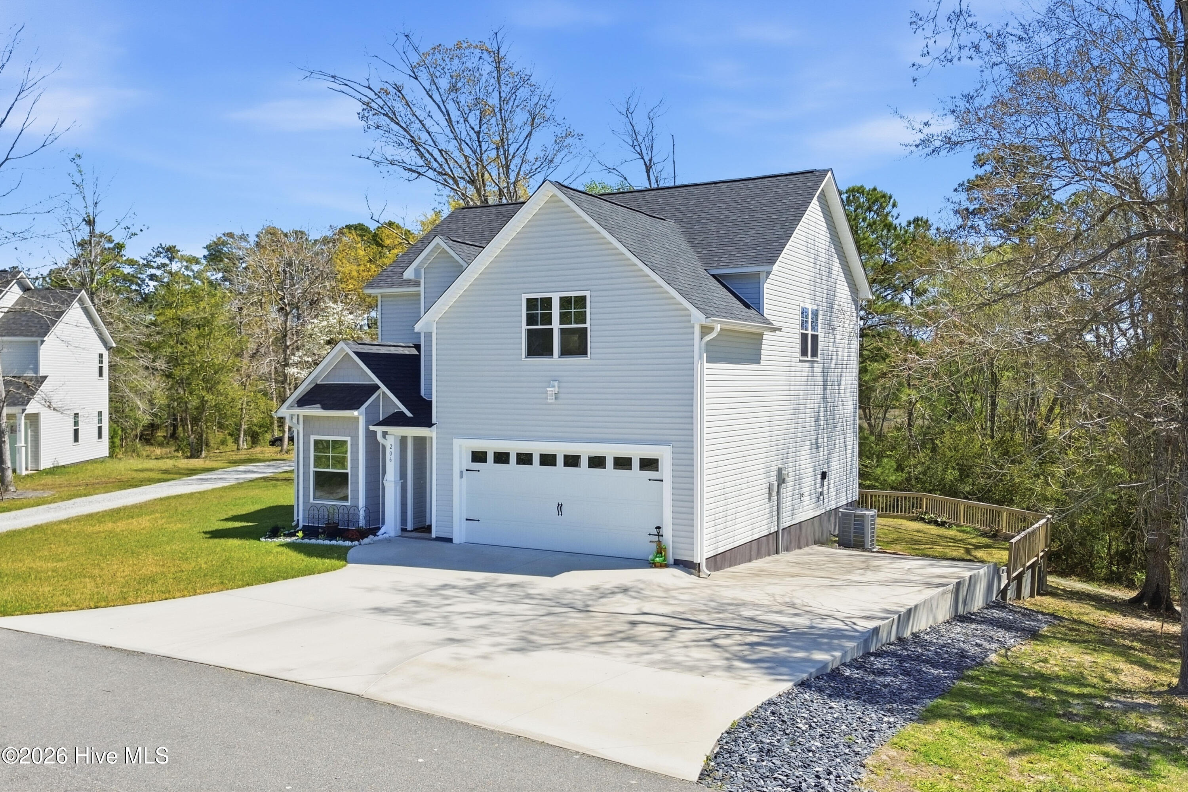
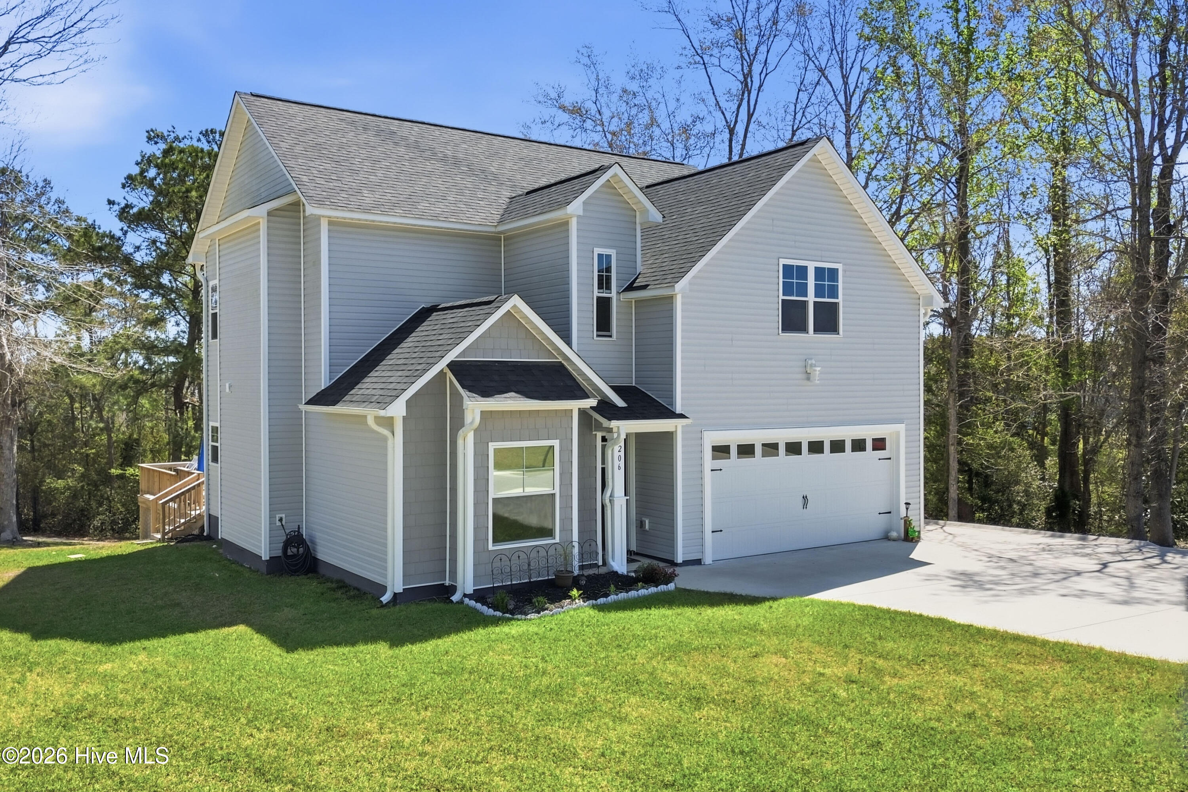
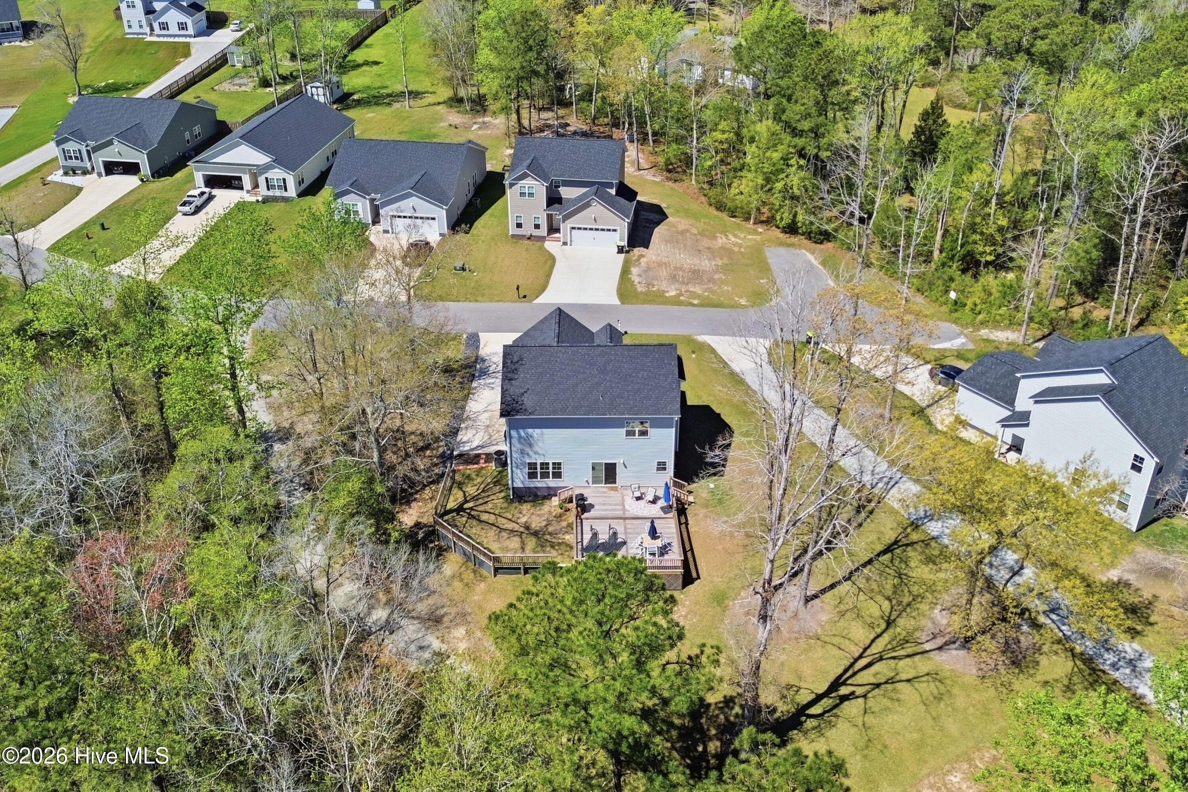
This is the ONE you have been waiting for!! This beautifully maintained 3-bedroom, 2.5-bath residence is nestled within the highly sought-after gated community of Garland Shores, offering both privacy and peace of mind--ideal for those relocating, including military buyers. This home features a two-car garage, expanded driveway and picturesque water views best enjoyed from the split-level deck--perfect for relaxing, entertaining, or taking in the scenery right from your backyard. Once entering the home, you will notice the first floor showcases durable and stylish LVP flooring throughout, leading into a well-appointed kitchen complete with granite countertops and ample space for both everyday living and entertaining. Upstairs, you'll find a spacious primary suite featuring a private ensuite bathroom and an oversized walk-in closet. Two additional bedrooms offer generous closet space and flexibility for guests, family, or a home office. Enjoy the convenience of being within walking distance to the community pool, along with easy access to local bases, shopping, and dining. This home perfectly blends comfort, location, and lifestyle--making it an excellent choice whether you're PCS'ing or putting down roots. Schedule your private showing today--this one won't last long!

Save
Ask
Tour
Hide
Share
Listing Snapshot
Price 
$381,500
Days On Site 
55 Days
Bedrooms 
3
Inside Area (SqFt) 
2,040 sqft
Total Baths 
3
Full Baths 
2
Partial Baths 
1
Lot Size 
0.45 Acres
Year Built 
2023
MLS® Number 
100563821
Status 
Active Under Contract
Property Tax 
$1,823.41
HOA/Condo/Coop Fees 
$79.17 monthly
Sq Ft Source 
N/A
Friends & Family
Recent Activity
4 weeks agoListing updated with changes from the MLS®
4 weeks agoStatus changed to Active Under Contract
a month agoPrice changed to $381,500
2 months agoListing first seen on site
General Features
Acres 
0.45
Attached Garage 
Yes
Foundation 
Slab
Garage Spaces 
2
Levels 
Two
Number Of Stories 
2
Parking 
On SitePaved
Parking Spaces 
2
Property Sub Type 
Single Family Residence
Security 
Smoke Detector(s)
Sewer 
Septic Tank
Special Circumstances 
Standard
SqFt Total 
2040
Utilities 
Water Connected
Water Source 
Public
Zoning 
RA
Interior Features
Appliances 
Electric OvenDishwasherMicrowaveElectric Water Heater
Basement 
None
Cooling 
Central AirHeat Pump
Flooring 
Carpet
Heating 
Heat PumpElectric
Interior 
Walk-In Closet(s)High CeilingsCeiling Fan(s)Pantry
Laundry Features 
In Hall
Bathroom 1 
Bedroom 1 
Bedroom 2 
Dining Room 
Kitchen 
Living Room 
Master Bedroom 
Save
Ask
Tour
Hide
Share
Exterior Features
Construction Details 
Vinyl SidingFrame
Fencing 
PartialBack YardWood
Patio And Porch 
CoveredDeckPorch
Roof 
Shingle
View 
WaterCreek/Stream
Waterfront Features 
Creek
Waterview 
WaterCreek/Stream
Community Features
Accessibility Features 
Accessible Full Bath
Association Amenities 
Boat DockGatedRV/Boat StorageTrail(s)
Association Dues 
950
Community Features 
Pool
Financing Terms Available 
CashConventionalFHAVA Loan
HOA Fee Frequency 
Annually
Roads 
Paved
School District 
Onslow
Schools
School District
Onslow
Elementary School
Queens Creek
Middle School
Swansboro
High School
Swansboro
Listing courtesy of Wendy Fothergill of RE/MAX Elite Realty Group


The data relating to real estate on this website comes in part from the Internet Data Exchange program of Hive MLS, and is updated as of 2026-05-25 10:45 PM UTC. All information is deemed reliable but not guaranteed and should be independently verified. All properties are subject to prior sale, change, or withdrawal. Neither listing broker(s) shall be responsible for any typographical errors, misinformation, or misprints, and shall be held totally harmless from any damages arising from reliance upon these data. Copyright 2026 Hive MLS

Neighborhood & Commute
Source: Walkscore
Disclosure: Community information and market data powered by Constellation Data Labs. Information is deemed reliable but not guaranteed.
Save
Ask
Tour
Hide
Share