
124 Bayshore DriveCape Carteret, NC 28584
Mortgage Calculator
Monthly Payment (Est.)
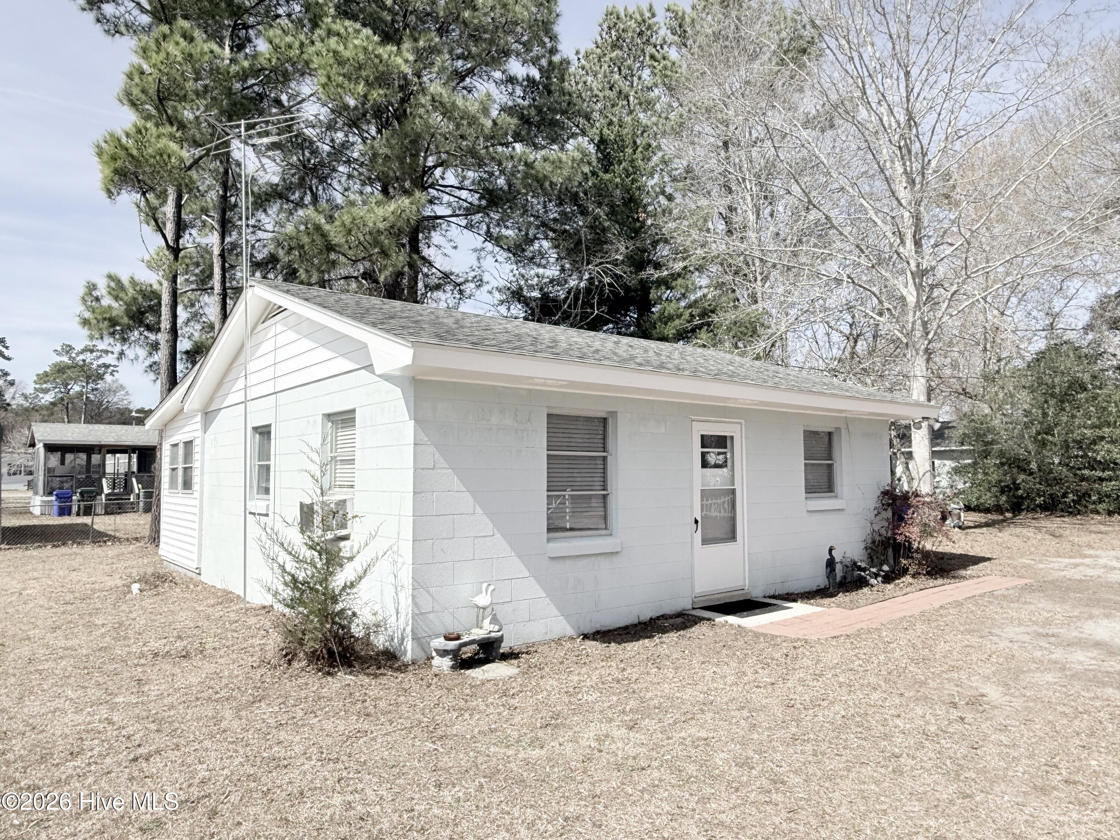
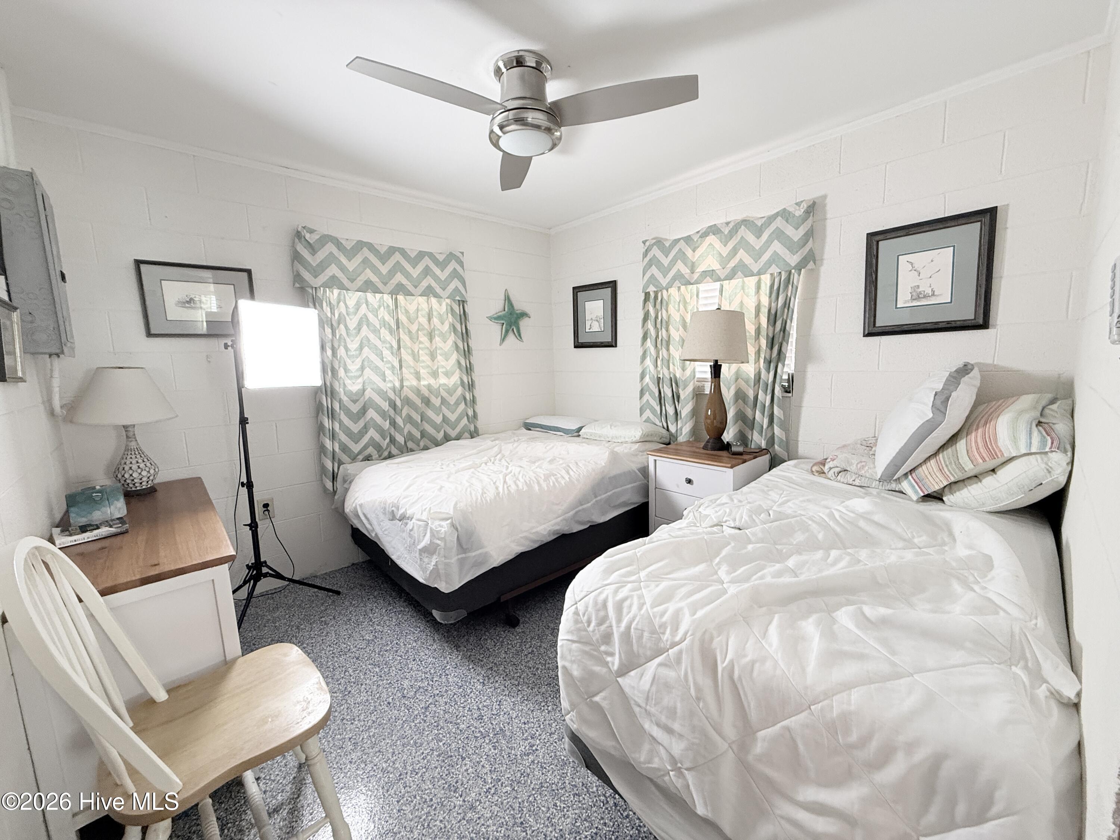
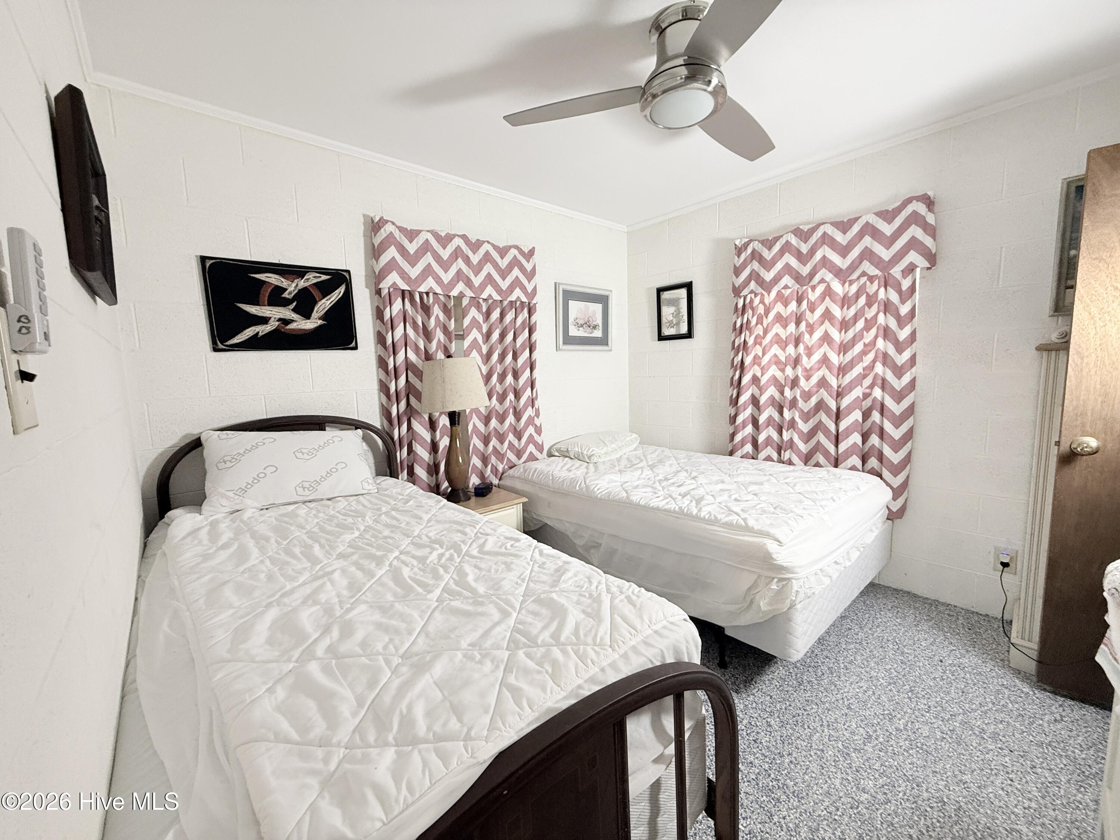
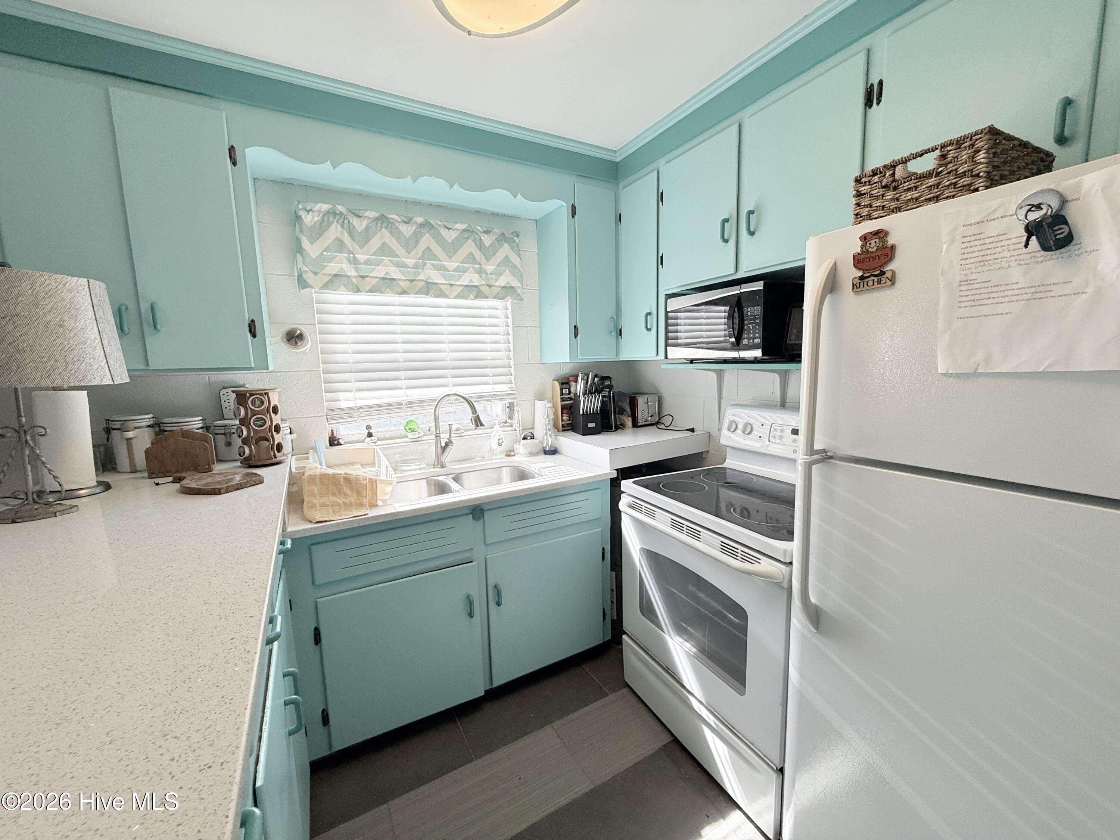
$1,255Welcome to 124 Bayshore Drive in Cape Carteret--a charming coastal cottage full of character and potential. Built in 1965, this cozy cinderblock home offers 2 bedrooms and 1 bath, making it an ideal weekend getaway, investment opportunity, or full-time residence. Inside, you'll find a functional layout with updated quartz countertops in the kitchen and a painted concrete floor that adds to the home's low-maintenance appeal. The home is equipped with a wall-mounted propane heater and does not have a traditional HVAC system. Situated in a convenient location, you're just minutes from grocery stores, shopping, area beaches, and enjoy easy access to both Camp Lejeune and Cherry Point. Outside, a powered storage building provides additional space for tools, hobbies, or beach gear. Whether you're looking for a simple coastal retreat or a property with potential to make your own, this home offers a great opportunity in a desirable location.
| a month ago | Listing updated with changes from the MLS® | |
| a month ago | Status changed to Active Under Contract | |
| 3 months ago | Price changed to $275,000 | |
| 4 months ago | Listing first seen on site |

The data relating to real estate on this website comes in part from the Internet Data Exchange program of Hive MLS, and is updated as of 2026-07-27 06:40 PM UTC. All information is deemed reliable but not guaranteed and should be independently verified. All properties are subject to prior sale, change, or withdrawal. Neither listing broker(s) shall be responsible for any typographical errors, misinformation, or misprints, and shall be held totally harmless from any damages arising from reliance upon these data. Copyright 2026 Hive MLS
Did you know? You can invite friends and family to your search. They can join your search, rate and discuss listings with you.