
109 Old Village LaneNorth Topsail Beach, NC 28460
Mortgage Calculator
Monthly Payment (Est.)
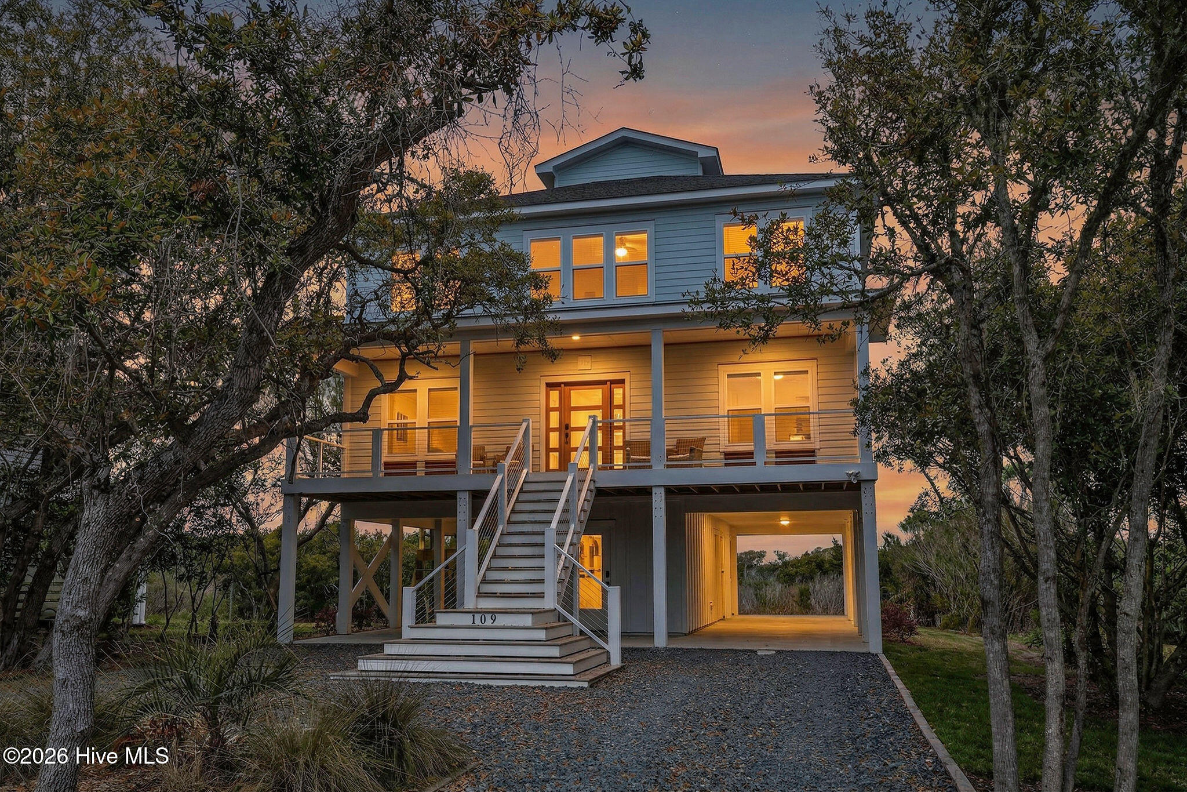
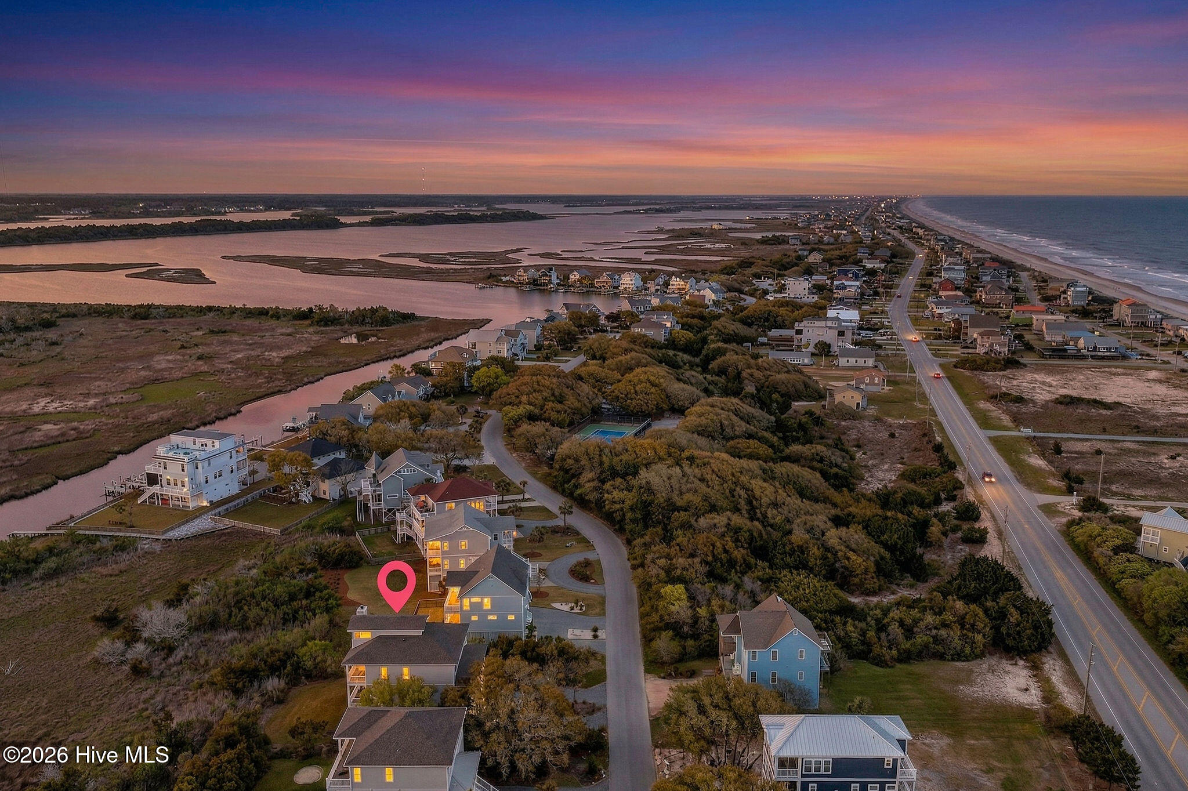
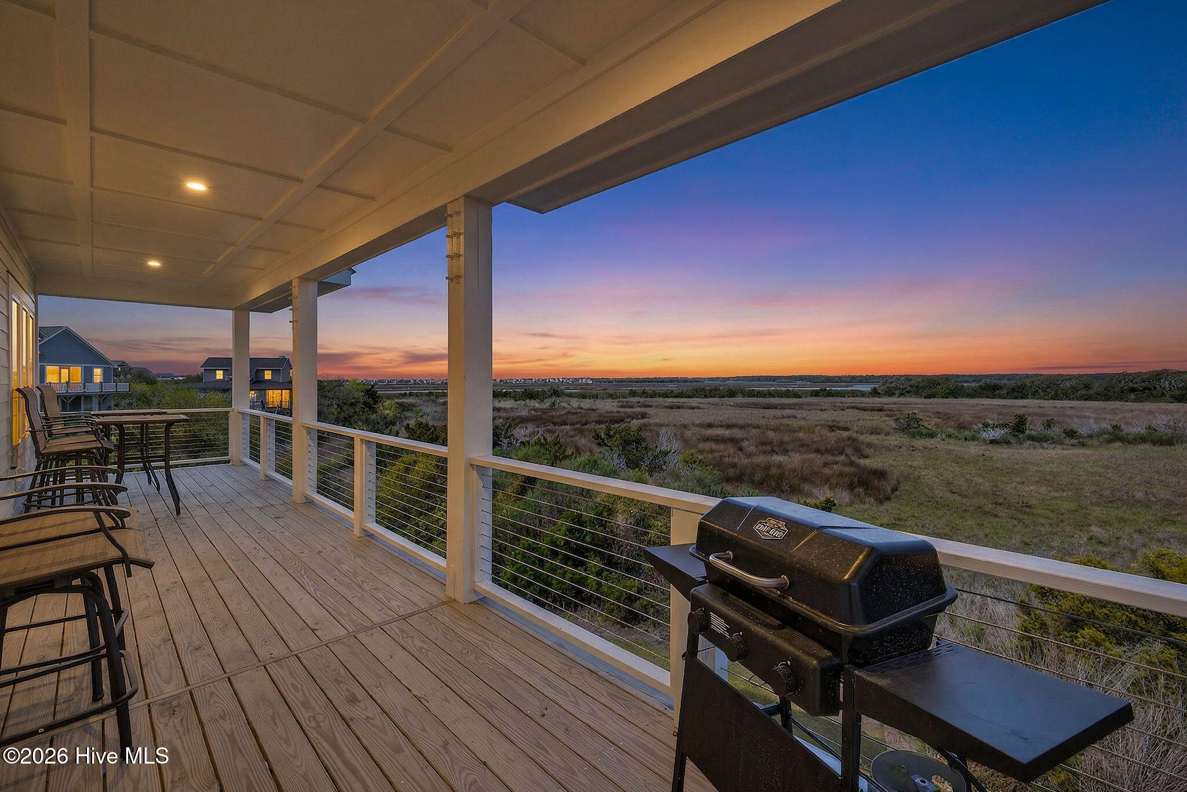
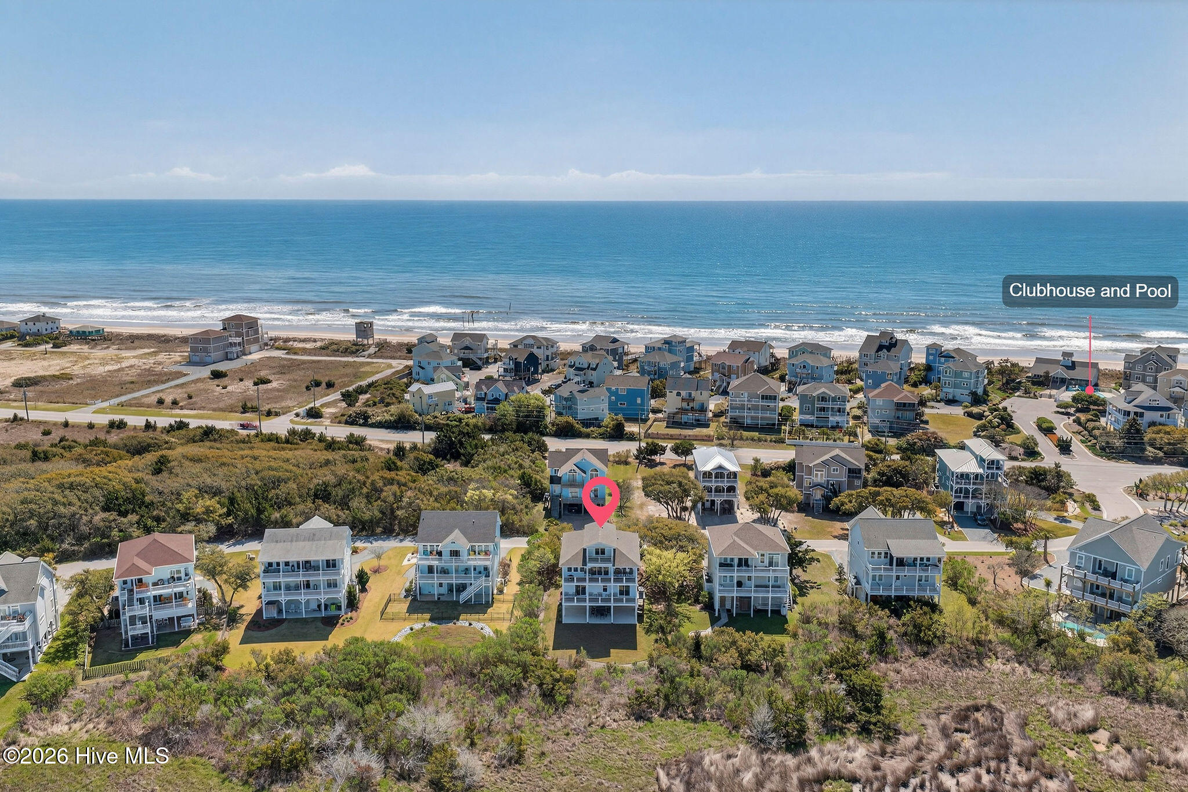
$6,273**Breathtaking marshfront living with panoramic sound views, peek-a-boo ocean vistas, premier community amenities. Experience coastal luxury in this exceptional new construction marshfront home in the sought-after Village of Stump Sound. Offering 8 bedrooms, 5 baths, 2,938 square feet, and dual spacious primary suites and room for a private pool, this thoughtfully designed home is ideal as a luxury vacation rental, second home, or full-time residence. Built specifically for the coastal environment, this home showcases premium construction rarely found today, including ZIP System® watertight sheathing, spray foam insulation, HardiePlank® siding, a Viewrail stainless steel railing system, and all stainless steel exterior fasteners. Together, these features provide exceptional durability, energy efficiency, corrosion resistance, and low-maintenance ownership for years to come. Nestled among mature live oaks on the peaceful backside of North Topsail Beach, this home offers tranquil marshfront living with panoramic sound views. Rich mahogany accents highlight the inviting low country-style front porch, creating a warm architectural welcome that complements the home's exceptional craftsmanship. Built on higher ground outside the AE flood zone, the current annual flood insurance policy is under $2,000. Enjoy over 900 square feet of covered decking designed to maximize panoramic marsh and sound views with peek-a-boo ocean vistas. The premium stainless steel railing system preserves the scenery while creating the perfect setting for morning coffee, sunset cocktails, or simply relaxing after a day on the water. Inside, the open-concept floor plan features towering custom cabinetry with decorative trim, under-cabinet lighting, gold fixtures, luxury vinyl plank flooring, and an expansive kitchen with eight feet of bar seating overlooking the water. Walls of windows fill the home with natural light while framing the surrounding marsh and sound. Dual primary suites provide exceptional flexibility for owners and guests, while the spa-inspired primary bath features an integrated wet room with a fully tiled walk-in shower and enclosed soaking tub. Additional highlights include a 3-stop elevator, private outdoor shower, generous ground-level storage for beach gear, kayaks and boating equipment, Low-E impact windows, programmable thermostats, and energy-efficient appliances. Village of Stump Sound offers an oceanfront pool, clubhouse with private beach walkover, tennis and pickleball courts, a community kayak launch, day dock, and planned dredging to further enhance water access. Residents also enjoy direct access to **one of the widest sections of beach on North Topsail Island**, providing plenty of room to spread out and enjoy the shoreline even during peak summer season. Currently in its first rental season and professionally maintained by the original builder/owner, this property offers excellent investment potential with fully booked summer and weekly rental income approaching $10,000. Existing rental reservations are to be honored by the seller before closing. Rental history is available upon request; buyers should independently verify rental projections. AirDNA rental projections in documents. Buyer to verify all projections. Whether you're searching for a luxury primary residence, second home, or high-performing investment property, this home combines exceptional craftsmanship, premium coastal construction, breathtaking water views, outstanding community amenities, and excellent income potential in one of North Topsail Beach's premier waterfront communities. Listing agent is a member of the selling LLC. **Home may convey furnished if with acceptable offer.
| a month ago | Price changed to $1,375,000 | |
| a month ago | Listing updated with changes from the MLS® | |
| 5 months ago | Listing first seen on site |

The data relating to real estate on this website comes in part from the Internet Data Exchange program of Hive MLS, and is updated as of 2026-09-20 08:38 PM UTC. All information is deemed reliable but not guaranteed and should be independently verified. All properties are subject to prior sale, change, or withdrawal. Neither listing broker(s) shall be responsible for any typographical errors, misinformation, or misprints, and shall be held totally harmless from any damages arising from reliance upon these data. Copyright 2026 Hive MLS
Did you know? You can invite friends and family to your search. They can join your search, rate and discuss listings with you.