
718 Aria LaneHubert, NC 28539


Mortgage Calculator
Monthly Payment (Est.)
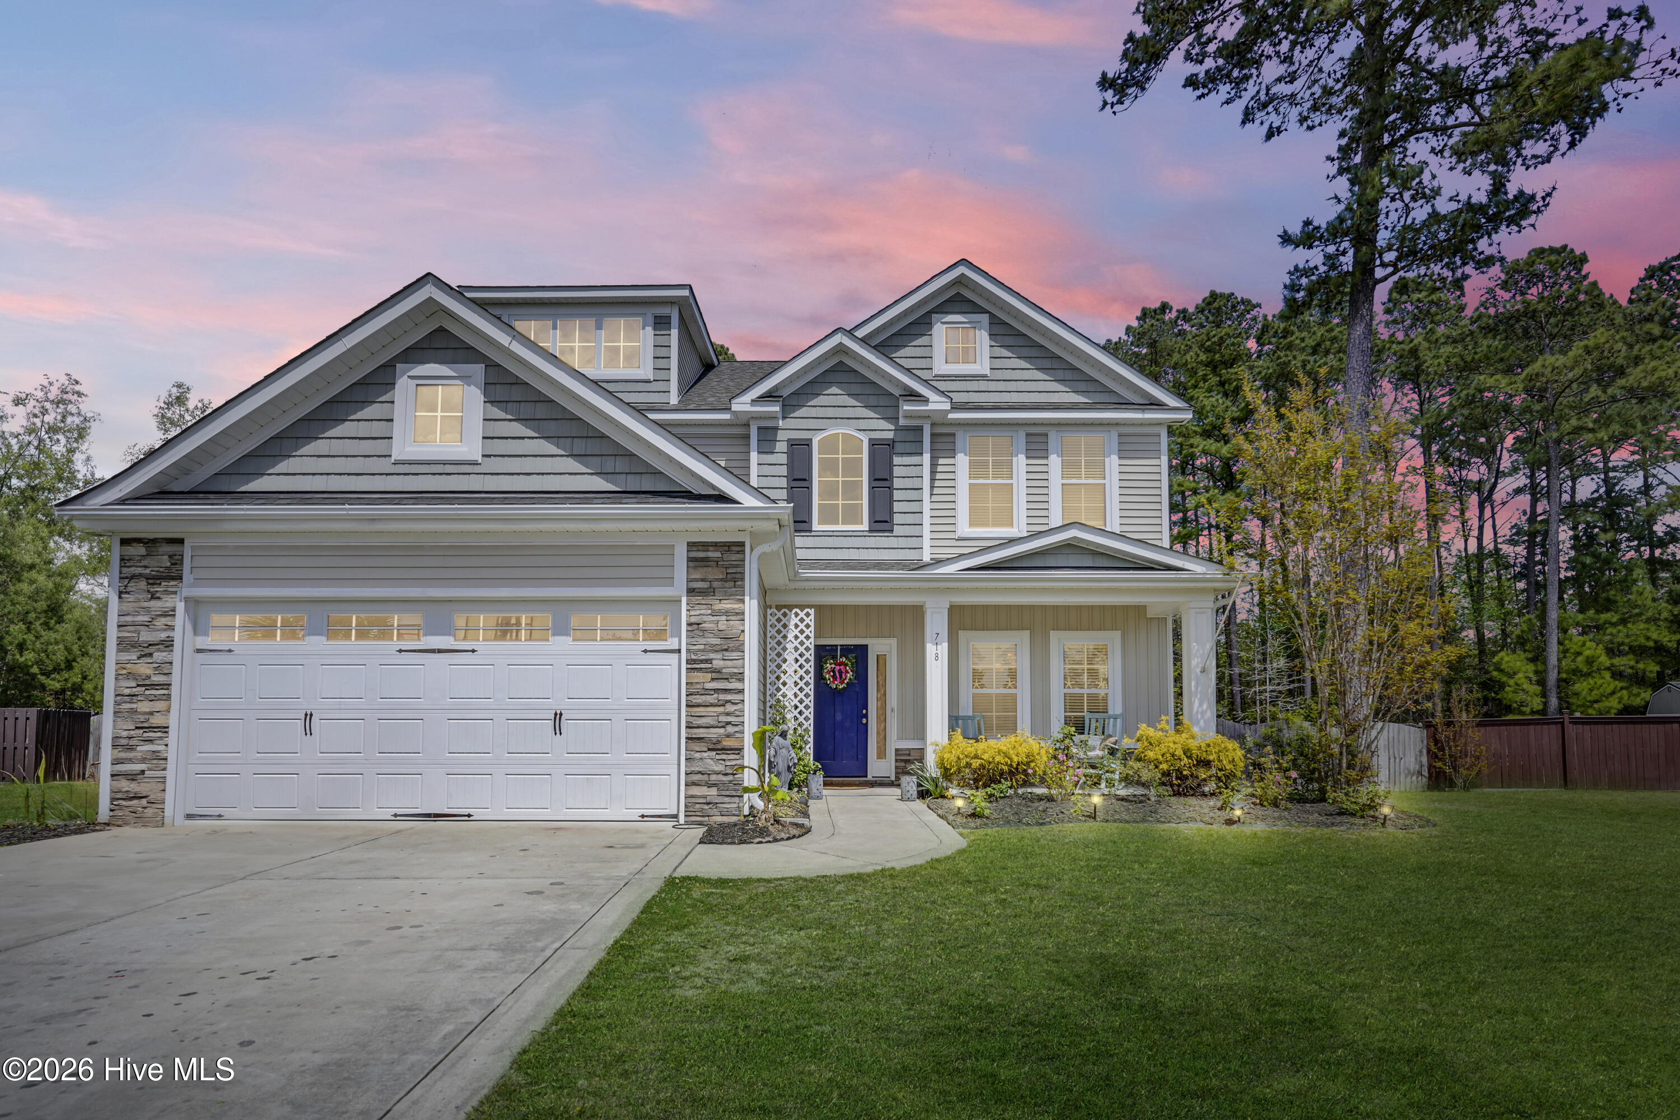
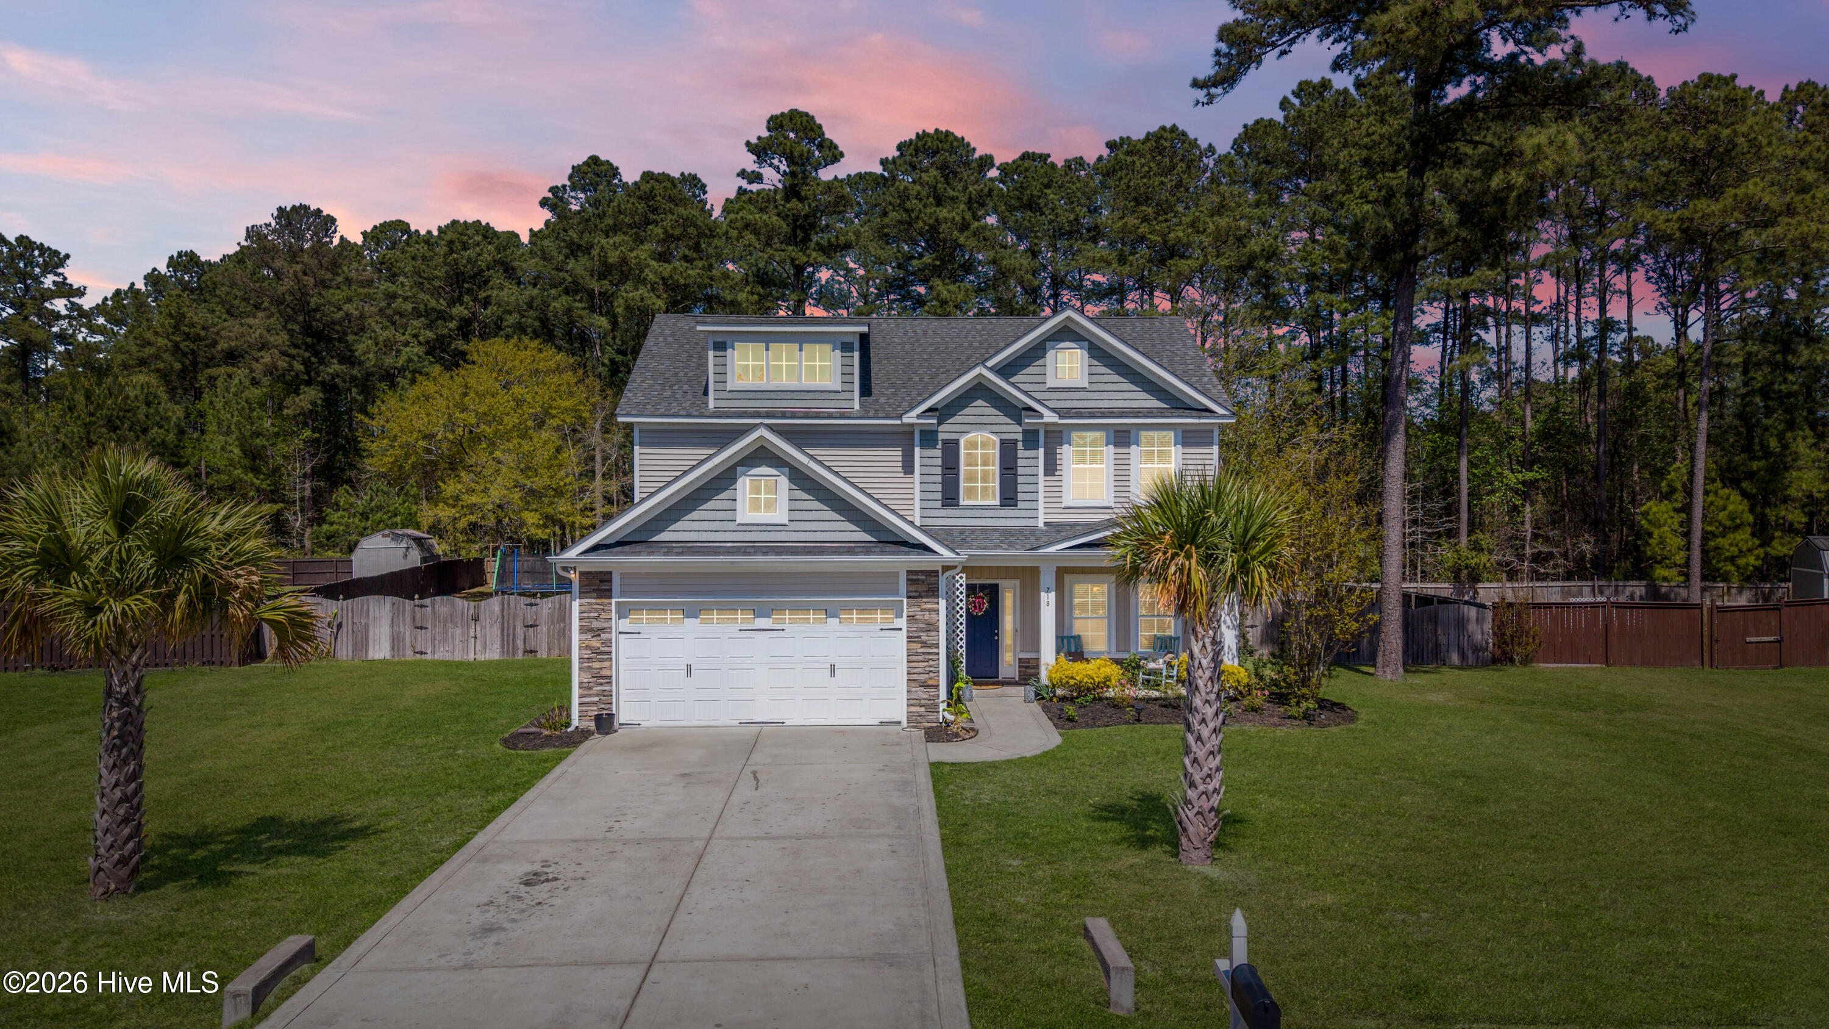
$1,779Offering an exceptional, turn-key option, 718 Aria Lane is nestled in the sought after Peyton's Ridge community which is wedged between the conveniences of Jacksonville and the charming, coastal town of Swansboro and located just minutes to multiple access points of area military bases. A coastal presentation awaits with mature palm trees flanking the exterior's warm, coastal colors and leading to an expansive backyard with a wooded buffer, offering the space for the outdoor oasis you've been hoping for and an easy favorite feature of the current owners! Entering from the peaceful covered front porch, gleaming floors span the space, inviting you into the foyer and beyond into the open living area where gathering happens. Light and airy, the living room features a fireplace with gas logs framed by windows with a continuation of natural light flowing through triple windows along the back wall over-looking the incredible back yard and serene wood line. The flow continues into the breakfast nook, offering the perfect place for a morning break or a favorite homework setting, with French doors to access the covered patio. In addition to the rich cabinetry, granite countertops, and double-doored pantry, the kitchen is super spacious and comes fully equipped with stainless a stainless range, dishwasher, and refrigerator! A rare find, the home has no carpeting and includes a striking wood staircase! Upstairs, the primary bedroom is a true retreat, offering the space required for multiple furniture arrangement options and includes tray ceiling & fan, gigantic walk-in closet, and ensuite bath with dual sinks/vanity, soaking tub, walk-in shower, and water closet. Three additional bedrooms, a guest bathroom, and convenient upstairs laundry room complete this amazing opportunity! The kitchen appliances, blinds, and wood privacy fencing create an all-inclusive package that make this your true turnkey option in the best of locations! Do not delay on the opportunity to make it yours!
| a month ago | Listing updated with changes from the MLS® | |
| a month ago | Status changed to Pending | |
| 2 months ago | Listing first seen on site |

The data relating to real estate on this website comes in part from the Internet Data Exchange program of Hive MLS, and is updated as of 2026-05-25 10:45 PM UTC. All information is deemed reliable but not guaranteed and should be independently verified. All properties are subject to prior sale, change, or withdrawal. Neither listing broker(s) shall be responsible for any typographical errors, misinformation, or misprints, and shall be held totally harmless from any damages arising from reliance upon these data. Copyright 2026 Hive MLS
Did you know? You can invite friends and family to your search. They can join your search, rate and discuss listings with you.