
143 Tifton CircleCape Carteret, NC 28584
Mortgage Calculator
Monthly Payment (Est.)
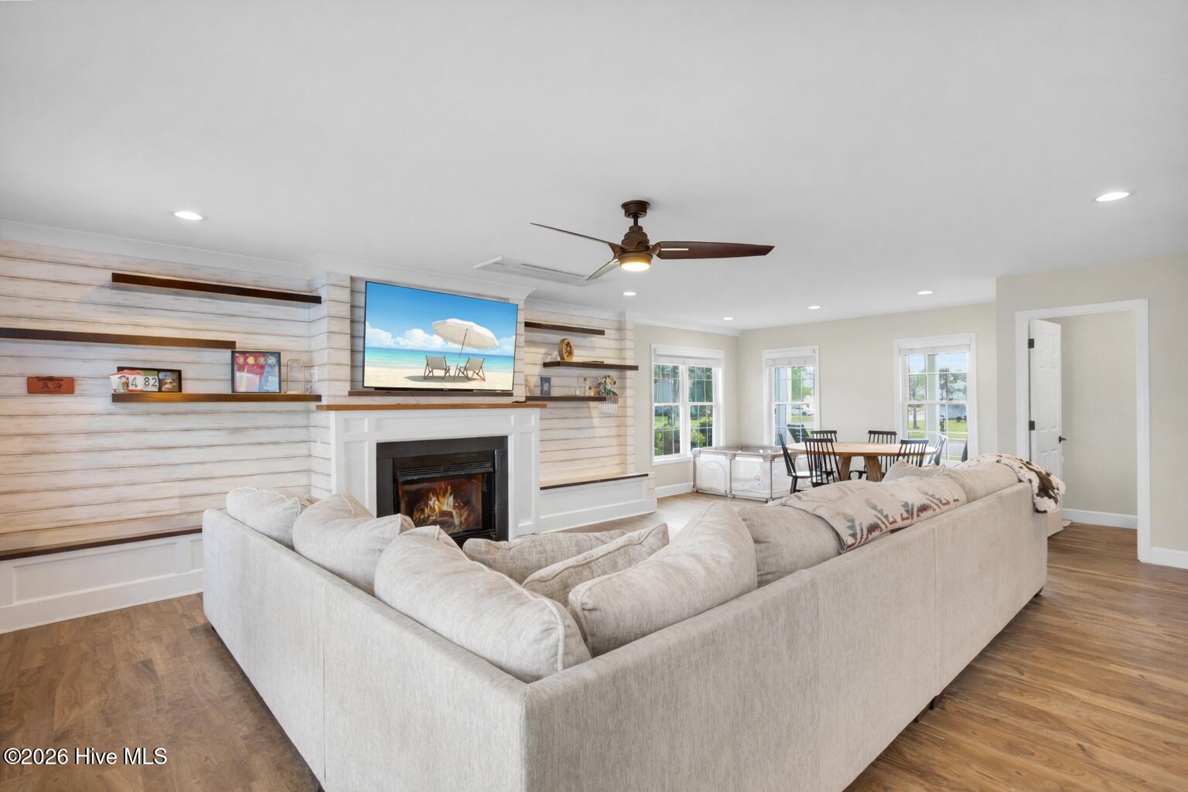
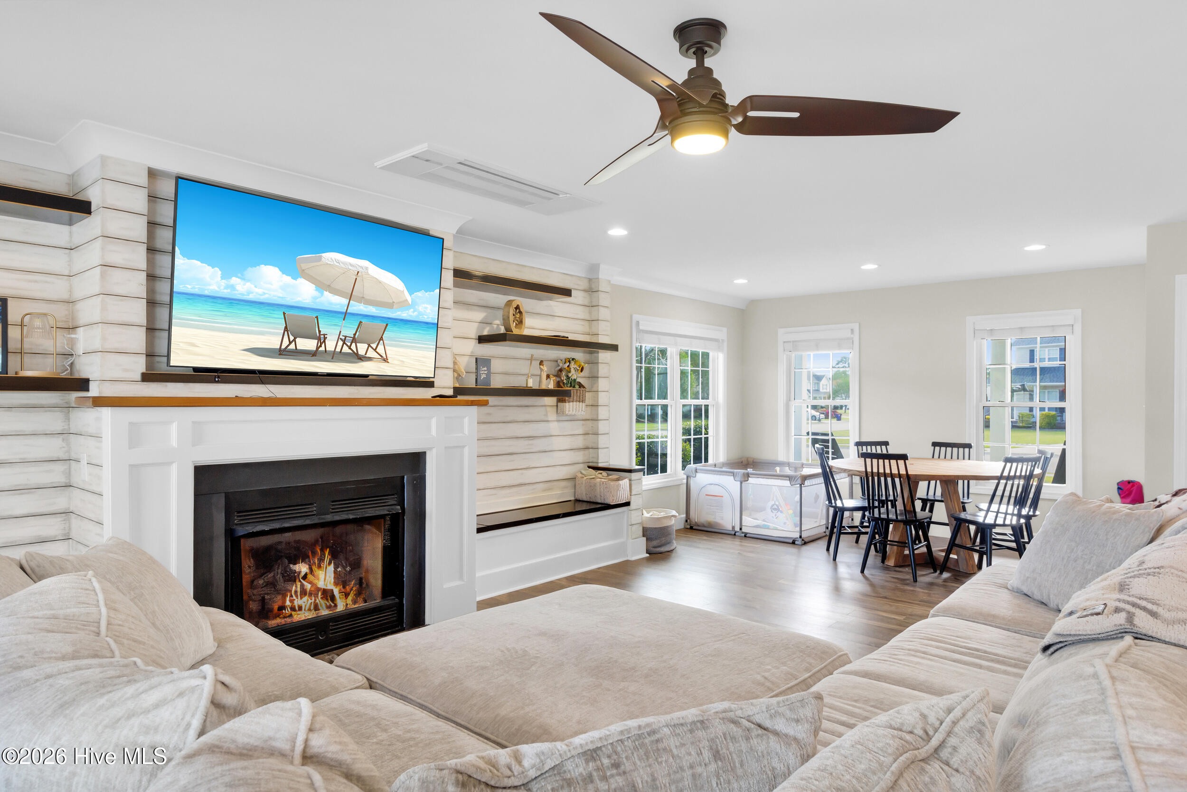
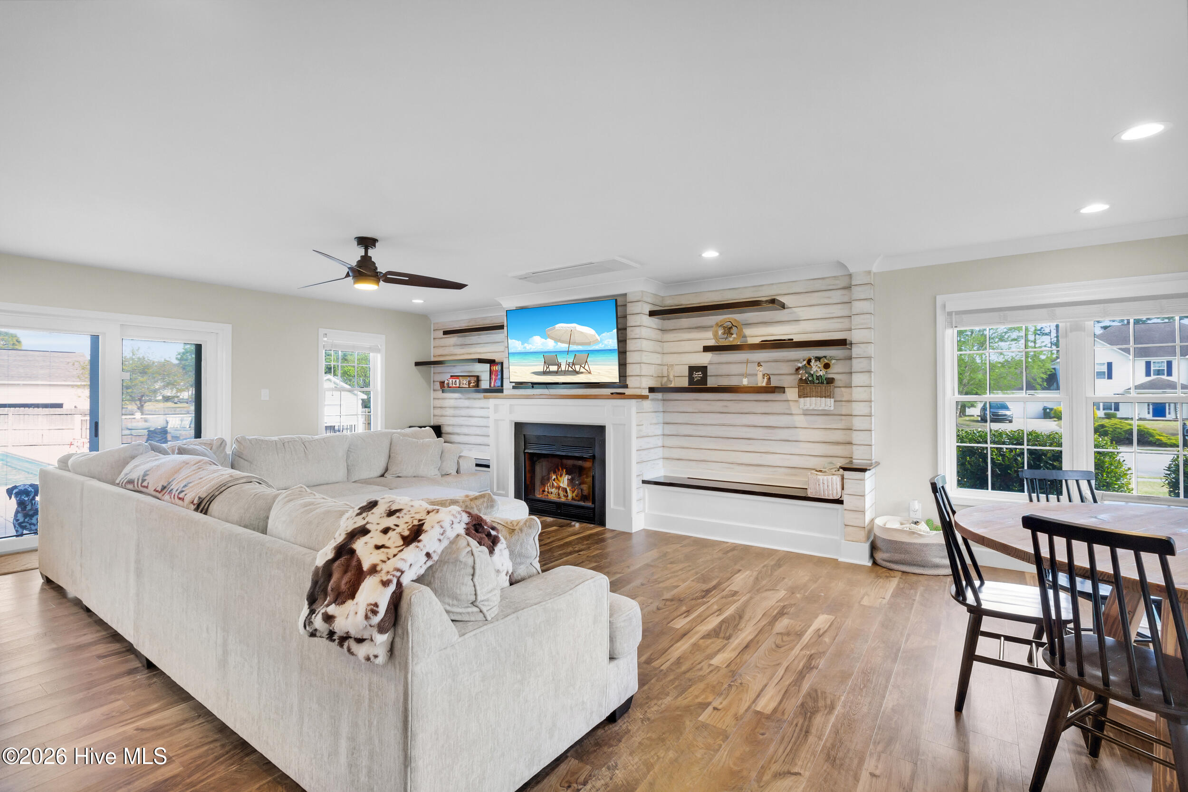
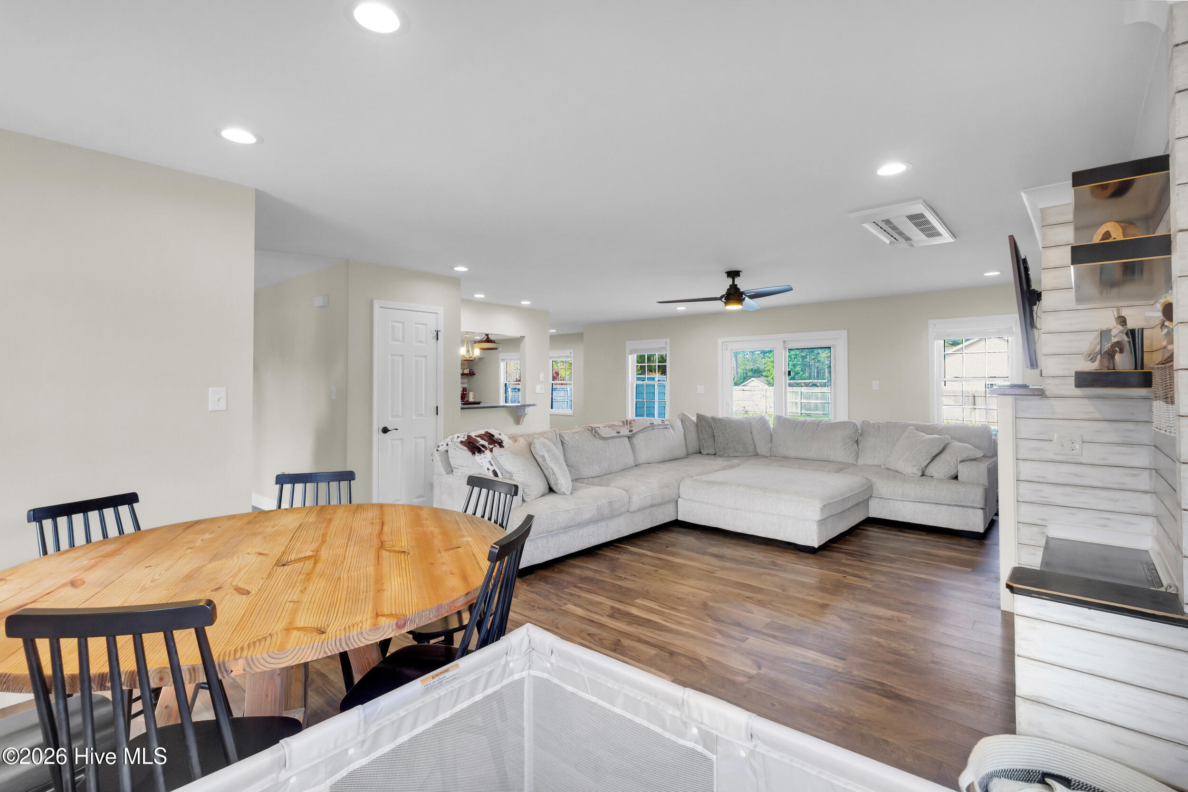
$2,920Stunning fully renovated 4-bedroom, 3.5-bath custom home with a bonus room, ideally situated on a corner lot in the highly desirable Star Hill North community of Cape Carteret. Thoughtfully remodeled in 2020, this exceptional residence blends refined finishes, energy-efficient systems, and smart home technology for effortless coastal living. The private fenced backyard is a true retreat, featuring an in-ground pool with splash pad, low-maintenance Trex decking, an expansive patio, and an outdoor shower with hot and cold water--perfect for entertaining. Additional exterior highlights include outdoor speakers, pre-wiring for a future hot tub, a 12x12 storage shed, wraparound driveway with RV hookup, irrigation system, and deep well. Inside, the home showcases custom cabinetry, a stylish dry bar, sliding barn doors, and a gas fireplace anchoring the main living area. Energy-conscious upgrades include a Mitsubishi ductless HVAC system, spray foam insulation, and a tankless water heater. Smart home features include a Kohler whole-house generator, MyQ garage system, and app-controlled pool vacuum. The spacious owner's suite offers a spa-inspired bath with a walk-in shower featuring rainfall and handheld fixtures, dual vanities, and a dedicated makeup area. All bedrooms are conveniently located upstairs near the laundry room, and abundant storage can be found throughout, including attic access, an electronics closet, and garage shelving. Star Hill North offers exceptional amenities, including community pools, tennis courts, walking trails, and access to a privately owned 27-hole championship golf course. Conveniently located less than 5 miles from the gateway to Emerald Isle, this home offers quick access to beaches, boating, dining, and all the best of coastal living.
| a month ago | Listing updated with changes from the MLS® | |
| a month ago | Status changed to Active Under Contract | |
| 2 months ago | Listing first seen on site |

The data relating to real estate on this website comes in part from the Internet Data Exchange program of Hive MLS, and is updated as of 2026-06-24 10:35 AM UTC. All information is deemed reliable but not guaranteed and should be independently verified. All properties are subject to prior sale, change, or withdrawal. Neither listing broker(s) shall be responsible for any typographical errors, misinformation, or misprints, and shall be held totally harmless from any damages arising from reliance upon these data. Copyright 2026 Hive MLS
Did you know? You can invite friends and family to your search. They can join your search, rate and discuss listings with you.