
Save
Ask
Tour
Hide
$664,900
103 Days On Site
109 Knollwood Drive FAtlantic Beach, NC 28512
For Sale|Condominium|Active
2
Beds
2
Total Baths
2
Full Baths
1,540
SqFt
$432
/SqFt
2024
Built
Subdivision:
Salt Water Pearl
County:
Carteret
Call Now: (910) 941-8541
Is this the listing for you? We can help make it yours.
(910) 941-8541Upcoming Open Houses
Wed, Jul 29, 12:00 PM - 2:00 PM
Save
Ask
Tour
Hide
Mortgage Calculator
Monthly Payment (Est.)
$3,034Calculator powered by Showcase IDX, a Constellation1 Company. Copyright ©2026 Information is deemed reliable but not guaranteed.
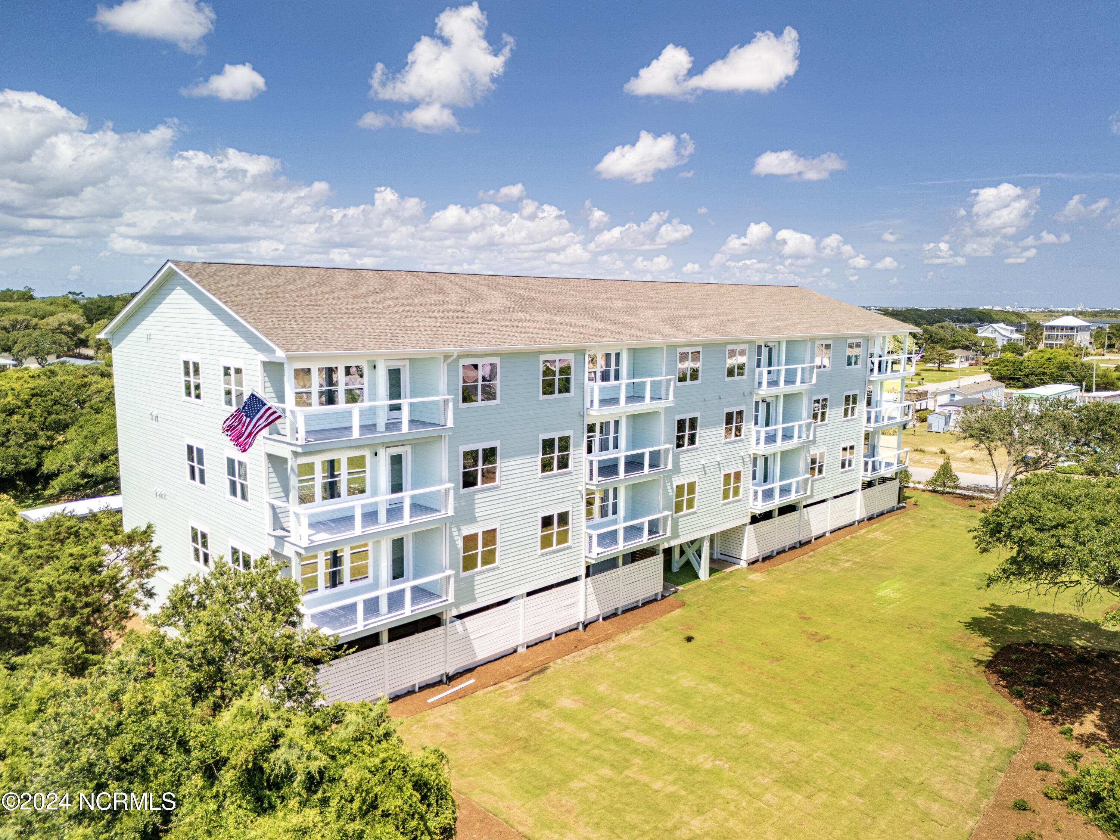
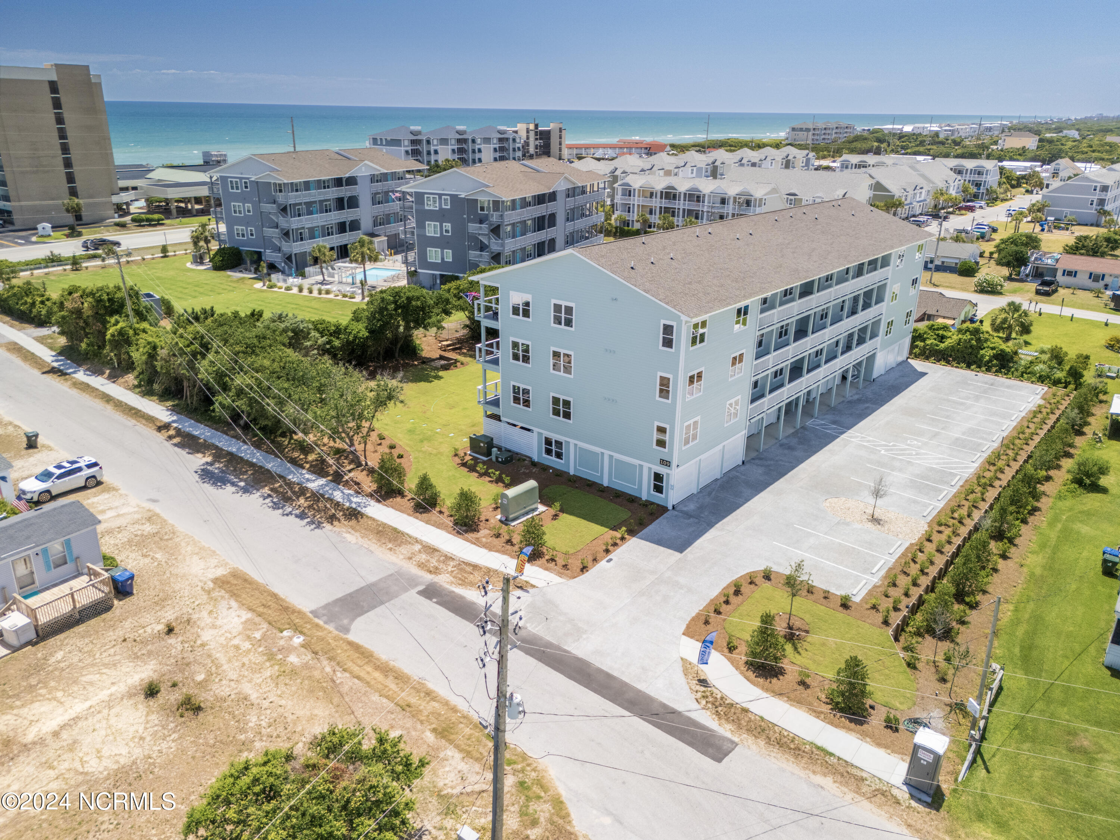
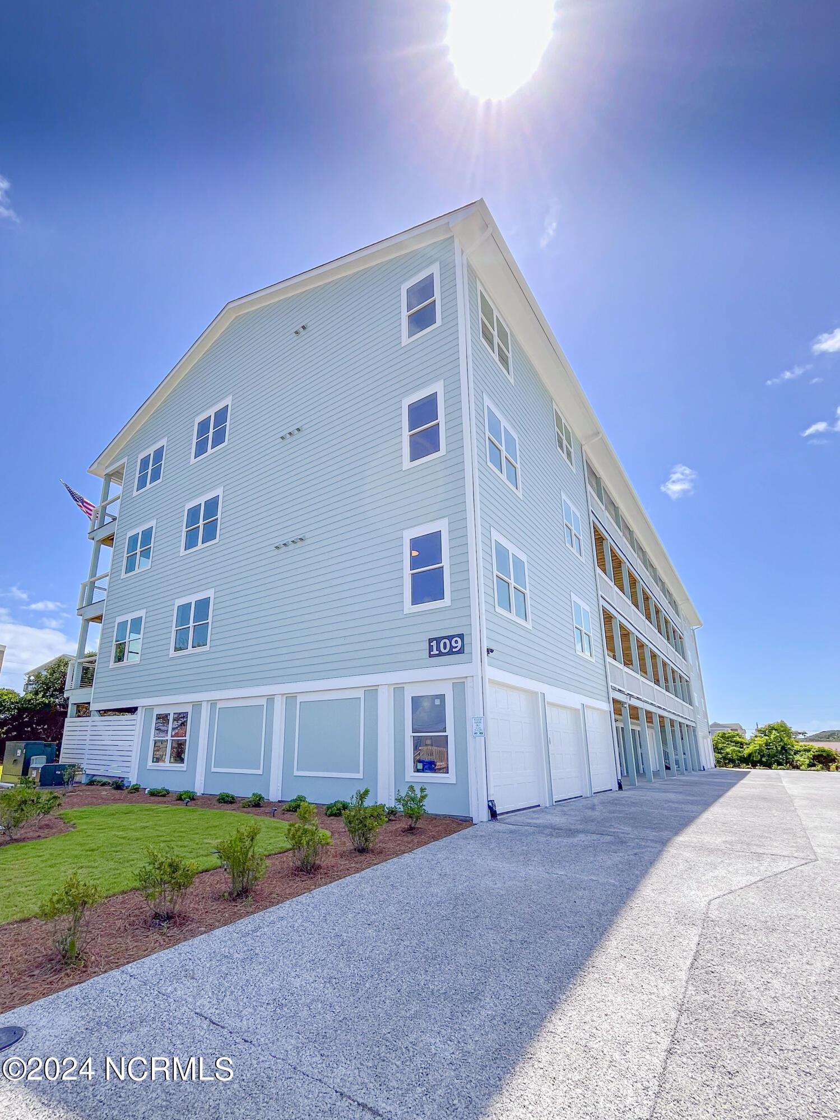
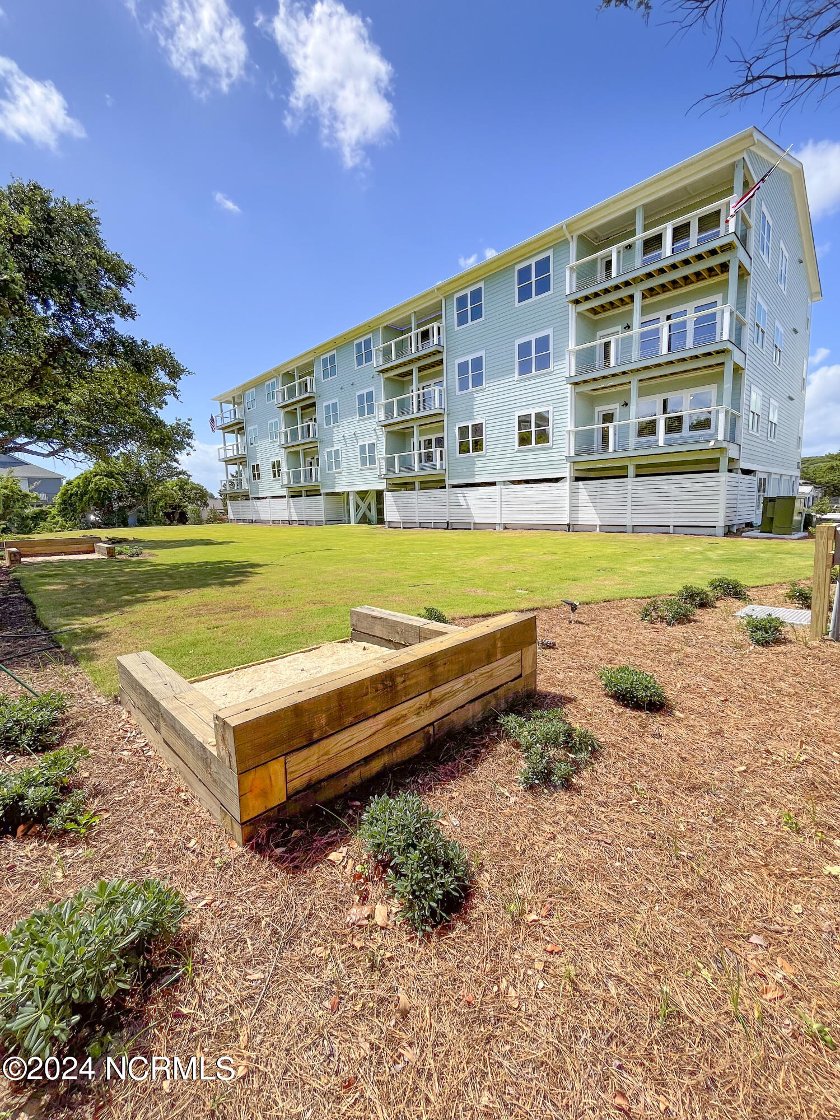
Oceanview's and a short walk to the beach! Built in 2024, this modern condo offers low-maintenance exteriors, reasonable HOA fees, water purification, composite decking, soundproofing, air-conditioned foyer to the elevator, and a spacious one-car garage. This third-floor unit features two bedrooms, two baths, a versatile flex room, and an open layout that comfortably fits six, with water views, privacy insulation, and fire sprinklers. Located near dining, shopping, entertainment, and just seven minutes from the NC Aquarium and Atlantic Beach Town Park, residents enjoy easy access to annual festivals, walking and biking paths, stunning sunrises and sunsets, and convenient public beach access across West Fort Macon Road.
Save
Ask
Tour
Hide
Listing Snapshot
Price
$664,900
Days On Site
103 Days
Bedrooms
2
Inside Area (SqFt)
1,540 sqft
Total Baths
2
Full Baths
2
Partial Baths
N/A
Lot Size
N/A
Year Built
2024
MLS® Number
100567160
Status
Active
Property Tax
N/A
HOA/Condo/Coop Fees
$390 monthly
Sq Ft Source
N/A
Friends & Family
Recent Activity
| 3 months ago | Status changed to Active | |
| 3 months ago | Listing updated with changes from the MLS® | |
| 3 months ago | Listing first seen on site |
General Features
Attached Garage
Yes
Foundation
OtherSlabPillar/Post/Pier
Garage
Yes
Garage Spaces
1
Green Energy Efficient
LightingThermostat
Land Lease
Yes
Levels
Three Or More
Number Of Stories
4
Parking
Shared DrivewayGarage Faces RearParking LotAggregateGarage Door OpenerAssignedOff StreetOn SitePavedGarage
Parking Spaces
1
Pets
Yes
Property Sub Type
Condominium
Security
Fire Sprinkler SystemSmoke Detector(s)
Special Circumstances
Standard
SqFt Total
1540
Utilities
Cable AvailableWater Connected
Zoning
Res
Interior Features
Appliances
Electric OvenRefrigeratorDishwasherENERGY STAR Qualified AppliancesMicrowaveElectric Water Heater
Cooling
Central AirCeiling Fan(s)
Flooring
Carpet
Heating
ElectricHeat Pump
Interior
Walk-In Closet(s)High CeilingsKitchen IslandElevatorCeiling Fan(s)PantryWired for Data
Laundry Features
Washer HookupLaundry Closet
Bedroom 2
Bonus Room
Dining Room
Kitchen
Living Room
Master Bedroom
Save
Ask
Tour
Hide
Exterior Features
Construction Details
Fiber CementFrame
Exterior
Balcony
Fencing
None
Frontage
See Remarks
Lot Features
See Remarks
Patio And Porch
Covered
Road Frontage
City StreetState Road
Roof
Shingle
View
OceanWater
Waterview
OceanWater
Community Features
Accessibility Features
Accessible Elevator InstalledAccessible Full Bath
Association Amenities
Elevator(s)Maintenance GroundsMaintenance StructureManagementPicnic AreaStorageTrashWater
Association Dues
4680
Financing Terms Available
Cash
HOA Fee Frequency
Annually
Schools
School District
Unknown
Elementary School
Morehead City Elem
Middle School
Morehead City
High School
West Carteret
Listing courtesy of Edith E Riffe of Weichert Realtors At Wave's Edge

The data relating to real estate on this website comes in part from the Internet Data Exchange program of Hive MLS, and is updated as of 2026-07-27 06:35 PM UTC. All information is deemed reliable but not guaranteed and should be independently verified. All properties are subject to prior sale, change, or withdrawal. Neither listing broker(s) shall be responsible for any typographical errors, misinformation, or misprints, and shall be held totally harmless from any damages arising from reliance upon these data. Copyright 2026 Hive MLS
The data relating to real estate on this website comes in part from the Internet Data Exchange program of Hive MLS, and is updated as of 2026-07-27 06:35 PM UTC. All information is deemed reliable but not guaranteed and should be independently verified. All properties are subject to prior sale, change, or withdrawal. Neither listing broker(s) shall be responsible for any typographical errors, misinformation, or misprints, and shall be held totally harmless from any damages arising from reliance upon these data. Copyright 2026 Hive MLS
Neighborhood & Commute
Source: Walkscore
Disclosure: Community information and market data powered by Constellation Data Labs. Information is deemed reliable but not guaranteed.
Save
Ask
Tour
Hide
Did you know? You can invite friends and family to your search. They can join your search, rate and discuss listings with you.