
218 Lands End RoadMorehead City, NC 28557
Mortgage Calculator
Monthly Payment (Est.)
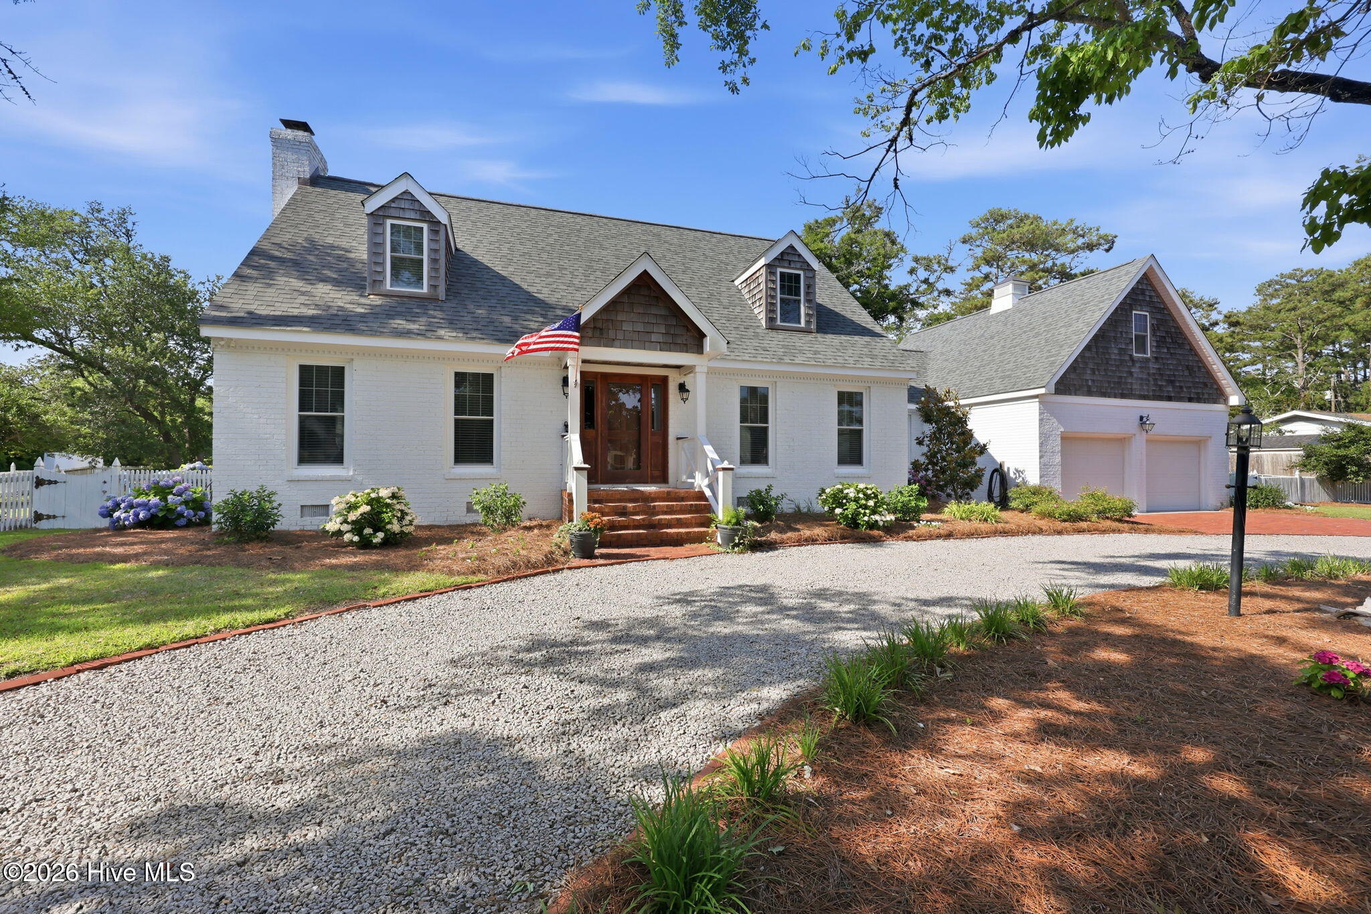
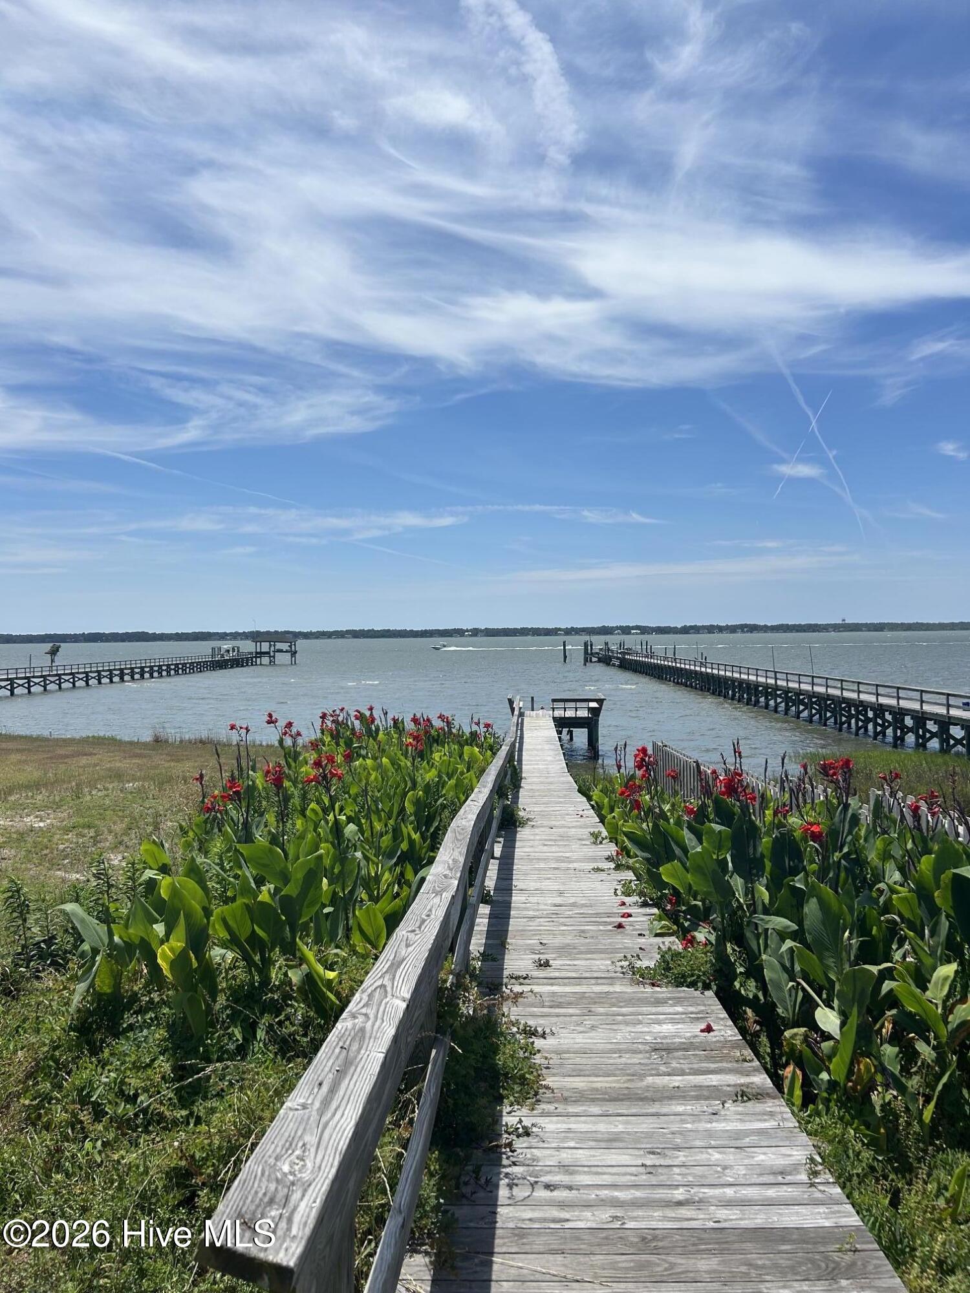
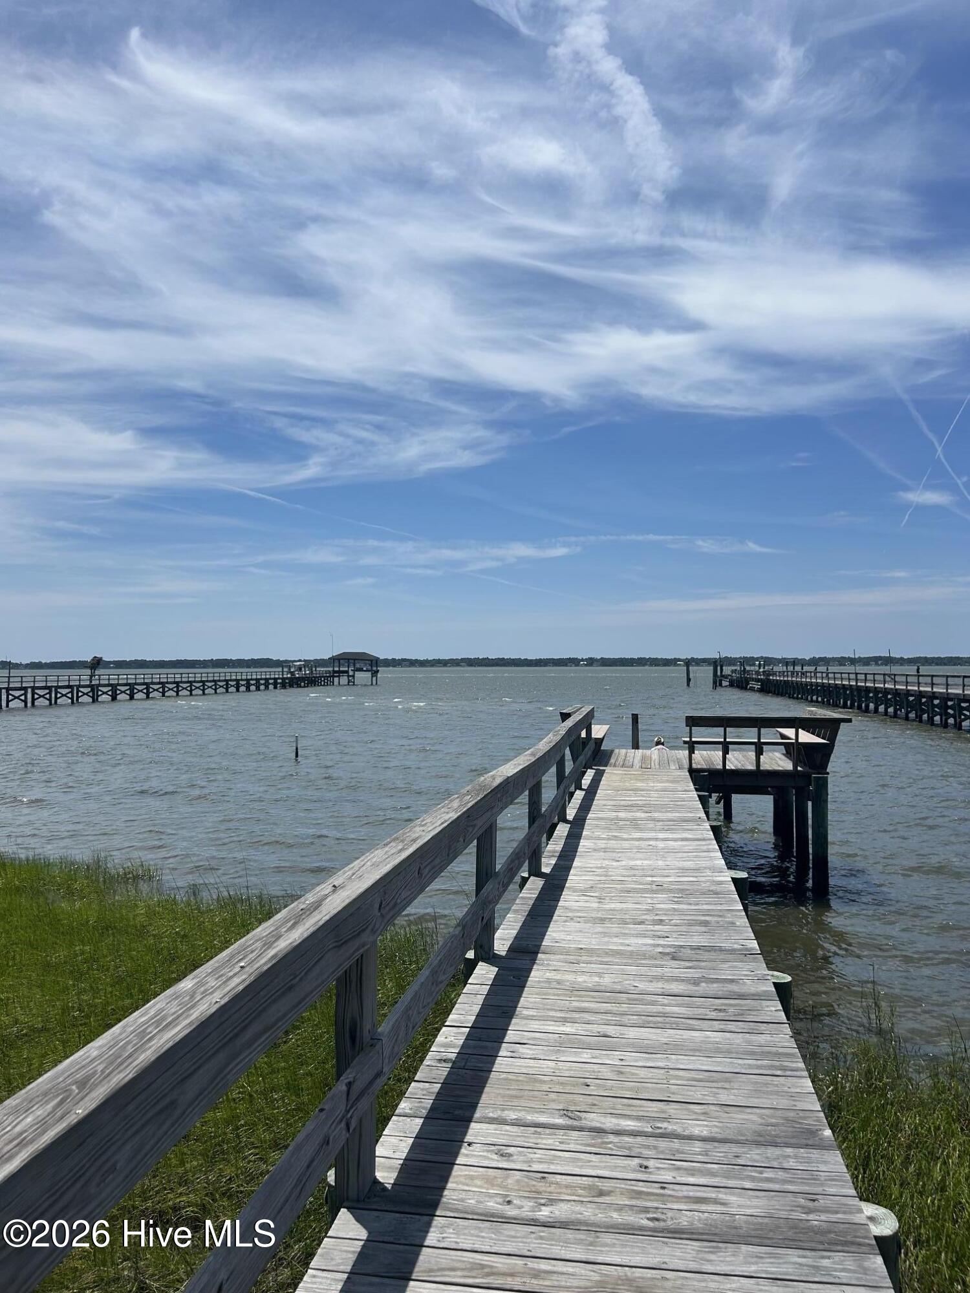
$4,220SECOND ROW COASTAL HOME WITH WATER VIEWS FROM BOTH THE FRONT AND BACK YARDS, JUST THREE HOMES FROM THE COMMUNITY DOCK! Welcome to 218 Lands End Rd. in Morehead City, where coastal living meets convenience. Ideally situated in a desirable second-row location, this home offers beautiful water views from both the front and back yards and is just a short walk to the community dock, available for homeowners and their guests to enjoy. Spend your days taking advantage of the coastal lifestyle, launch a kayak, enjoy time by the water, or take in the peaceful surroundings just steps from home. The nearby marina is also only a couple of blocks away, offering additional waterfront amenities and boating opportunities (membership available separately). Whether you're looking for a full-time residence, vacation retreat, or investment opportunity, this home offers a rare combination of location, water views, and easy access to the best of the Crystal Coast. Enjoy nearby waterfront dining, shopping, boating, and all that Morehead City has to offer. Coastal Elegance and Timeless Beauty. This fully updated 1st-floor master, 3-bed, 3-bath home offers exquisite water views from both the front and backyard, blending refined coastal living with exceptional craftsmanship. Reclaimed heart-pine floors throughout the entire first floor, professionally painted hemlock floors upstairs, and professionally painted pine stairs create warmth and elegance--no carpet anywhere. The inviting living area centers around a wood-burning fireplace, while the spacious first-floor primary suite features an upgraded, spa-like bath with beautiful finishes and a serene feel. The kitchen shines with soapstone countertops by Coastal Countertops, and marble countertops in all 3 bathrooms. The bar area with beverage refrigerator and wine rack adds a sophisticated touch for entertaining. You'll love the beautiful mud room. The screened back porch provides a peaceful space for relaxing, and the community pier is available to all residents, with marina access offered through HOA membership. There's also an unfinished bonus room above the garage. Encapsulated crawl space and 2021 roof provide peace of mind. This beautiful, move-in-ready coastal home captures the essence of luxury living on the Crystal Coast.
| yesterday | Listing updated with changes from the MLS® | |
| yesterday | Status changed to Active Under Contract | |
| 2 weeks ago | Price changed to $925,000 | |
| 3 months ago | Listing first seen on site |

The data relating to real estate on this website comes in part from the Internet Data Exchange program of Hive MLS, and is updated as of 2026-07-16 10:41 PM UTC. All information is deemed reliable but not guaranteed and should be independently verified. All properties are subject to prior sale, change, or withdrawal. Neither listing broker(s) shall be responsible for any typographical errors, misinformation, or misprints, and shall be held totally harmless from any damages arising from reliance upon these data. Copyright 2026 Hive MLS
Did you know? You can invite friends and family to your search. They can join your search, rate and discuss listings with you.