
286 Star Hill DriveCape Carteret, NC 28584
Mortgage Calculator
Monthly Payment (Est.)
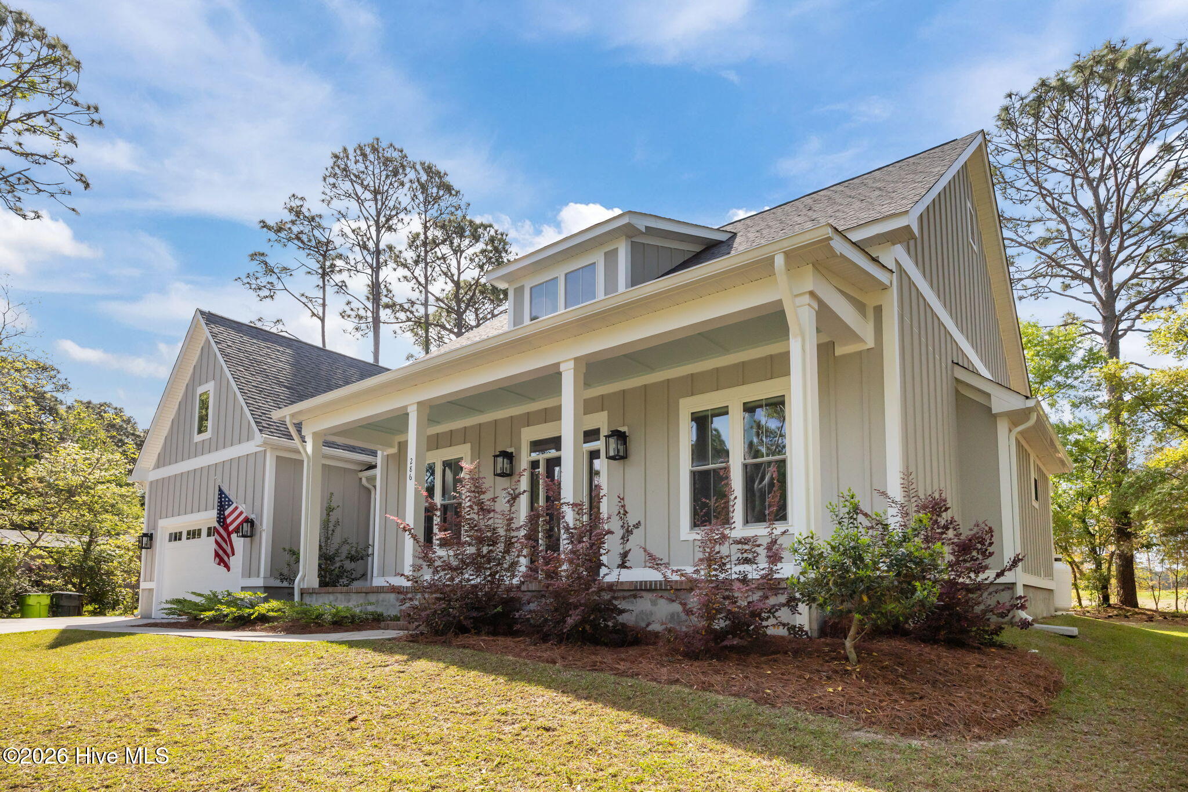
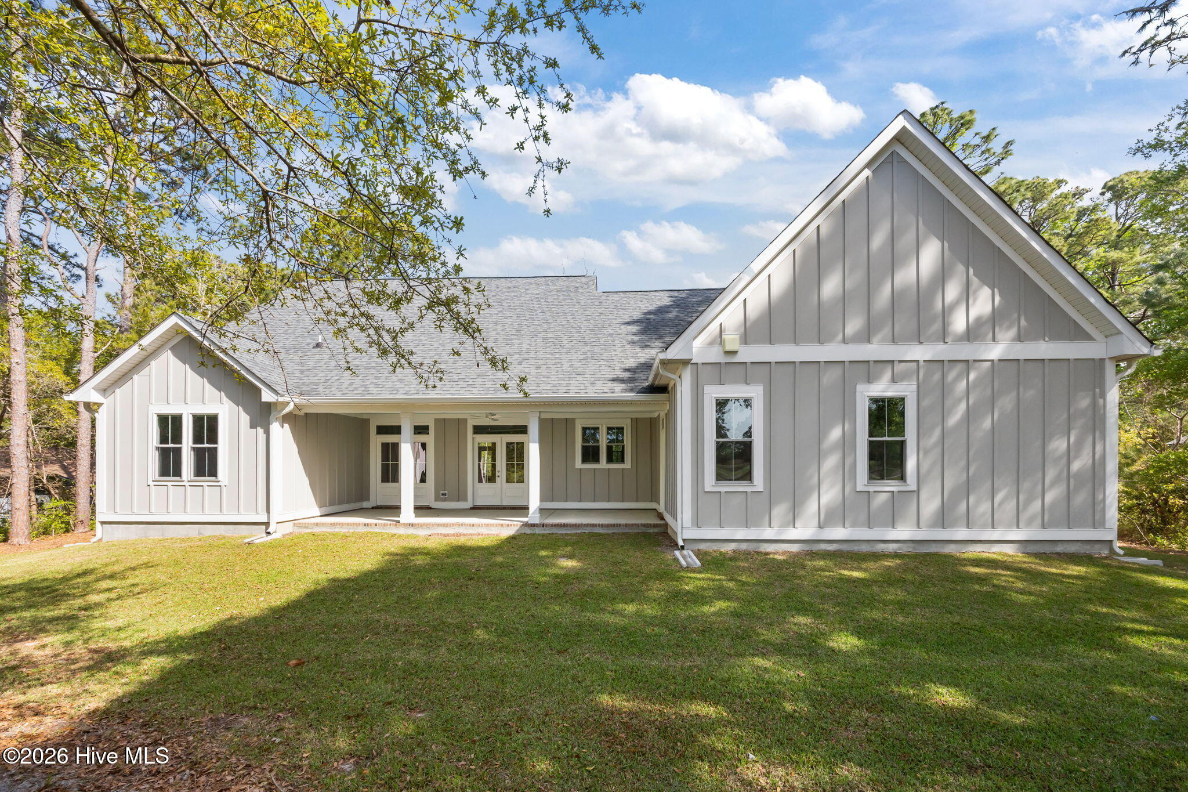
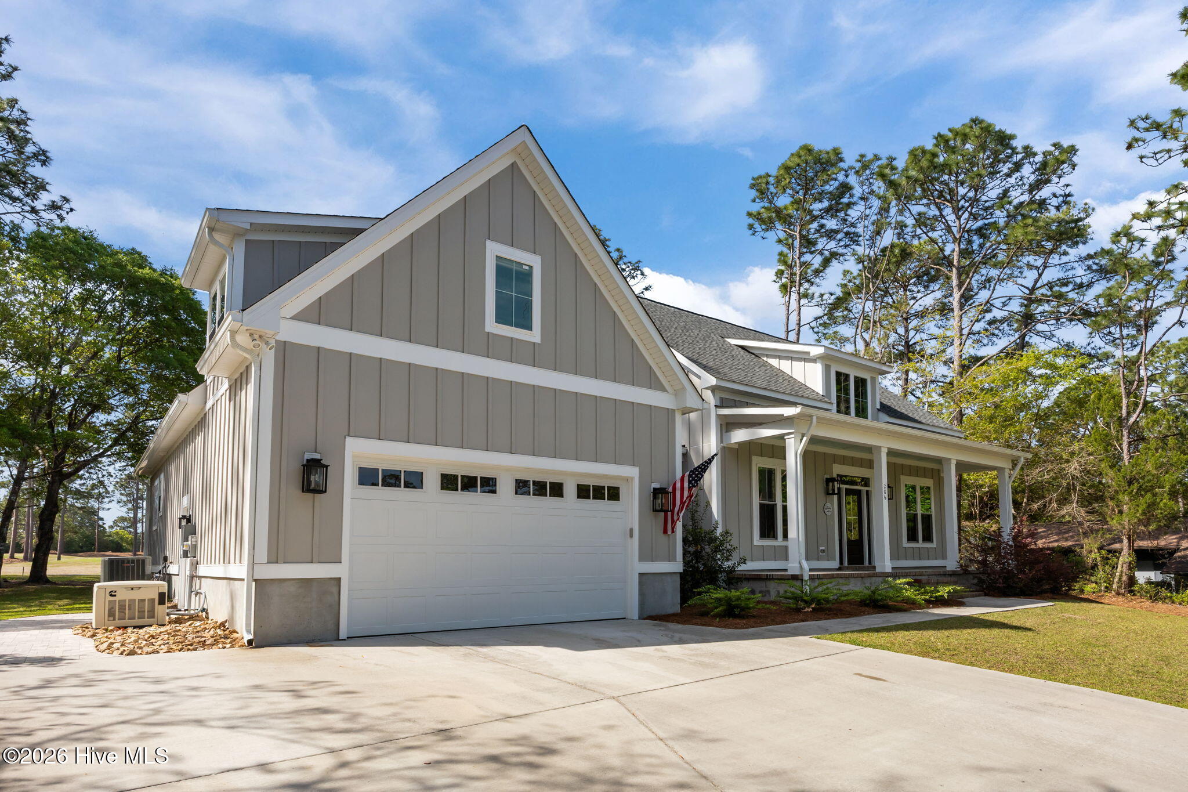
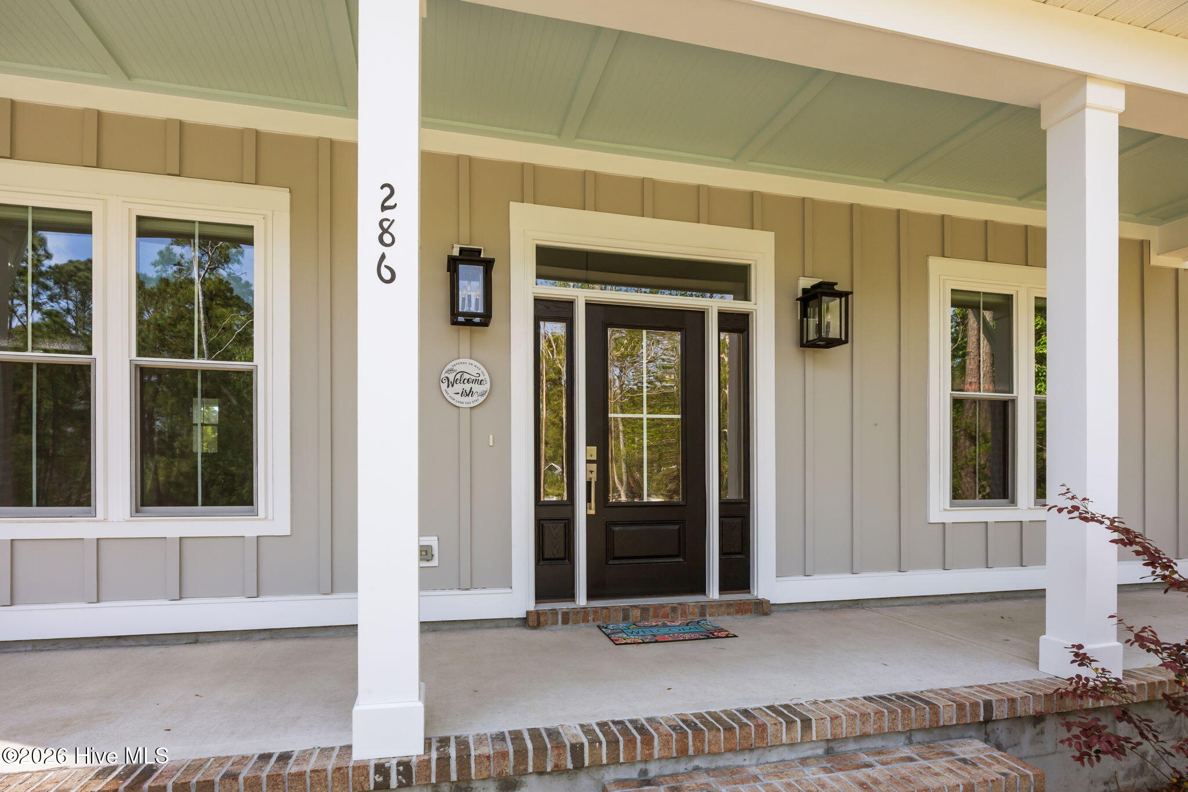
$3,189Stunning coastal farmhouse ranch with a FROG--perfectly positioned for easy coastal living! This thoughtfully designed split floor plan features a private owner's suite complete with a large soaking tub and separate walk-in shower, and large walk-in closet. The two additional bedrooms share a spacious Jack-and-Jill bath with dual sinks with separate toilet and shower. The open-concept living area flows seamlessly into a designated dining space and a well-appointed kitchen complete with walk-in pantry, quartzite countertops, under-cabinet lighting, and top-quality appliances. Upstairs, a versatile bonus room with a half bath offers the perfect space for guests, a home office, or entertainment. Set on a beautifully wooded, gently upsloped lot overlooking the putting green of hole #5 at Star Hill Golf Club, this home delivers both privacy and scenic views. Interior finishes include durable LVP and tile flooring throughout--no carpet! The living room is anchored by a cozy propane fireplace, creating a warm and inviting atmosphere. This home is packed with fully paid-off upgrades--no leases to worry about. It features a Cummins whole-home generator powered by a 500-gallon buried propane tank, along with a separate 100-gallon propane tank dedicated to the fireplace. You'll also enjoy premium water quality throughout the home thanks to a Kinetico whole-house water softener and a reverse osmosis system at the kitchen sink. Additional exterior enhancements include Hardie board siding with board and batten accents, architectural shingles, LeafGuard gutter covers, front rock beds, and a paver sidewalk from the garage to the driveway. The oversized concrete driveway provides ample parking. Relax and unwind on the charming front and rear patios featuring light blue beadboard ceilings--perfect for enjoying the coastal breeze. Located just minutes from Emerald Isle beaches, historic Swansboro, and with an easy commute to Camp Lejeune or Cherry Point, this home is also situated in the highly sought-after Croatan School District with convenient access to shopping and amenities. Star Hill Country Club offers optional memberships, including golf, pool, and dining packages. The home also includes the remainder of a 10-year structural warranty for added peace of mind. Don't miss this incredible opportunity to own a beautifully upgraded home in one of the area's most desirable coastal communities. Buyer to verify all HSF.
| 2 weeks ago | Listing updated with changes from the MLS® | |
| 2 weeks ago | Status changed to Active Under Contract | |
| a month ago | Listing first seen on site |

The data relating to real estate on this website comes in part from the Internet Data Exchange program of Hive MLS, and is updated as of 2026-05-25 02:39 AM UTC. All information is deemed reliable but not guaranteed and should be independently verified. All properties are subject to prior sale, change, or withdrawal. Neither listing broker(s) shall be responsible for any typographical errors, misinformation, or misprints, and shall be held totally harmless from any damages arising from reliance upon these data. Copyright 2026 Hive MLS
Did you know? You can invite friends and family to your search. They can join your search, rate and discuss listings with you.