
103 Fairway LaneCape Carteret, NC 28584
Mortgage Calculator
Monthly Payment (Est.)
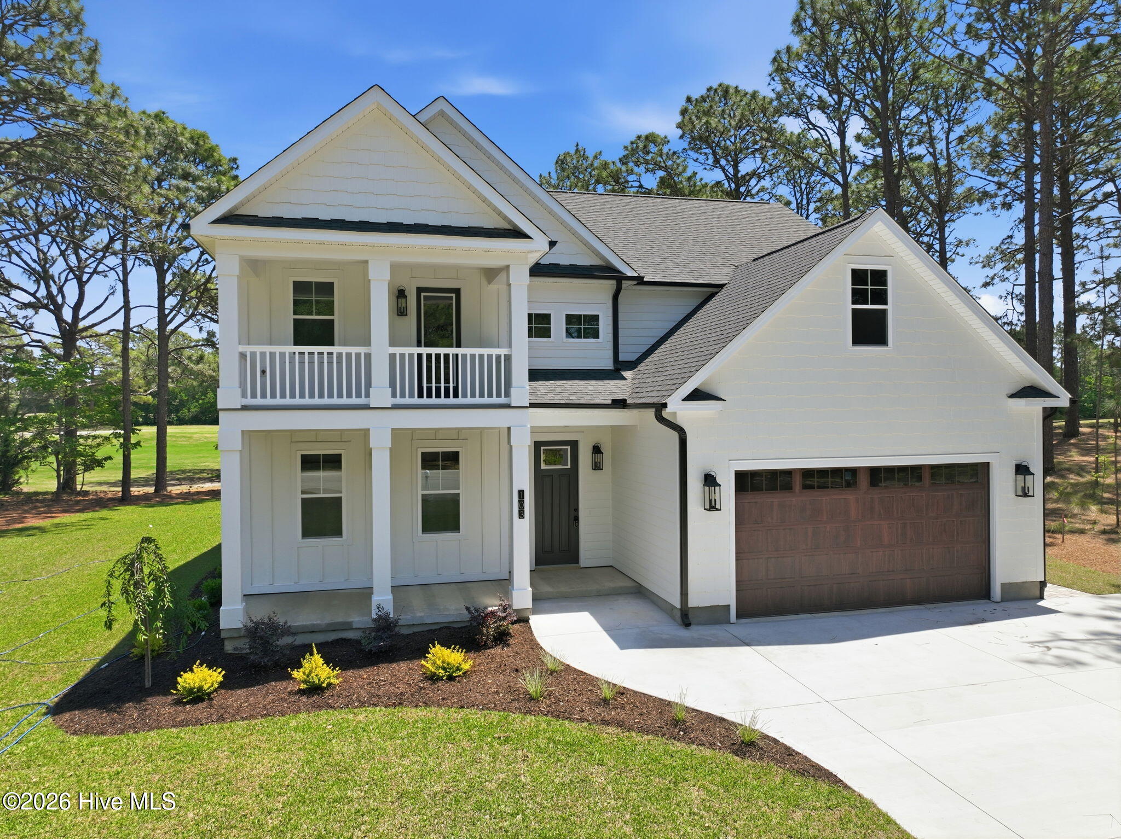
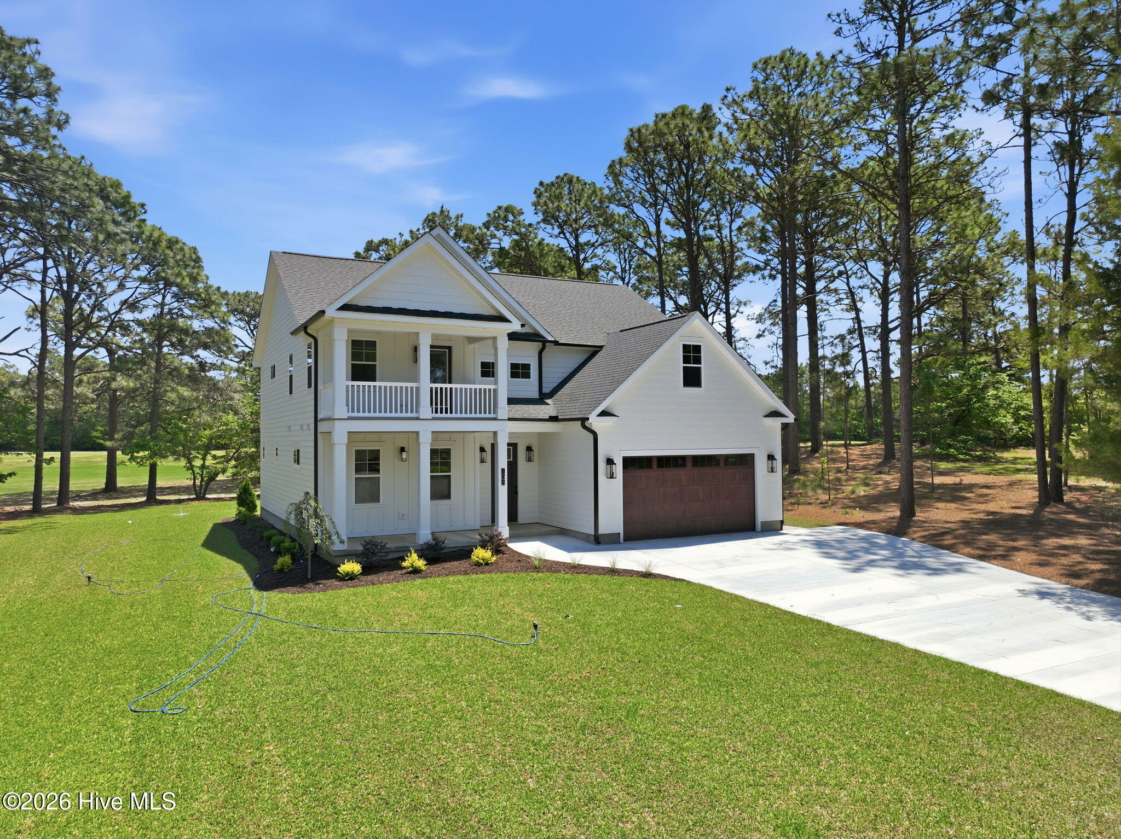
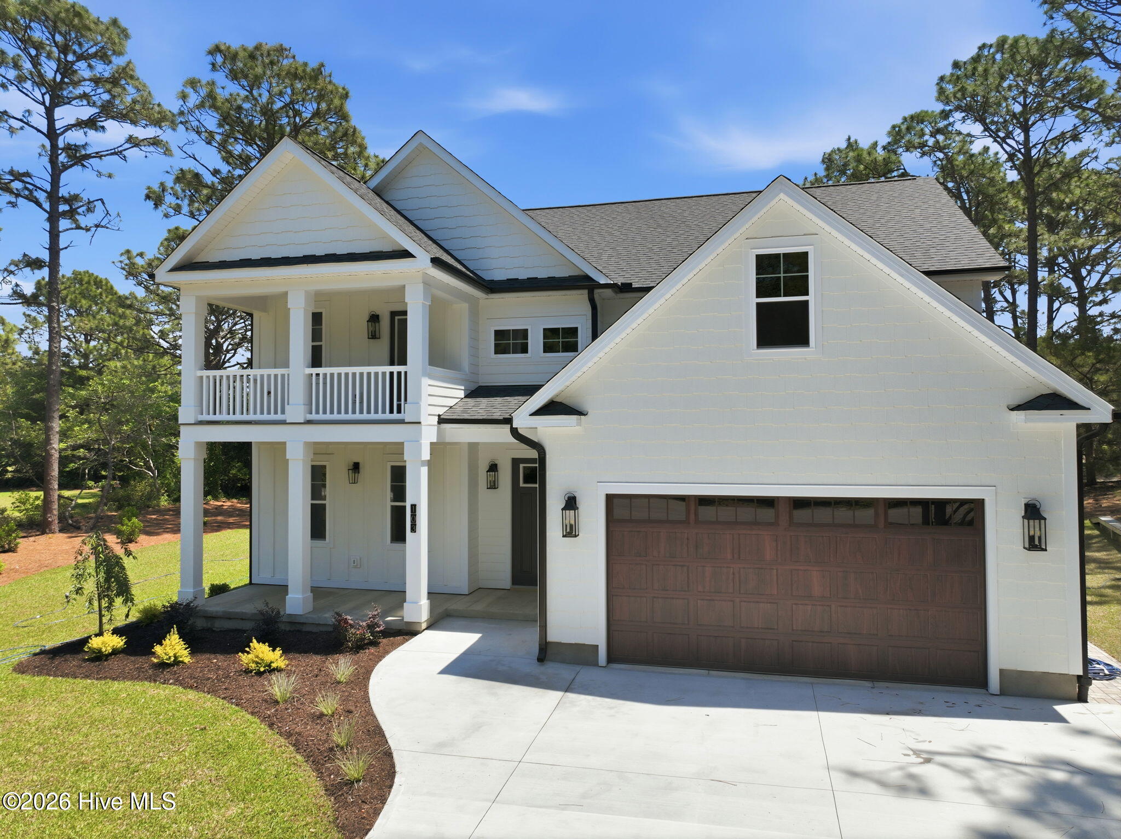
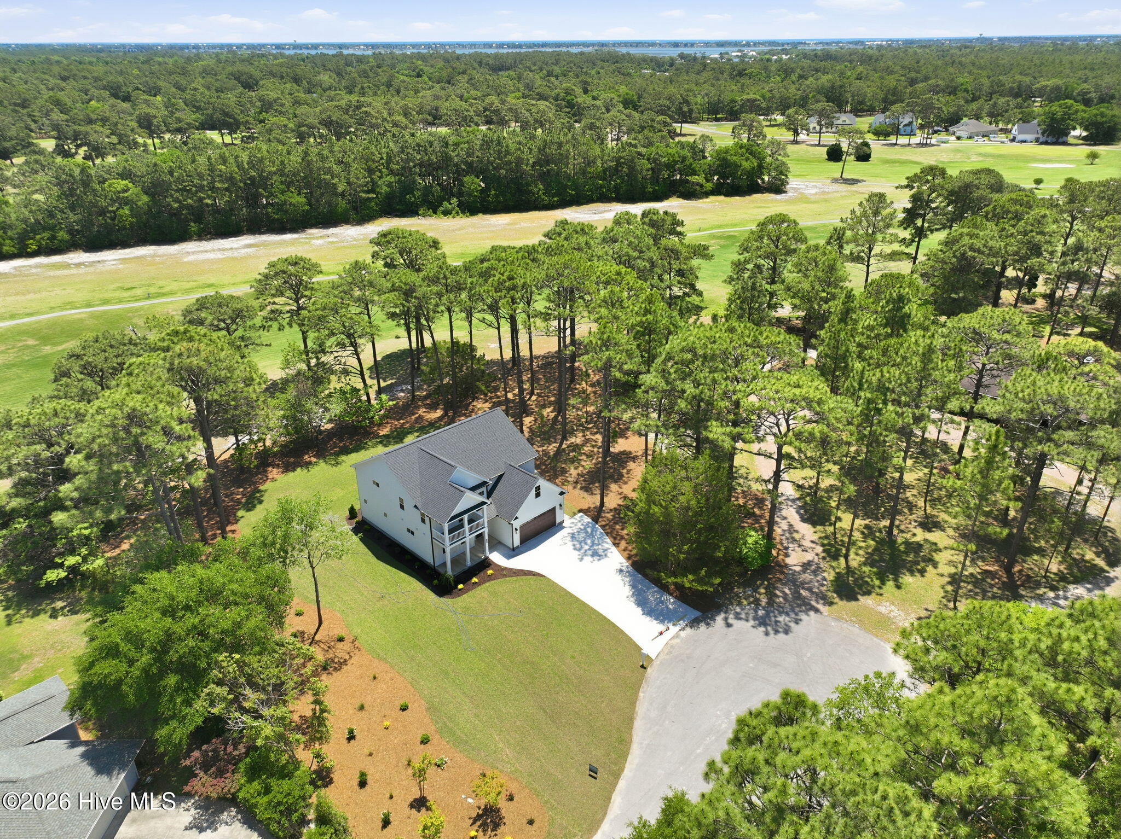
$3,759Welcome to103 Fairway Lane in Cape Carteret NC! This NEW CONSTRUCTION IS NOW COMPLETED! Take advantage of a $5000 ''Use as you Choose'' BUYER CREDIT at closing! This beautiful 4 bedroom + a bonus room/office, 3.5 bath home offers blend of luxury, comfort, and functionality in a prime location! Only 5 miles to the Emerald Isle Beaches! Rarely available, this new build is located on the 16th Fairway on the Lakes Course in the desirable and established neighborhood of Star Hill Golf & Country Club on a nearly half acre cul-de-sac lot...with the potential to add a pool! ''The NEW TUCKER plan'' Built by Jerri Builders Homes boasts over 3100 heated square feet, featuring numerous upgrades! This revised Tucker floorplan offers TWO primary suites of equal size and amenities. The first-floor primary offers golf course views, a large ensuite with double sink and oversized tile shower with dual shower heads (ceiling and wall) oversized frameless glass shower door, and a large walk-in closet with custom wood shelving. The 2nd floor second primary offers the same amenities with an additional covered porch overlooking the front yard. The gracious two-story foyer welcomes you into great room which offers a horizontal electric fireplace adored in shiplap and a cedar mantle. A dry bar topped with a moody colored granite & cabinetry with space to add a beverage/wine refrigerator; it is recessed perfectly in the great room. There are plenty of windows to provide natural light and enjoy the views. You will enjoy cooking and entertaining in this beautiful kitchen with quartz countertops, solid wood kitchen cabinets & dovetail drawer w/ soft close features and champaign gold kitchen fixtures and pulls. Stainless steel appliances with ceramic smooth top range and custom stove hood and built in Island microwave. An over 9 foot shiplap Island anchors the room accented by elegant pendant lighting and upgraded tile subway backsplash completes this beautiful kitchen. The dining area provides easy access to the covered back porch overlooking the golf course with composite decking and a ceiling fan. The laundry room has plenty of storage and is located next to the mud room and garage. Upstairs in addition to the second primary, you will find 2 additional bedrooms, a bonus room/office/gameroom, plenty of storage and a hall bath with double sinks and a tub/shower. There is additional unfinished floored storage off the bonus room. Other Features include LP Smart Siding, board & batten siding details with shake accents, covered porches, UPGRADED LVP flooring THROUGHOUT, 9ft ceilings & beautiful specialty lighting throughout. A powder room is located on the first floor. You will enjoy the h/c outdoor shower, perfect after a day on the golf course or boat. Additional features include, 2 heat pumps servicing each level, smart home security, home audio wiring package & in wall storage enclosure for modern data devices, gutters, upgraded landscape package, 30 amp generator plug & a 50 Amp plug in the garage for an EV. (Plans and Specs are subject to change). Award-winning school district, White Oak Elementary, Broad Creek Middle and Croatan HS. Centrally located to all Military Bases. Star Hill Golf and Pool Memberships are available together or separate. Ride your bikes or golf cart to the new neighborhood restaurant and bar, Birdies! Gym/aquatic center, library, grocery, medical and home improvement all nearby. The town offers an annual boat ramp pass fee of $300 for all Cape Carteret property owners to access the I.C.W. Check with Cape Carteret Town for availability. There is also a Town Kayak launching area off HWY 58 nearby to access the water side of Star Hill and the White Oak River. Optional HOA fee-Covenants in place! Make your appointment today!
| a week ago | Listing updated with changes from the MLS® | |
| a week ago | Status changed to Active Under Contract | |
| 2 months ago | Price changed to $824,000 | |
| 3 months ago | Listing first seen on site |

The data relating to real estate on this website comes in part from the Internet Data Exchange program of Hive MLS, and is updated as of 2026-07-27 06:40 PM UTC. All information is deemed reliable but not guaranteed and should be independently verified. All properties are subject to prior sale, change, or withdrawal. Neither listing broker(s) shall be responsible for any typographical errors, misinformation, or misprints, and shall be held totally harmless from any damages arising from reliance upon these data. Copyright 2026 Hive MLS
Did you know? You can invite friends and family to your search. They can join your search, rate and discuss listings with you.