Save
Ask
Tour
Hide
Share
$369,900
33 Days On Site

400 Garland Shores Drive
Hubert, NC 28539

For Sale|Townhouse|Active
3
Beds
3
Total Baths
2
Full Baths
1
Partial Bath
1,640
SqFt
$226
/SqFt
2013
Built
Subdivision:
Garland Shores Townhomes
County:
Onslow
Call Now: (910) 941-8541
Is this the listing for you? We can help make it yours.
(910) 941-8541
400 Garland Shores Drive400 Garland Shores Drive400 Garland Shores Drive400 Garland Shores Drive
Save
Ask
Tour
Hide
Share

Mortgage Calculator

Monthly Payment (Est.)

$1,688
Calculator powered by Showcase IDX, a Constellation1 Company. Copyright ©2026 Information is deemed reliable but not guaranteed.

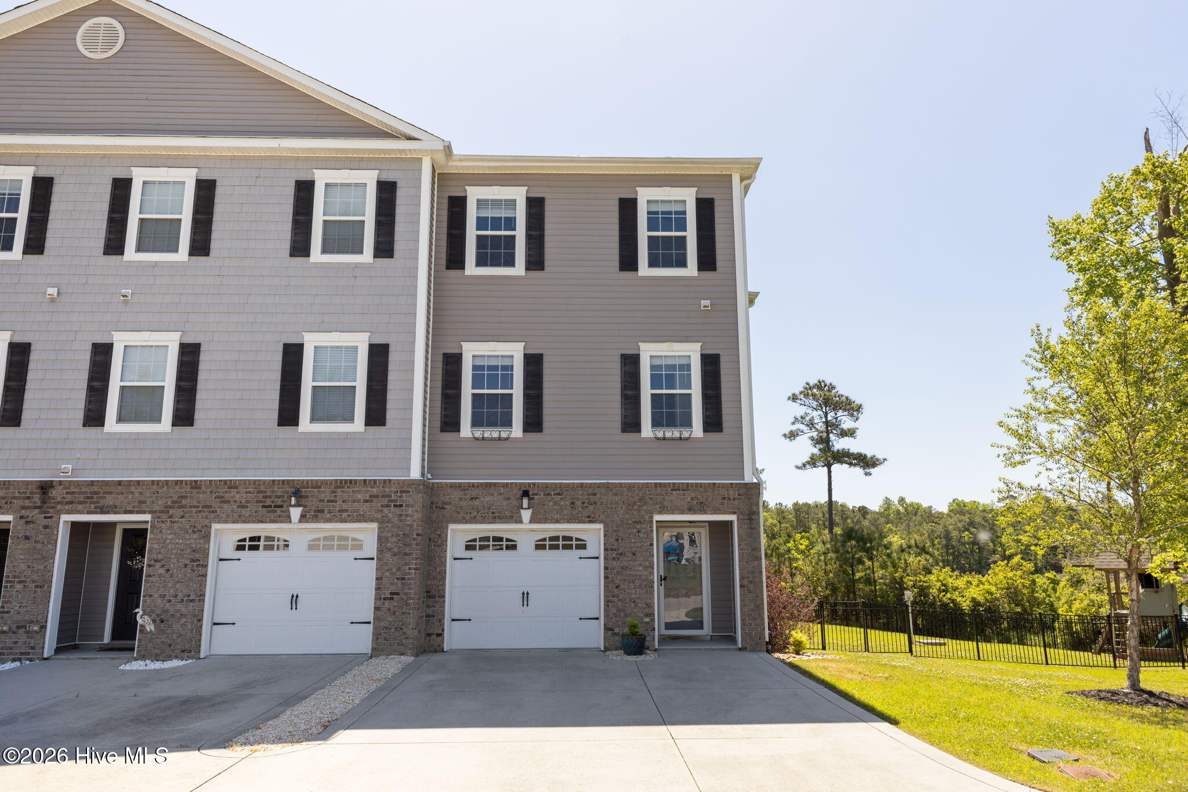
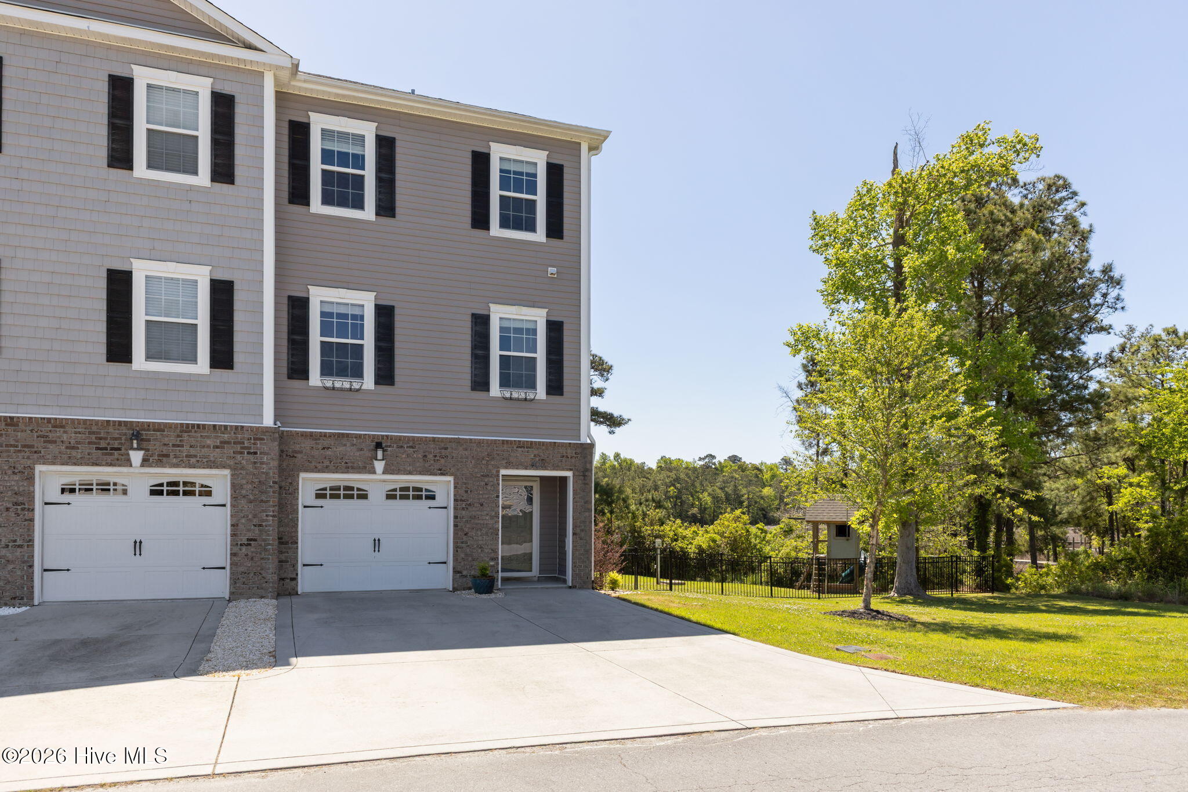
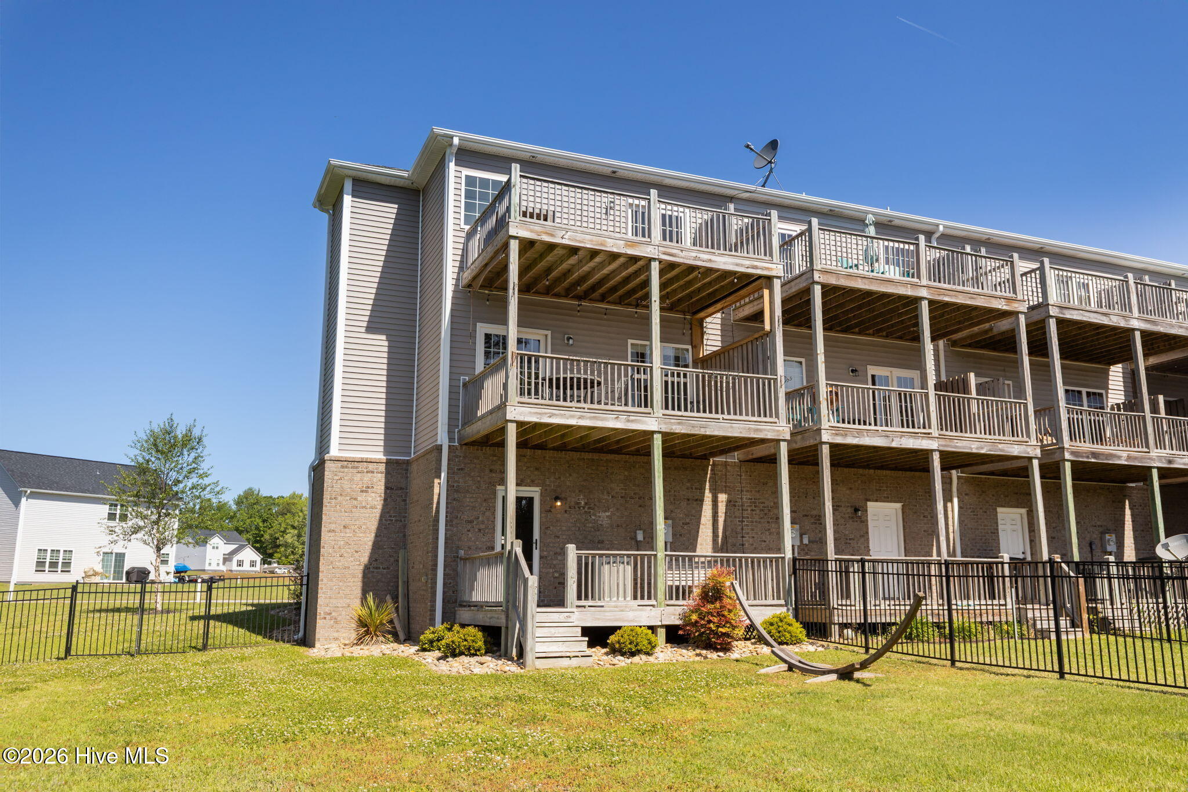
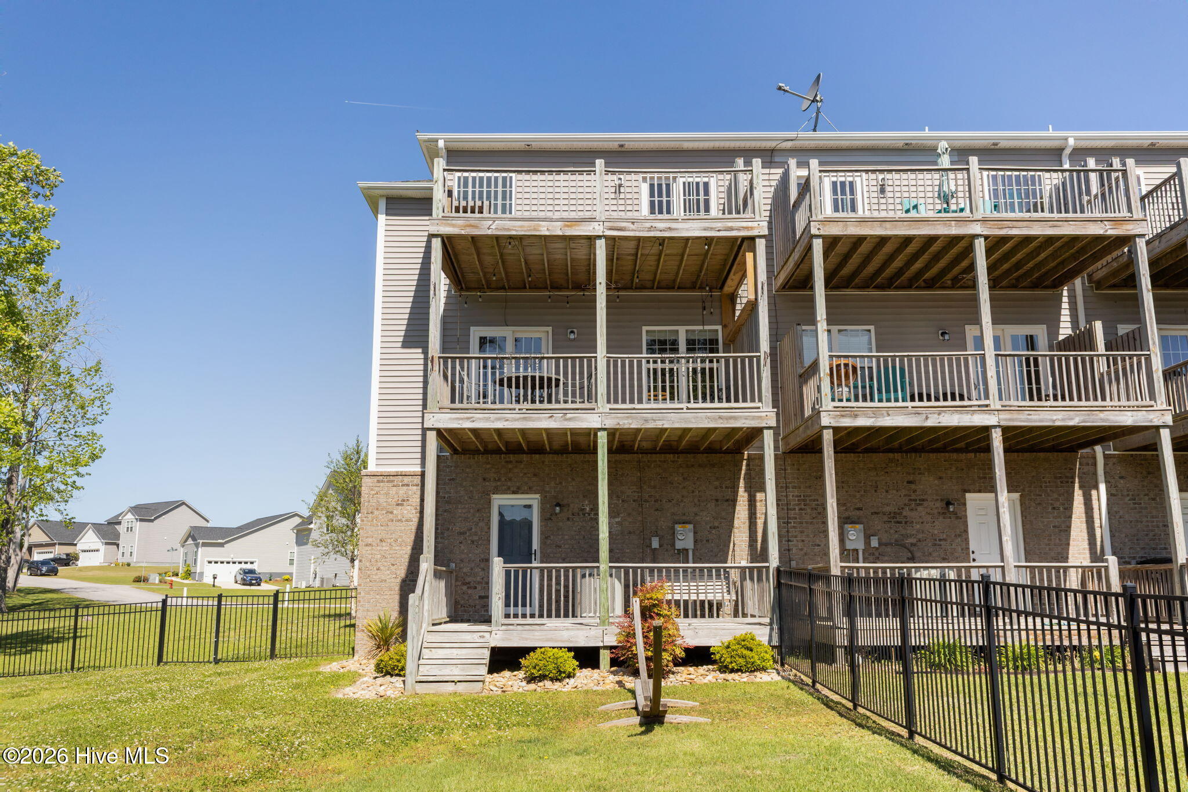
Welcome to Garland Shores, a gated waterfront community where comfort and coastal living come together beautifully. This stunning 3-bedroom, 2.5-bathroom end-unit townhome spans three stories and offers everything you've been searching for--and more. Enjoy the convenience of a private elevator servicing all three floors, along with a spacious two-car garage. Each level features its own deck, providing peaceful views of Parrot Swamp Creek as it flows into Queens Creek--perfect for relaxing mornings or unwinding at sunset. For those who love life on the water, this property offers the potential to add a private dock, making your waterfront dreams a reality. Inside, the kitchen shines with modern upgrades, including quartz countertops and appliances that are less than a year old. Garland Shores enhances your lifestyle with fantastic community amenities, including a swimming pool, kayak launch, and a shared dock ideal for fishing or simply soaking in the serene surroundings. Schedule your private showing today and make this exceptional home yours!

Save
Ask
Tour
Hide
Share
Listing Snapshot
Price 
$369,900
Days On Site 
33 Days
Bedrooms 
3
Inside Area (SqFt) 
1,640 sqft
Total Baths 
3
Full Baths 
2
Partial Baths 
1
Lot Size 
0.84 Acres
Year Built 
2013
MLS® Number 
100568824
Status 
Active
Property Tax 
$2,096.5
HOA/Condo/Coop Fees 
$75 monthly
Sq Ft Source 
N/A
Friends & Family
Recent Activity
a month agoListing first seen on site
a month agoListing updated with changes from the MLS®
General Features
Acres 
0.84
Attached Garage 
Yes
Foundation 
Slab
Garage Spaces 
2
Levels 
Three Or More
Number Of Stories 
3
Parking 
Paved
Parking Spaces 
2
Property Sub Type 
Townhouse
Security 
Smoke Detector(s)
Sewer 
Septic Tank
Special Circumstances 
Standard
SqFt Total 
1640
Utilities 
Cable AvailableWater Connected
Water Source 
Public
Zoning 
RA
Interior Features
Appliances 
WasherRefrigeratorDryerDishwasherElectric RangeMicrowaveElectric Water Heater
Cooling 
Central Air
Flooring 
CarpetTileVinyl
Heating 
ElectricHeat Pump
Interior 
Walk-In Closet(s)High CeilingsCeiling Fan(s)Elevator
Laundry Features 
Laundry Room
Window Features 
Window Coverings
Bedroom 2 
Bedroom 3 
Kitchen 
Living Room 
Master Bedroom 
Save
Ask
Tour
Hide
Share
Exterior Features
Construction Details 
Vinyl SidingFrame
Exterior 
NoneBalcony
Fencing 
Back YardWrought Iron
Patio And Porch 
CoveredDeck
Road Frontage 
Private Road
Roof 
Shingle
View 
WaterCreek/Stream
Waterfront 
Yes
Waterfront Features 
Creek
Waterview 
WaterCreek/Stream
Windows/Doors 
Window Coverings
Community Features
Association Amenities 
Boat DockGatedMaintenance GroundsTrail(s)
Association Dues 
900
Community Features 
PoolStreet Lights
Financing Terms Available 
CashConventionalFHAVA Loan
HOA Fee Frequency 
Annually
Roads 
Paved
School District 
Onslow
Schools
School District
Onslow
Elementary School
Queens Creek
Middle School
Swansboro
High School
Swansboro
Listing courtesy of Gayle R Riggs of Hurst Realty LLC


The data relating to real estate on this website comes in part from the Internet Data Exchange program of Hive MLS, and is updated as of 2026-05-25 10:50 PM UTC. All information is deemed reliable but not guaranteed and should be independently verified. All properties are subject to prior sale, change, or withdrawal. Neither listing broker(s) shall be responsible for any typographical errors, misinformation, or misprints, and shall be held totally harmless from any damages arising from reliance upon these data. Copyright 2026 Hive MLS

Neighborhood & Commute
Source: Walkscore
Disclosure: Community information and market data powered by Constellation Data Labs. Information is deemed reliable but not guaranteed.
Save
Ask
Tour
Hide
Share