Save
Ask
Tour
Hide
Share
$357,900
32 Days On Site

603 Mayapple Lane
Hubert, NC 28539

For Sale|Single Family Residence|Active
4
Beds
3
Total Baths
2
Full Baths
1
Partial Bath
2,219
SqFt
$161
/SqFt
2022
Built
Subdivision:
Vista Cay Village
County:
Onslow
Call Now: (910) 941-8541
Is this the listing for you? We can help make it yours.
(910) 941-8541
603 Mayapple Lane603 Mayapple Lane603 Mayapple Lane603 Mayapple Lane
Save
Ask
Tour
Hide
Share

Mortgage Calculator

Monthly Payment (Est.)

$1,633
Calculator powered by Showcase IDX, a Constellation1 Company. Copyright ©2026 Information is deemed reliable but not guaranteed.

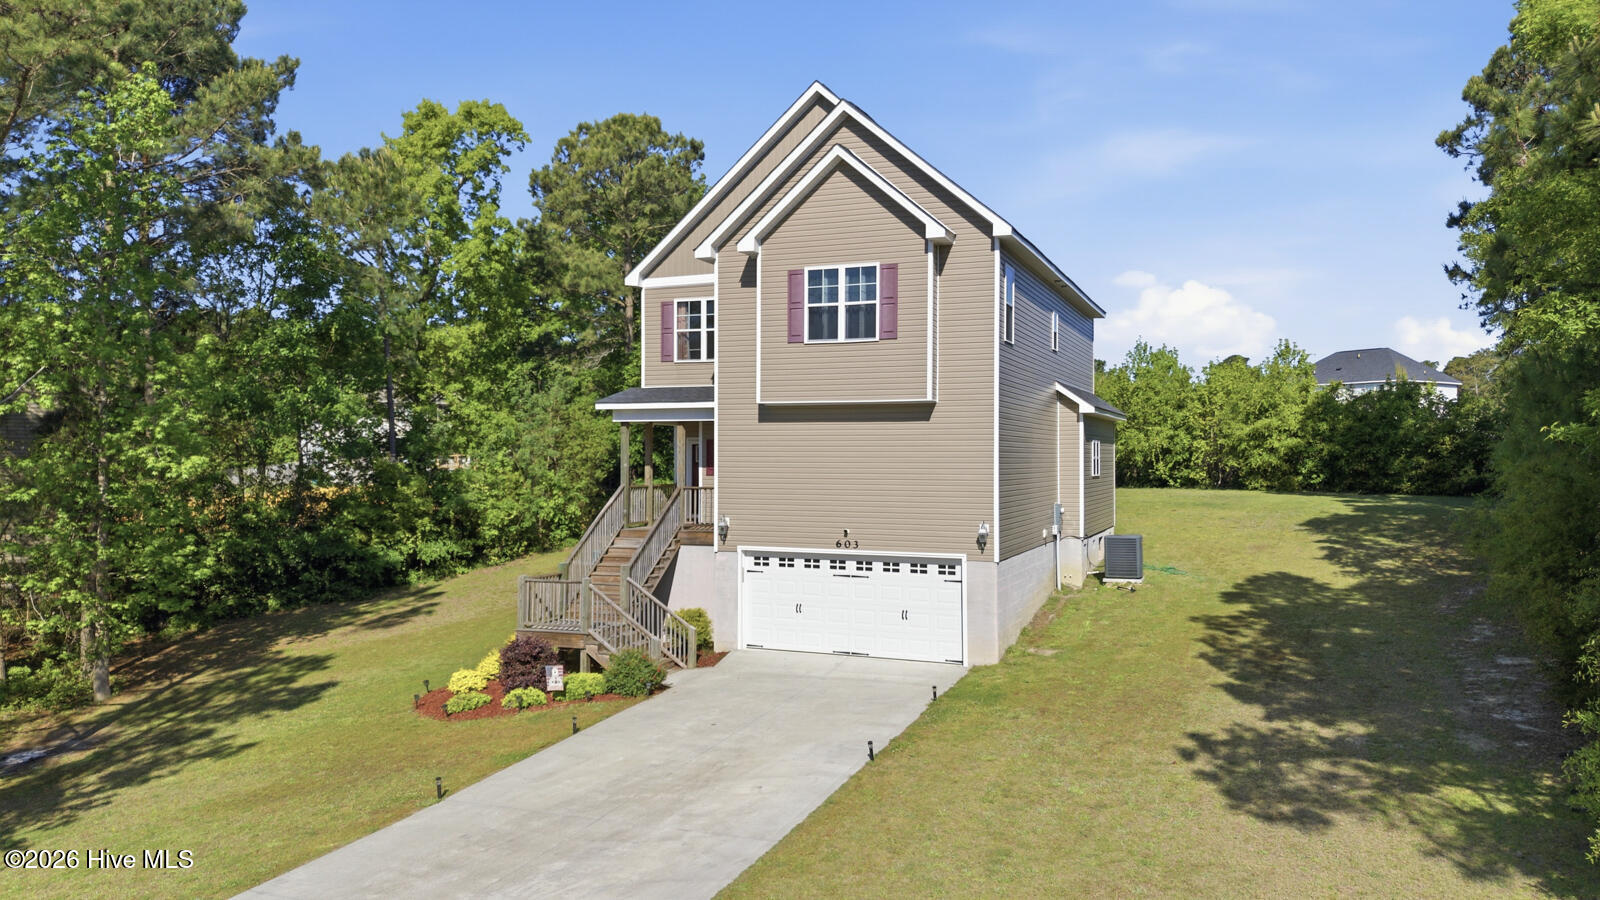
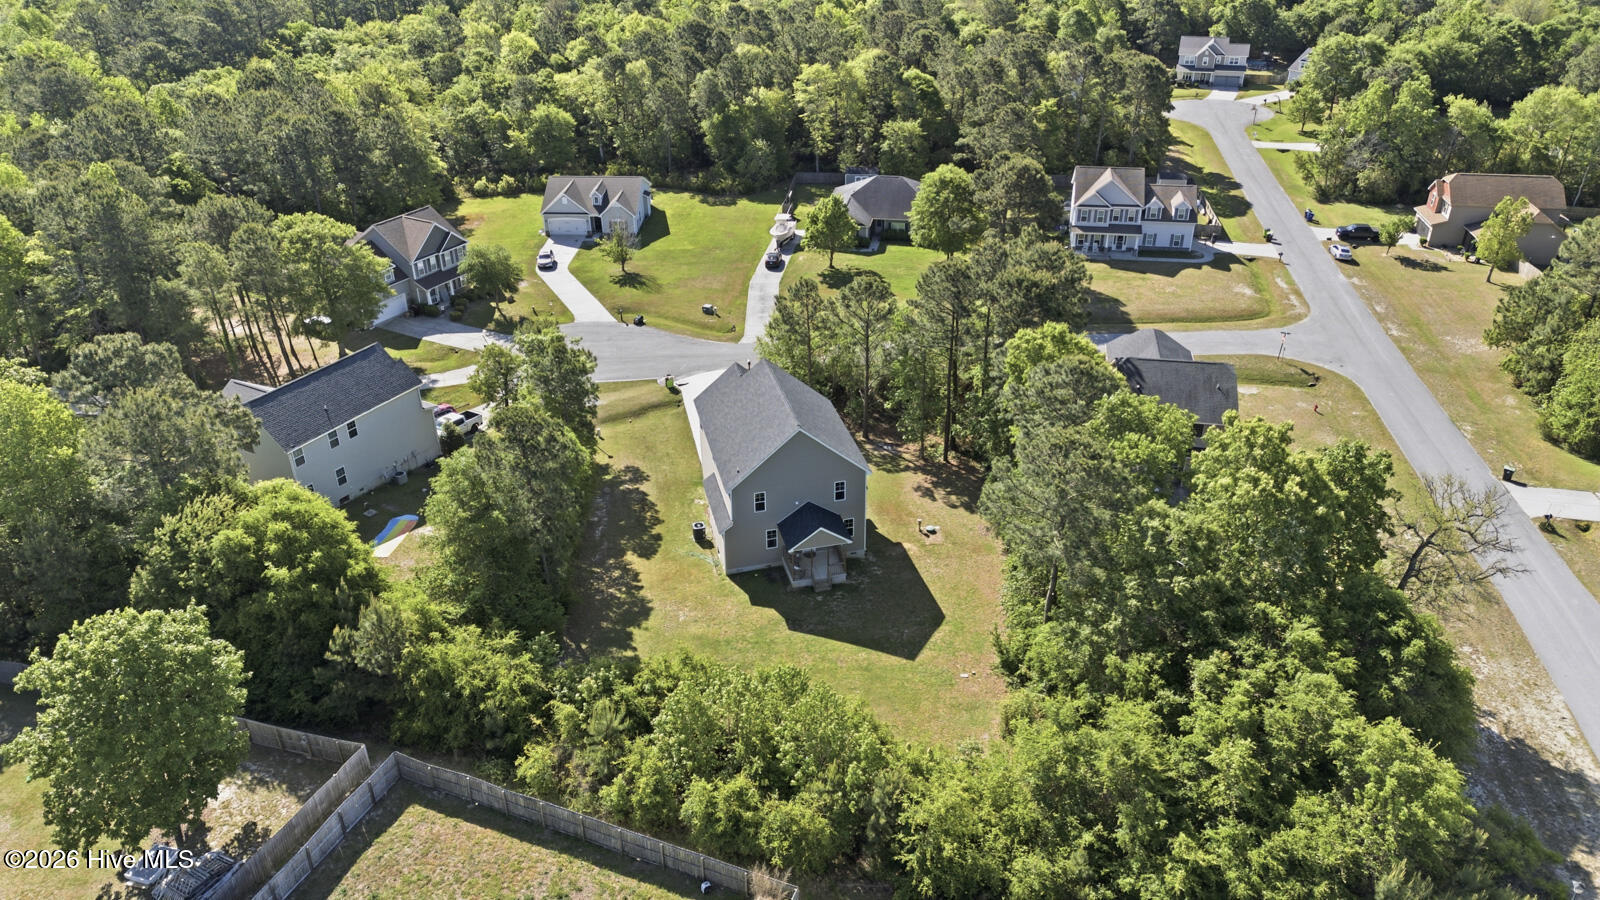
***Offering $8,000 in closing cost assistance to the buyer*** Welcome to Vista Cay Village! A quiet community situated just minutes from Camp Lejeune, beaches, nearby boat ramps, local shopping, and more, all with no city taxes! Step right up and into open concept living where the living room flows seamlessly into the kitchen and great view of the back porch and yard. The kitchen features a large island, pantry and stainless steel appliances. Head upstairs and the first room you see is the expansive primary bedroom with tray ceilings, private bathroom with soaker tub and separate shower and a walk in closet. Three other generously sized bedrooms all with great closets share the hall bathroom. The second floor laundry room is super convenient. Head back downstairs and outside to enjoy your covered porch overlooking the treelined backyard for extra privacy. Don't miss your chance to make this house your home!

Save
Ask
Tour
Hide
Share
Listing Snapshot
Price 
$357,900
Days On Site 
32 Days
Bedrooms 
4
Inside Area (SqFt) 
2,219 sqft
Total Baths 
3
Full Baths 
2
Partial Baths 
1
Lot Size 
0.47 Acres
Year Built 
2022
MLS® Number 
100568958
Status 
Active
Property Tax 
$1,745.23
HOA/Condo/Coop Fees 
$25 monthly
Sq Ft Source 
N/A
Friends & Family
Recent Activity
2 weeks agoPrice changed to $357,900
2 weeks agoListing updated with changes from the MLS®
a month agoListing first seen on site
General Features
Acres 
0.47
Attached Garage 
Yes
Foundation 
Block
Garage 
Yes
Garage Spaces 
2
Levels 
Two
Number Of Stories 
2
Parking 
Garage Faces Front
Parking Spaces 
2
Property Sub Type 
Single Family Residence
Sewer 
Septic Tank
Special Circumstances 
Standard
SqFt Total 
2219
Utilities 
Water Connected
Water Source 
Public
Zoning 
RA
Interior Features
Appliances 
RefrigeratorDishwasherElectric RangeMicrowave
Basement 
Crawl Space
Cooling 
Central Air
Flooring 
Carpet
Heating 
ElectricHeat Pump
Interior 
Walk-In Closet(s)Tray Ceiling(s)Ceiling Fan(s)Pantry
Window Features 
Window Coverings
Bedroom 2 
Bedroom 3 
Bedroom 4 
Breakfast Nook 
Kitchen 
Living Room 
Master Bedroom 
Save
Ask
Tour
Hide
Share
Exterior Features
Construction Details 
Vinyl SidingFrame
Fencing 
None
Frontage 
See Remarks
Lot Features 
Cul-De-Sac
Patio And Porch 
CoveredPorch
Roof 
Shingle
View 
See Remarks
Waterview 
See Remarks
Windows/Doors 
Window Coverings
Community Features
Association Amenities 
Management
Association Dues 
300
Financing Terms Available 
CashConventionalFHAUSDA LoanVA Loan
HOA Fee Frequency 
Annually
School District 
Onslow
Schools
School District
Onslow
Elementary School
Sand Ridge
Middle School
Swansboro
High School
Swansboro
Listing courtesy of Jennifer Burkett of 360 REALTY


The data relating to real estate on this website comes in part from the Internet Data Exchange program of Hive MLS, and is updated as of 2026-05-25 10:45 PM UTC. All information is deemed reliable but not guaranteed and should be independently verified. All properties are subject to prior sale, change, or withdrawal. Neither listing broker(s) shall be responsible for any typographical errors, misinformation, or misprints, and shall be held totally harmless from any damages arising from reliance upon these data. Copyright 2026 Hive MLS

Neighborhood & Commute
Source: Walkscore
Disclosure: Community information and market data powered by Constellation Data Labs. Information is deemed reliable but not guaranteed.
Save
Ask
Tour
Hide
Share