Save
Ask
Tour
Hide
Share
$379,900
32 Days On Site

508 Diamond Ridge Court
Hubert, NC 28539

For Sale|Single Family Residence|Active Under Contract
3
Beds
3
Total Baths
2
Full Baths
1
Partial Bath
1,940
SqFt
$196
/SqFt
2020
Built
Subdivision:
Shadow Creek Estates
County:
Onslow
Call Now: (910) 941-8541
Is this the listing for you? We can help make it yours.
(910) 941-8541
508 Diamond Ridge Court508 Diamond Ridge Court508 Diamond Ridge Court508 Diamond Ridge Court
Save
Ask
Tour
Hide
Share

Mortgage Calculator

Monthly Payment (Est.)

$1,733
Calculator powered by Showcase IDX, a Constellation1 Company. Copyright ©2026 Information is deemed reliable but not guaranteed.

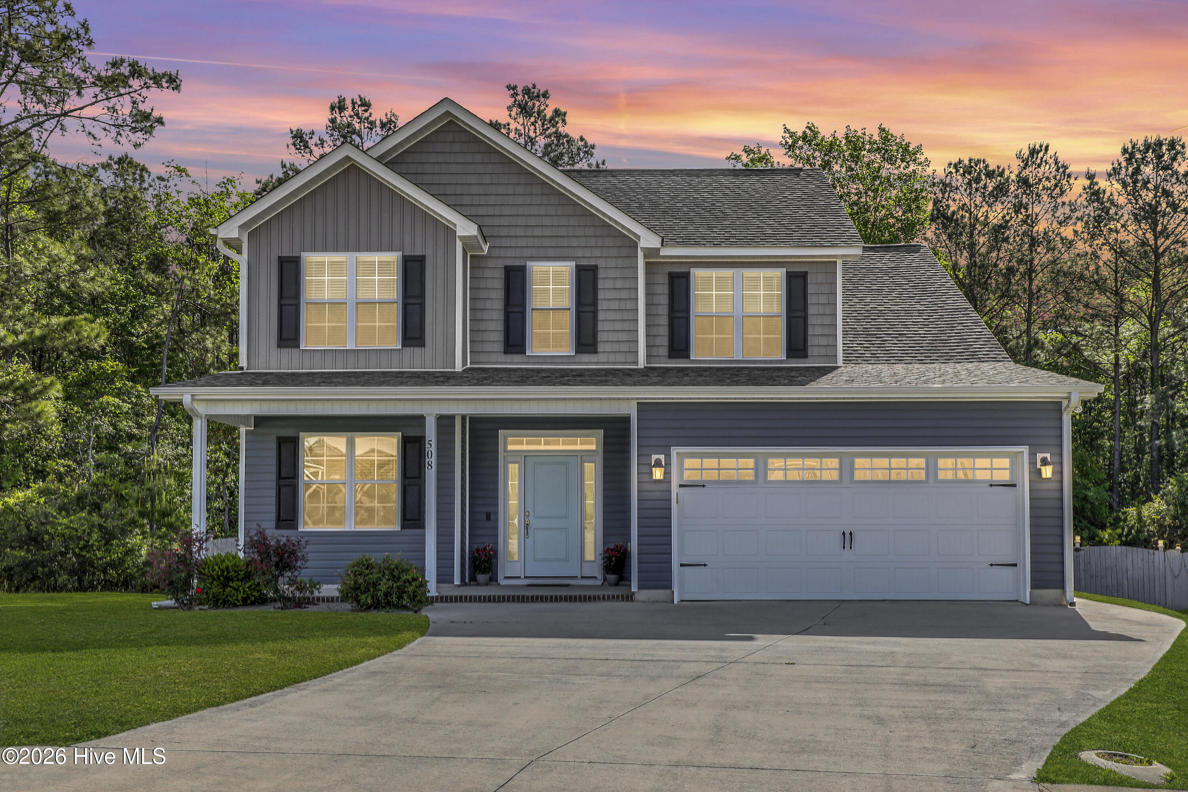
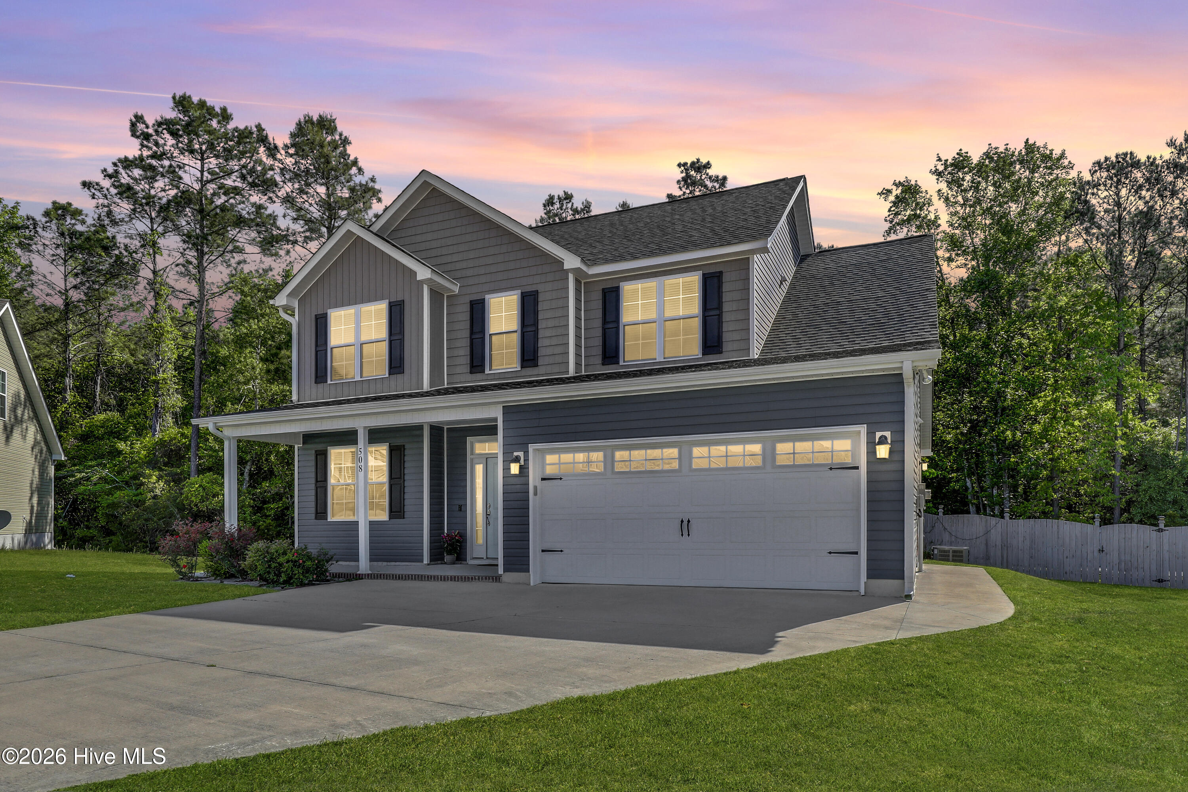
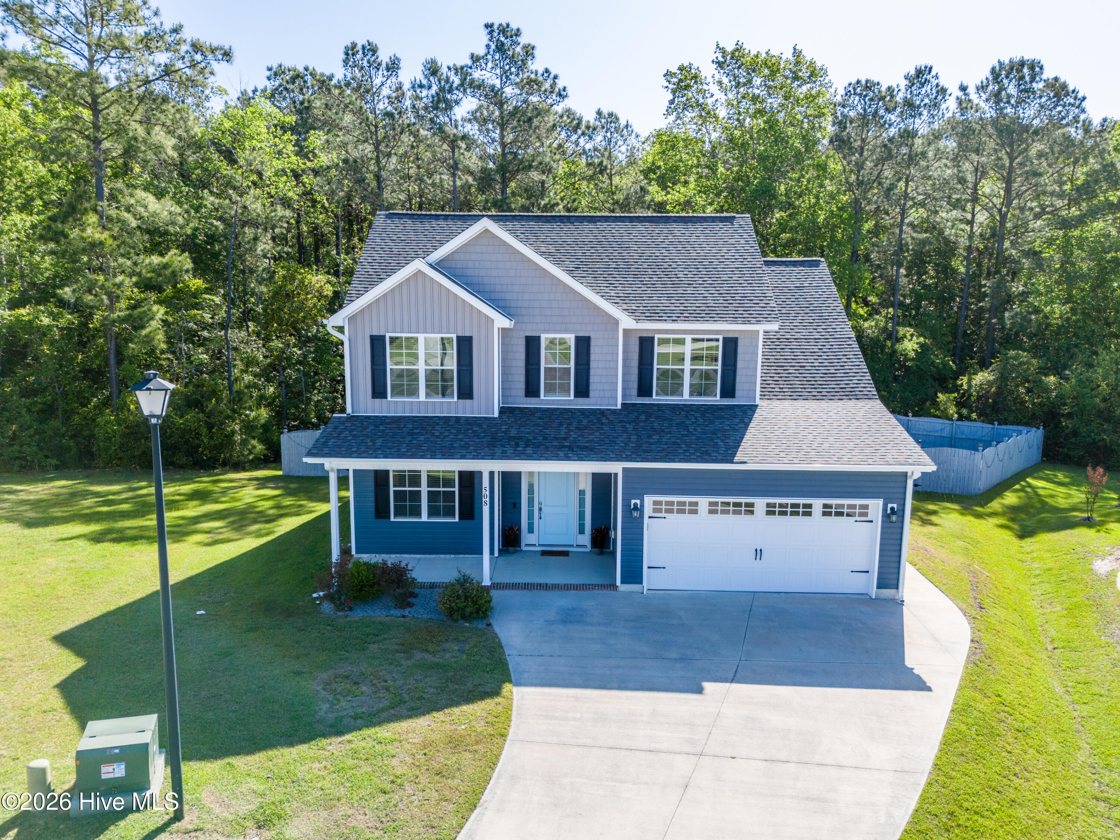
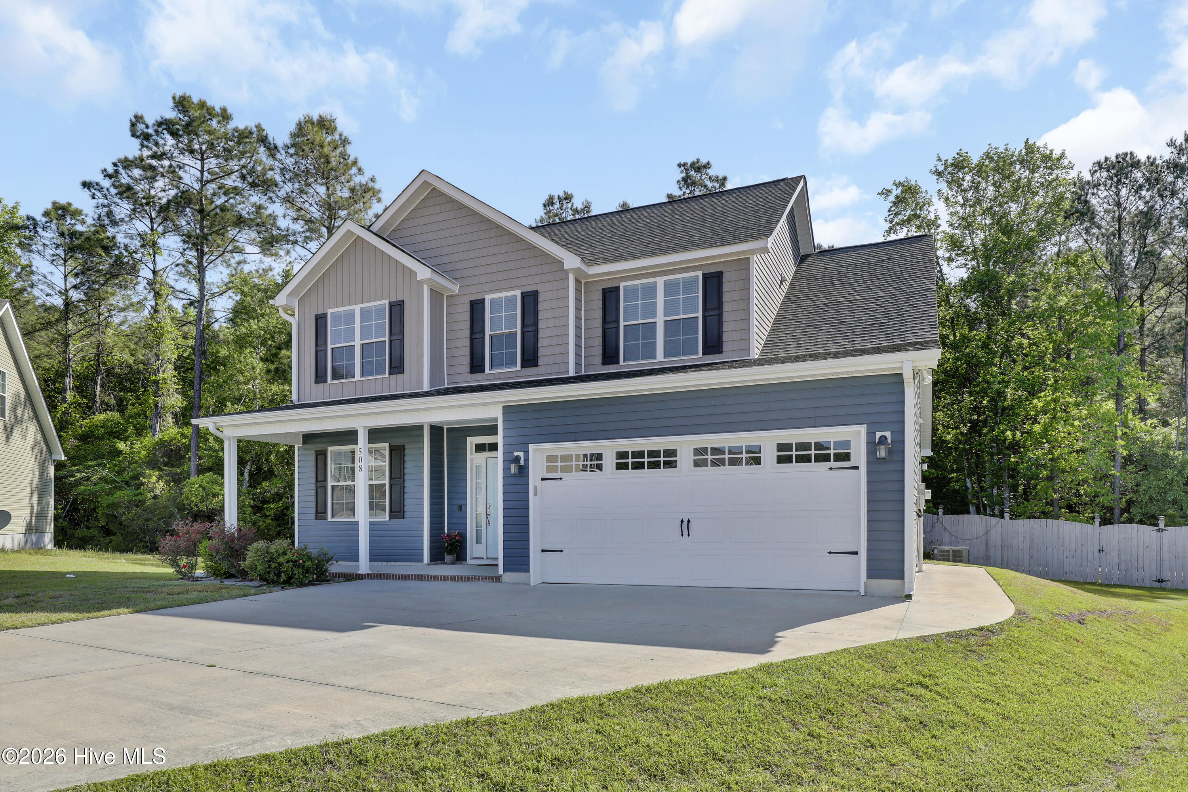
Stunning Home in an Ideal Location! Welcome home to comfort, style, and coastal convenience. This beautifully maintained 3-bedroom, 2.5-bath home, complete with an additional office or den, offers the perfect blend of charm and functionality, all just minutes from the Crystal Coast beaches and Camp Lejeune. Step inside to a bright, open-concept floor plan featuring beautiful LVP flooring throughout the main living areas. The spacious kitchen is the heart of the home, showcasing granite countertops, modern appliances, and plenty of space for gathering and entertaining. A cozy fireplace adds warmth and character to the inviting living area. The first-floor primary suite provides both privacy and convenience, featuring a well-appointed en-suite bath with a separate soaking tub and shower. Upstairs, you'll find generously sized secondary bedrooms along with a walk-in attic offering exceptional storage space. Enjoy relaxing on the covered back porch overlooking a fenced backyard that backs up to peaceful woods, creating the perfect private retreat. Situated on a lovely cul-de-sac lot, this home also includes a washer and dryer that convey, making it even more move-in ready. This property truly checks all the boxes--schedule your showing today and experience coastal living at its best!

Save
Ask
Tour
Hide
Share
Listing Snapshot
Price 
$379,900
Days On Site 
32 Days
Bedrooms 
3
Inside Area (SqFt) 
1,940 sqft
Total Baths 
3
Full Baths 
2
Partial Baths 
1
Lot Size 
0.41 Acres
Year Built 
2020
MLS® Number 
100569069
Status 
Active Under Contract
Property Tax 
$2,651.59
HOA/Condo/Coop Fees 
$6.25 monthly
Sq Ft Source 
N/A
Friends & Family
Recent Activity
2 weeks agoListing updated with changes from the MLS®
2 weeks agoStatus changed to Active Under Contract
a month agoListing first seen on site
General Features
Acres 
0.41
Attached Garage 
Yes
Foundation 
RaisedSlab
Garage 
Yes
Garage Spaces 
2
Levels 
Two
Number Of Stories 
2
Parking 
On SitePaved
Parking Spaces 
2
Property Sub Type 
Single Family Residence
Special Circumstances 
Standard
SqFt Total 
1940
Utilities 
Sewer ConnectedWater Connected
Zoning 
R-10 Sf
Interior Features
Appliances 
WasherRefrigeratorDryerDishwasherElectric RangeMicrowave
Cooling 
Central AirZoned
Flooring 
Carpet
Heating 
ElectricHeat Pump
Interior 
Master DownstairsWalk-In Closet(s)Entrance FoyerKitchen IslandEat-in Kitchen
Laundry Features 
Laundry Room
Window Features 
Window Coverings
Bathroom 1 
Bedroom 1 
Bedroom 2 
Laundry 
Living Room 
Loft 
Master Bedroom 
Office 
Save
Ask
Tour
Hide
Share
Exterior Features
Construction Details 
Vinyl SidingFrame
Fencing 
Full
Frontage 
See Remarks
Lot Features 
Cul-De-Sac
Patio And Porch 
CoveredFront PorchRear Porch
Roof 
Shingle
View 
See Remarks
Waterview 
See Remarks
Windows/Doors 
Window Coverings
Community Features
Association Amenities 
Management
Association Dues 
75
Community Features 
Sidewalks
Financing Terms Available 
CashConventionalFHAVA Loan
HOA Fee Frequency 
Annually
Roads 
Paved
School District 
Onslow
Schools
School District
Onslow
Elementary School
Queens Creek
Middle School
Swansboro
High School
Swansboro
Listing courtesy of Amber Raynor of Coldwell Banker Sea Coast Advantage - Jacksonville


The data relating to real estate on this website comes in part from the Internet Data Exchange program of Hive MLS, and is updated as of 2026-05-25 10:45 PM UTC. All information is deemed reliable but not guaranteed and should be independently verified. All properties are subject to prior sale, change, or withdrawal. Neither listing broker(s) shall be responsible for any typographical errors, misinformation, or misprints, and shall be held totally harmless from any damages arising from reliance upon these data. Copyright 2026 Hive MLS

Neighborhood & Commute
Source: Walkscore
Disclosure: Community information and market data powered by Constellation Data Labs. Information is deemed reliable but not guaranteed.
Save
Ask
Tour
Hide
Share