Save
Ask
Tour
Hide
Share
$399,900
30 Days On Site

1904 E Fort Macon Road 355
Atlantic Beach, NC 28512

For Sale|Condominium|Active
2
Beds
2
Total Baths
2
Full Baths
795
SqFt
$503
/SqFt
1984
Built
Subdivision:
APATB
County:
Carteret
Call Now: (910) 941-8541
Is this the listing for you? We can help make it yours.
(910) 941-8541
1904 E Fort Macon Road 3551904 E Fort Macon Road 3551904 E Fort Macon Road 3551904 E Fort Macon Road 355
Save
Ask
Tour
Hide
Share

Mortgage Calculator

Monthly Payment (Est.)

$1,825
Calculator powered by Showcase IDX, a Constellation1 Company. Copyright ©2026 Information is deemed reliable but not guaranteed.

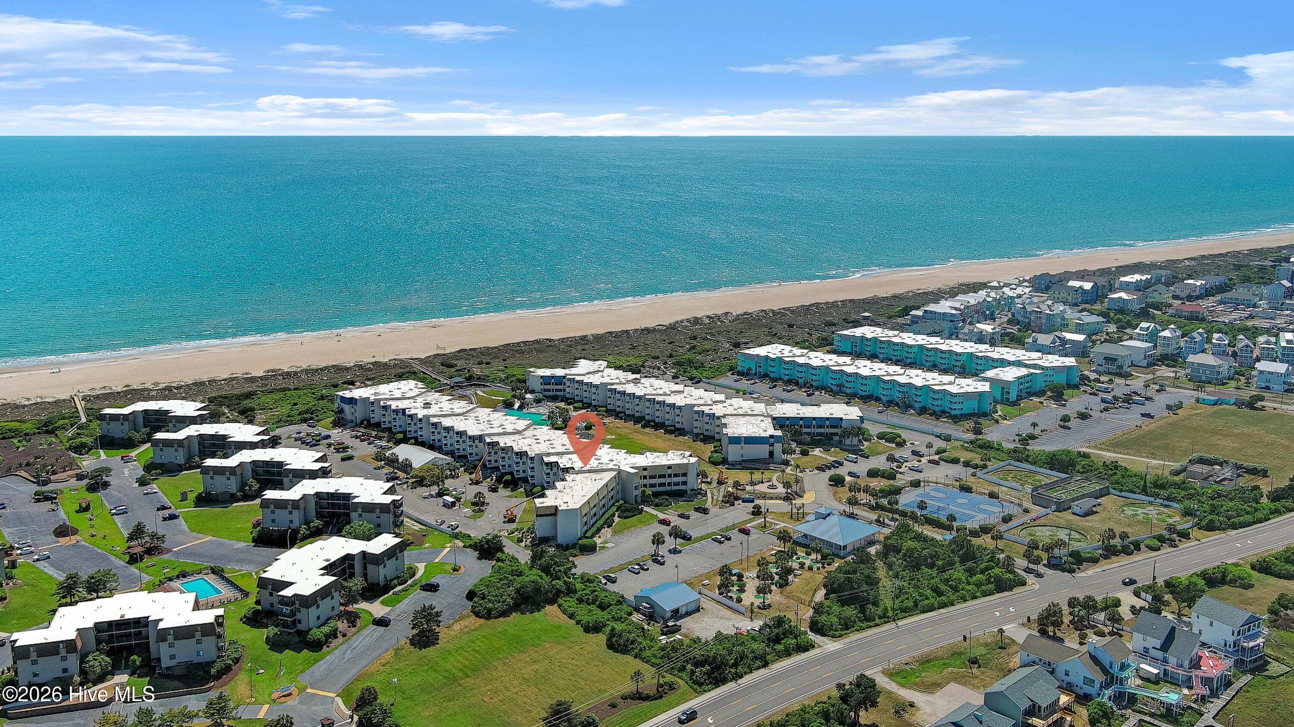
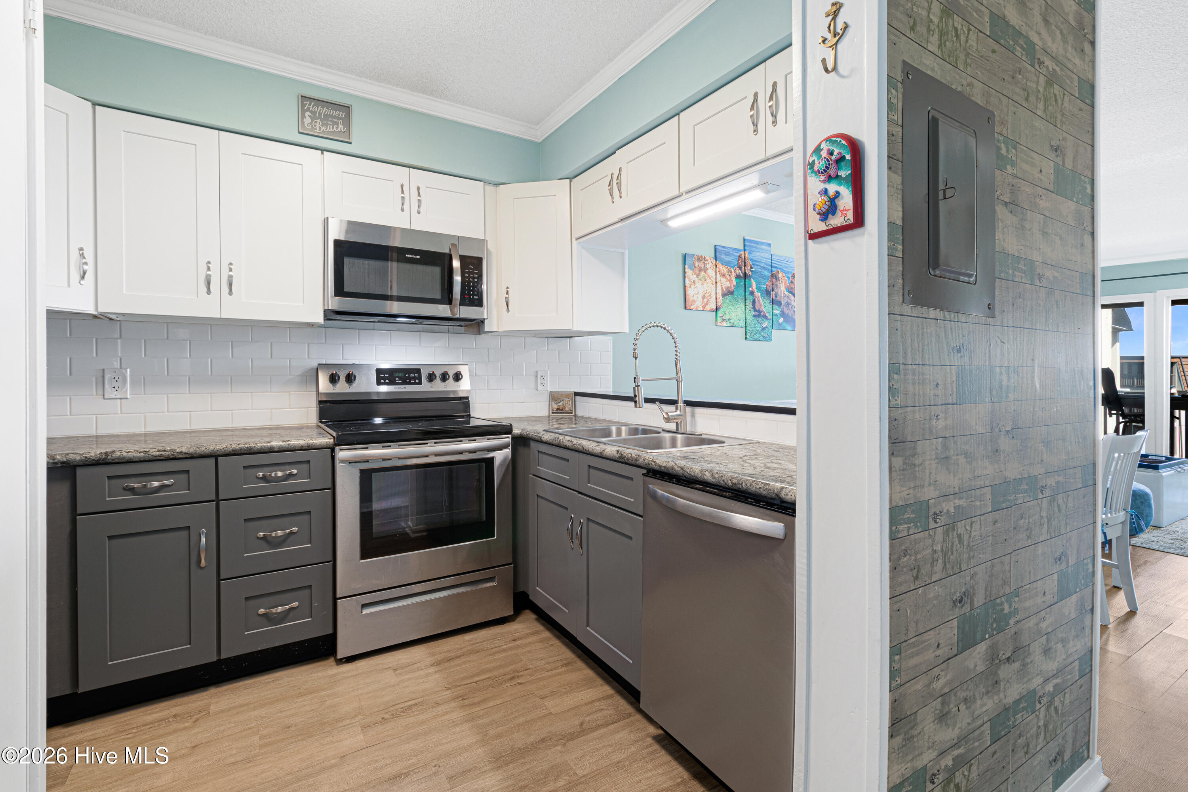
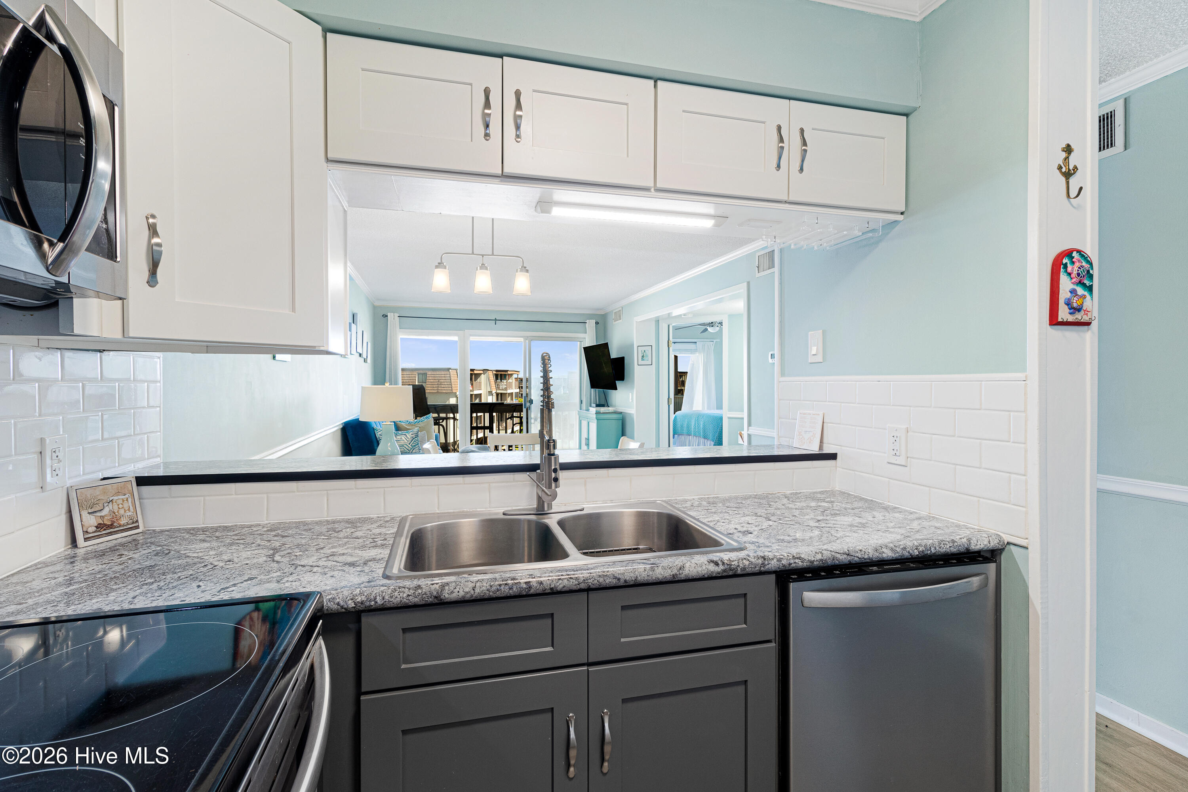
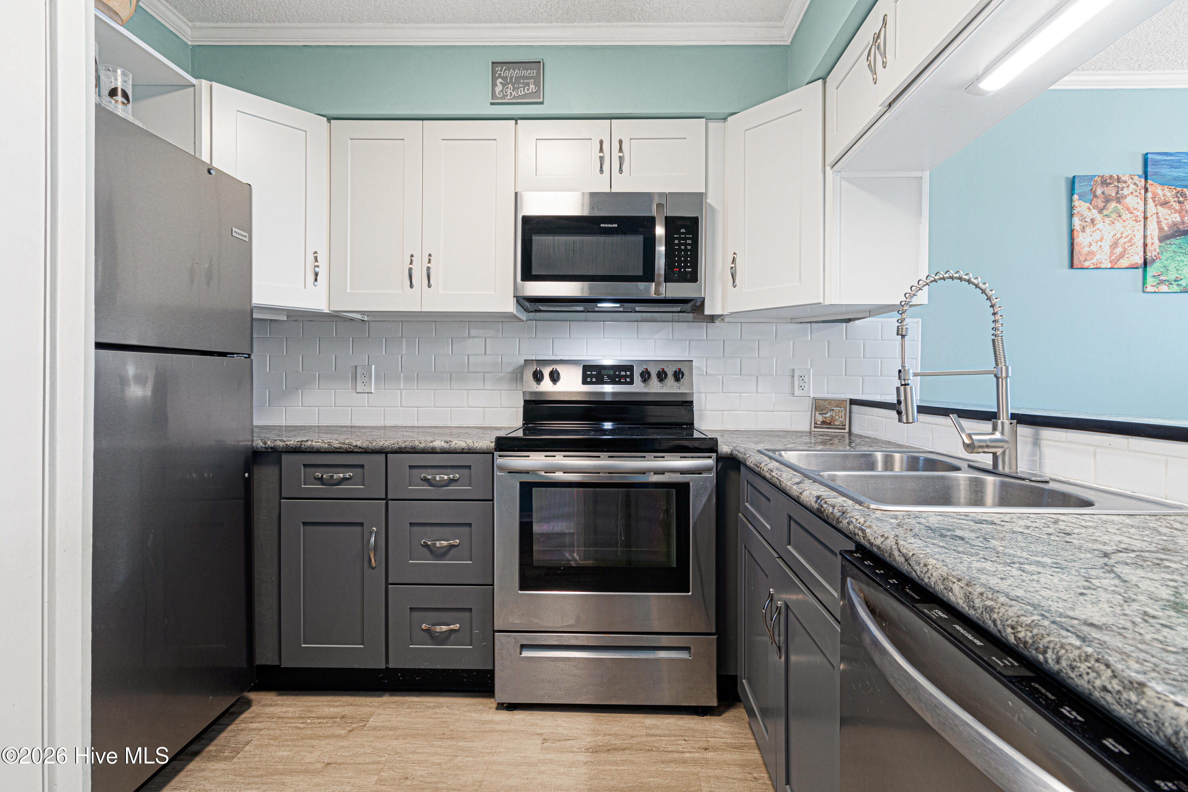
Tastefully furnished 2-bedroom condo at A Place at the Beach, ideally situated on the third floor with ocean views. Updated with LVP flooring throughout, it was previously on the rental market and has an established rental history. The kitchen features white cabinetry, tile backsplash, stainless steel appliances, laundry closet, and an island for additional seating that flows seamlessly into the dining area. The living area offers balcony access, perfect for enjoying the coastal breeze. The primary bedroom includes an ensuite and private balcony access, while the guest bedroom shares a hall bath. A Place at the Beach stands out as Atlantic Beach's only true resort-style complex, offering an impressive lineup of amenities within a secure, gated setting. Owners and guests enjoy an outdoor pool with a waterslide, an indoor pool with a hot tub, plus an additional outdoor hot tub. The community also features a fire pit, tennis and basketball courts, grilling areas, and shuffleboard. With private beach access just steps away, it delivers the complete coastal lifestyle experience.

Save
Ask
Tour
Hide
Share
Listing Snapshot
Price 
$399,900
Days On Site 
30 Days
Bedrooms 
2
Inside Area (SqFt) 
795 sqft
Total Baths 
2
Full Baths 
2
Partial Baths 
N/A
Lot Size 
N/A
Year Built 
1984
MLS® Number 
100569303
Status 
Active
Property Tax 
N/A
HOA/Condo/Coop Fees 
$420 monthly
Sq Ft Source 
N/A
Friends & Family
Recent Activity
a month agoListing first seen on site
a month agoListing updated with changes from the MLS®
General Features
Foundation 
OtherPillar/Post/Pier
Levels 
One
Number Of Stories 
3
Parking 
Parking LotPaved
Property Sub Type 
Condominium
Special Circumstances 
Standard
SqFt Total 
795
Utilities 
Sewer ConnectedWater Connected
Water Source 
Public
Zoning 
MHI
Interior Features
Appliances 
Electric OvenWasherRefrigeratorDryerDishwasherMicrowaveElectric Water Heater
Cooling 
Heat Pump
Furnished 
Furnished
Heating 
Heat PumpElectric
Interior 
ElevatorCeiling Fan(s)
Laundry Features 
Washer HookupLaundry Closet
Bedroom 2 
Dining Room 
Kitchen 
Living Room 
Master Bedroom 
Save
Ask
Tour
Hide
Share
Exterior Features
Construction Details 
Fiber CementFrame
Exterior 
Balcony
Fencing 
None
Frontage 
Oceanfront
Roof 
Flat
View 
Ocean
Waterfront 
Yes
Waterview 
Ocean
Community Features
Accessibility Features 
Accessible Elevator Installed
Association Amenities 
BarbecueBasketball CourtBeach AccessCoin LaundryElevator(s)GatedIndoor PoolMaintenance GroundsMaintenance StructureManagementPicnic AreaPlaygroundTennis Court(s)TrashWaterCable TV
Association Dues 
5040
Community Features 
PoolStreet Lights
Financing Terms Available 
CashConventional
HOA Fee Frequency 
Annually
Roads 
Paved
Schools
School District
Unknown
Elementary School
Morehead City Primary
Middle School
Morehead City
High School
West Carteret
Listing courtesy of Mary Cheatham King Real Estate team of Keller Williams Crystal Coast


The data relating to real estate on this website comes in part from the Internet Data Exchange program of Hive MLS, and is updated as of 2026-05-25 02:45 AM UTC. All information is deemed reliable but not guaranteed and should be independently verified. All properties are subject to prior sale, change, or withdrawal. Neither listing broker(s) shall be responsible for any typographical errors, misinformation, or misprints, and shall be held totally harmless from any damages arising from reliance upon these data. Copyright 2026 Hive MLS

Neighborhood & Commute
Source: Walkscore
Disclosure: Community information and market data powered by Constellation Data Labs. Information is deemed reliable but not guaranteed.
Save
Ask
Tour
Hide
Share