Save
Ask
Tour
Hide
Share
$425,000
30 Days On Site

102 Dunes Avenue A
Atlantic Beach, NC 28512

For Sale|Condominium|Active Under Contract
2
Beds
2
Total Baths
2
Full Baths
864
SqFt
$492
/SqFt
1986
Built
Subdivision:
Not In Subdivision
County:
Carteret
Call Now: (910) 941-8541
Is this the listing for you? We can help make it yours.
(910) 941-8541
102 Dunes Avenue A102 Dunes Avenue A102 Dunes Avenue A102 Dunes Avenue A
Save
Ask
Tour
Hide
Share

Mortgage Calculator

Monthly Payment (Est.)

$1,939
Calculator powered by Showcase IDX, a Constellation1 Company. Copyright ©2026 Information is deemed reliable but not guaranteed.

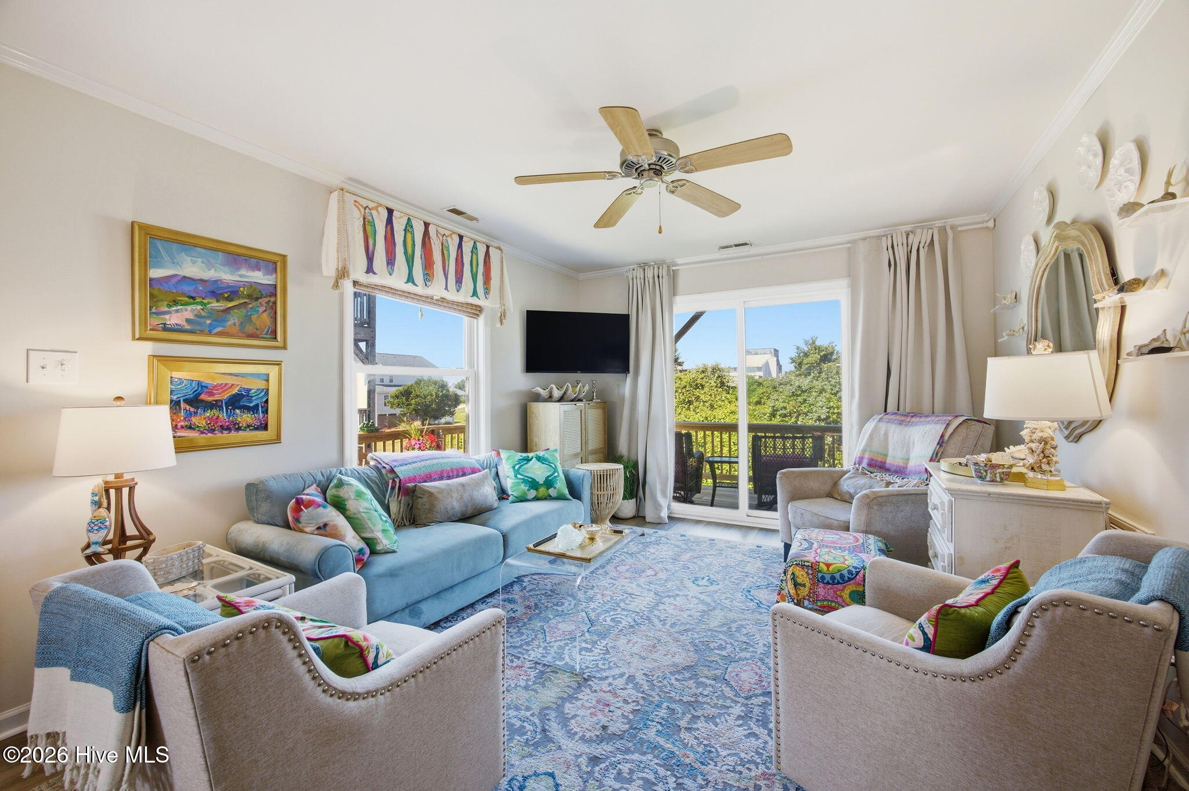
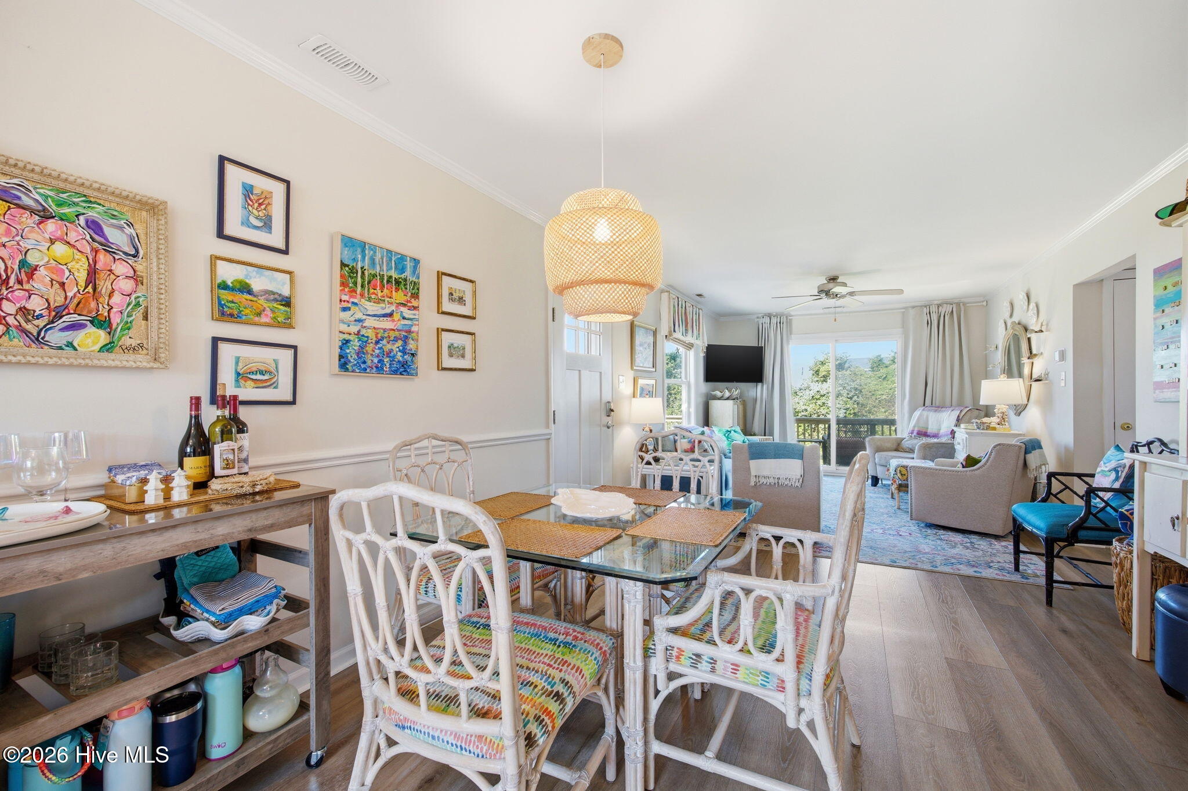
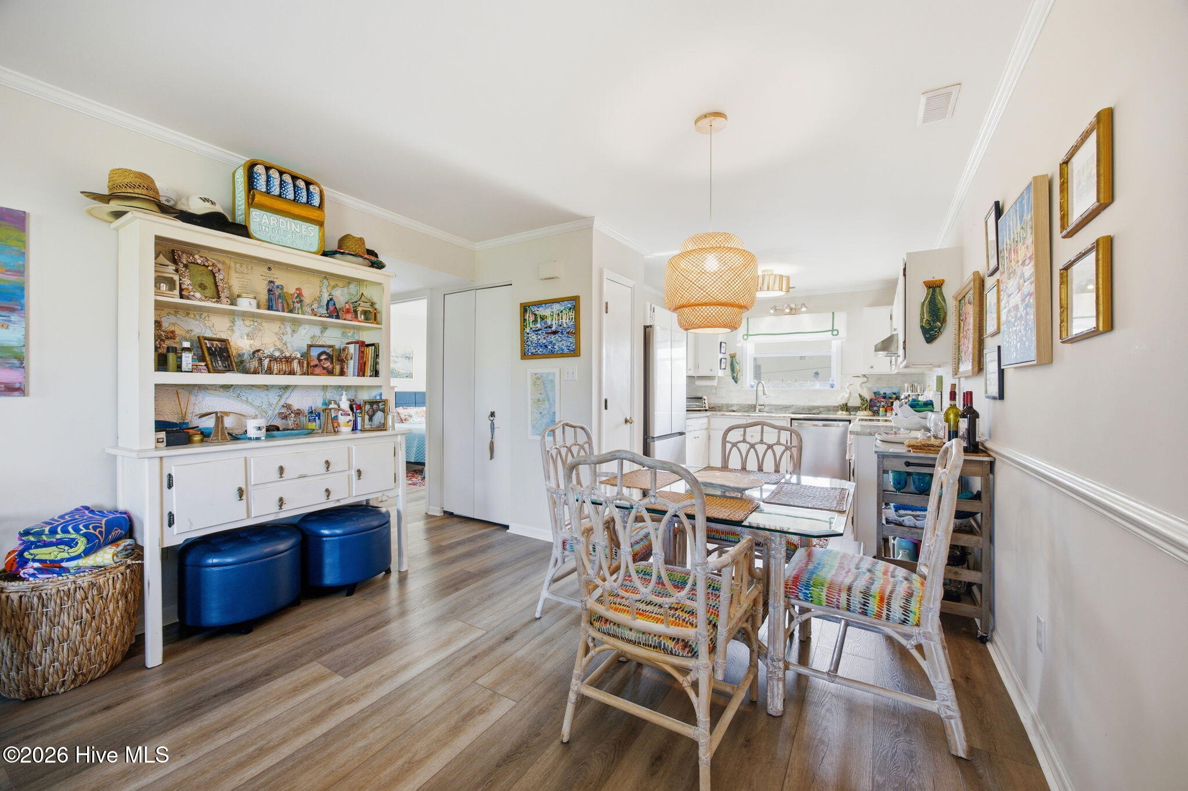
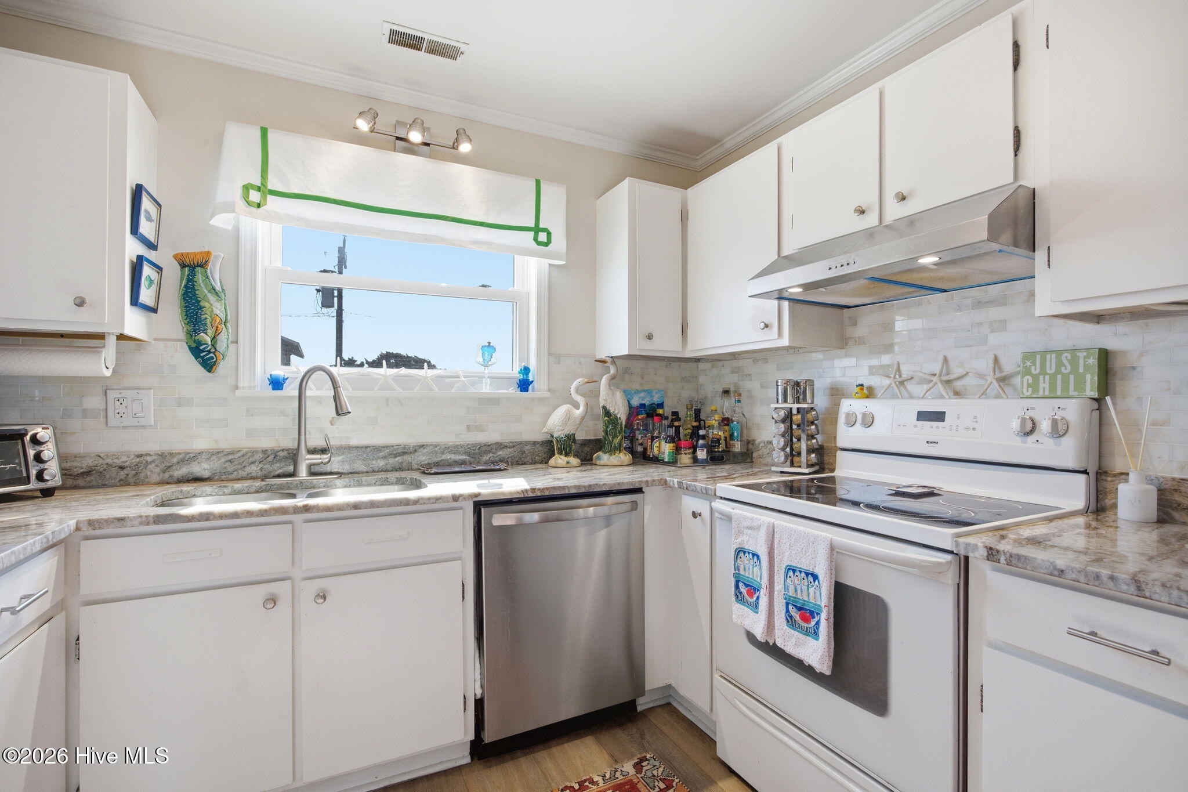
This charming beach condo offers stunning water views of Bogue Sound and the 8 1/2 Marina, creating the perfect coastal retreat. Ideally located just minutes from Atlantic Beach Circle, you'll enjoy easy access to local shopping, dining, and entertainment, as well as nearby Fort Macon State Park and the Coast Guard Station. Inside, the condo has been thoughtfully updated within the past two years, featuring beautiful new interior flooring, smooth ceilings, and a completely renovated primary bathroom that adds a touch of modern comfort. The open, airy feel of the space pairs perfectly with the scenic surroundings, making it an inviting place to relax or entertain. A standout feature is the expansive covered deck--approximately 325 square feet--providing the perfect outdoor living space to take in the coastal breezes and picturesque water views. Whether enjoying your morning coffee or unwinding at sunset, this generous deck truly extends the living area outdoors. Additional highlights include excellent wired storage underneath the unit and dedicated car storage, offering both convenience and practicality. Whether you're looking for a full-time residence, vacation getaway, or investment opportunity, this property combines location, upgrades, and breathtaking views in one exceptional package.

Save
Ask
Tour
Hide
Share
Listing Snapshot
Price 
$425,000
Days On Site 
30 Days
Bedrooms 
2
Inside Area (SqFt) 
864 sqft
Total Baths 
2
Full Baths 
2
Partial Baths 
N/A
Lot Size 
N/A
Year Built 
1986
MLS® Number 
100569432
Status 
Active Under Contract
Property Tax 
N/A
HOA/Condo/Coop Fees 
$133.33 monthly
Sq Ft Source 
N/A
Friends & Family
Recent Activity
4 days agoListing updated with changes from the MLS®
4 days agoStatus changed to Active Under Contract
4 weeks agoListing first seen on site
General Features
Foundation 
OtherRaisedPillar/Post/Pier
Levels 
One
Number Of Stories 
1
Parking 
CoveredOff StreetOn SitePaved
Property Sub Type 
Condominium
Security 
Smoke Detector(s)
Sewer 
Septic Tank
Special Circumstances 
Standard
SqFt Total 
864
Utilities 
Cable AvailableUnderground UtilitiesWater AvailableWater Connected
Water Source 
Public
Zoning 
Residential
Interior Features
Appliances 
Vented Exhaust FanElectric OvenWasherSelf Cleaning OvenRefrigeratorRangeDryerDishwasherMicrowaveElectric Water Heater
Cooling 
Central Air
Furnished 
Negotiable
Heating 
ElectricForced Air
Interior 
Master DownstairsCeiling Fan(s)Pantry
Window Features 
Window CoveringsInsulated Windows
Bedroom 2 
Level - First
Kitchen 
Level - First
Laundry 
Level - First
Living Room 
Level - First
Master Bedroom 
Level - First
Save
Ask
Tour
Hide
Share
Exterior Features
Construction Details 
Vinyl SidingFrame
Fencing 
None
Frontage 
See Remarks
Patio And Porch 
CoveredDeck
Road Frontage 
City StreetState Road
Roof 
Shingle
View 
Sound
Waterview 
Sound
Windows/Doors 
Window CoveringsInsulated Windows
Community Features
Accessibility Features 
Accessible Full Bath
Association Amenities 
Maintenance Structure
Association Dues 
1600
Financing Terms Available 
CashConventionalFHAUSDA LoanVA Loan
HOA Fee Frequency 
Annually
Roads 
Paved
Schools
School District
Unknown
Elementary School
Morehead City Elem
Middle School
Morehead City
High School
West Carteret
Listing courtesy of Alan Sullivan of Coldwell Banker Sea Coast AB


The data relating to real estate on this website comes in part from the Internet Data Exchange program of Hive MLS, and is updated as of 2026-05-25 02:45 AM UTC. All information is deemed reliable but not guaranteed and should be independently verified. All properties are subject to prior sale, change, or withdrawal. Neither listing broker(s) shall be responsible for any typographical errors, misinformation, or misprints, and shall be held totally harmless from any damages arising from reliance upon these data. Copyright 2026 Hive MLS

Neighborhood & Commute
Source: Walkscore
Disclosure: Community information and market data powered by Constellation Data Labs. Information is deemed reliable but not guaranteed.
Save
Ask
Tour
Hide
Share