Save
Ask
Tour
Hide
Share
$382,000
30 Days On Site

302 Big Pine Court
Hubert, NC 28539

For Sale|Single Family Residence|Active Under Contract
3
Beds
2
Total Baths
2
Full Baths
2,095
SqFt
$182
/SqFt
2017
Built
Subdivision:
Shadow Creek Estates
County:
Onslow
Call Now: (910) 941-8541
Is this the listing for you? We can help make it yours.
(910) 941-8541
302 Big Pine Court302 Big Pine Court302 Big Pine Court302 Big Pine Court
Save
Ask
Tour
Hide
Share

Mortgage Calculator

Monthly Payment (Est.)

$1,743
Calculator powered by Showcase IDX, a Constellation1 Company. Copyright ©2026 Information is deemed reliable but not guaranteed.

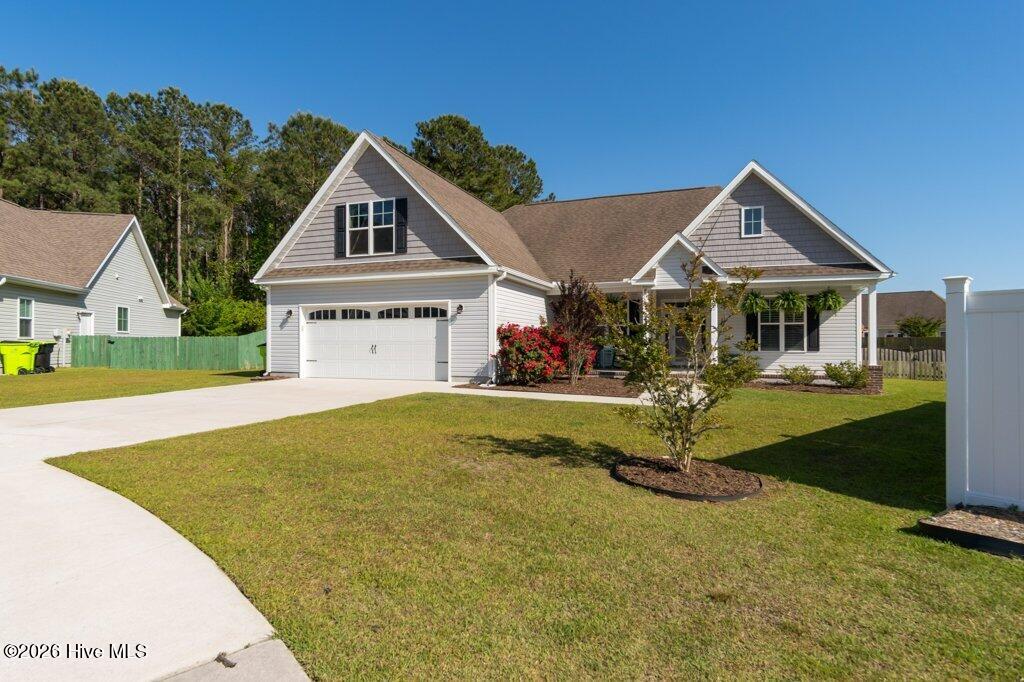
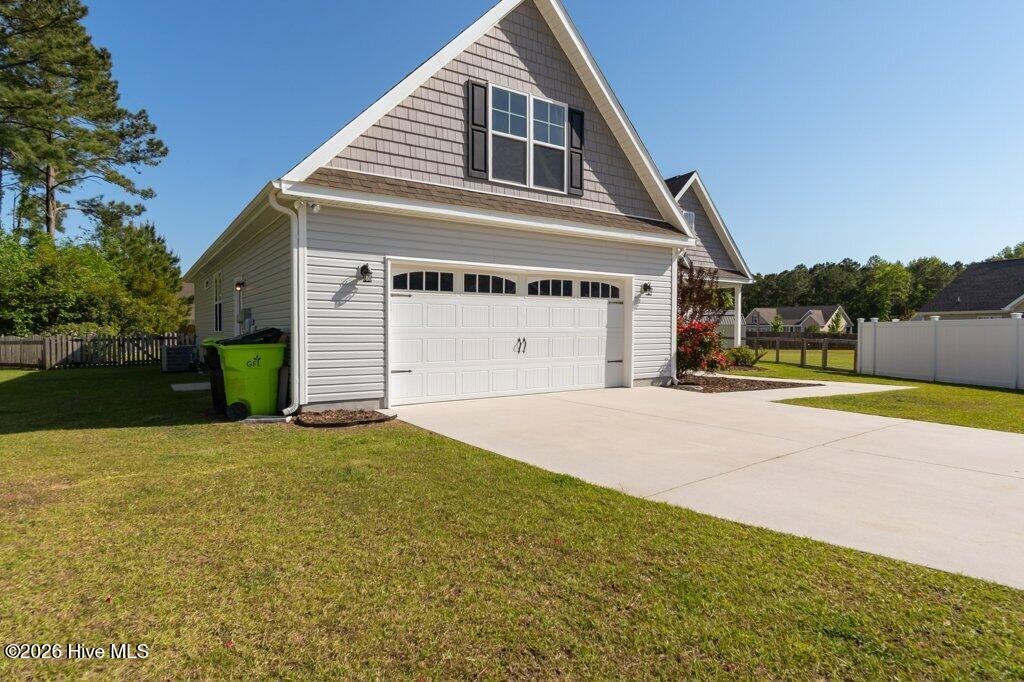
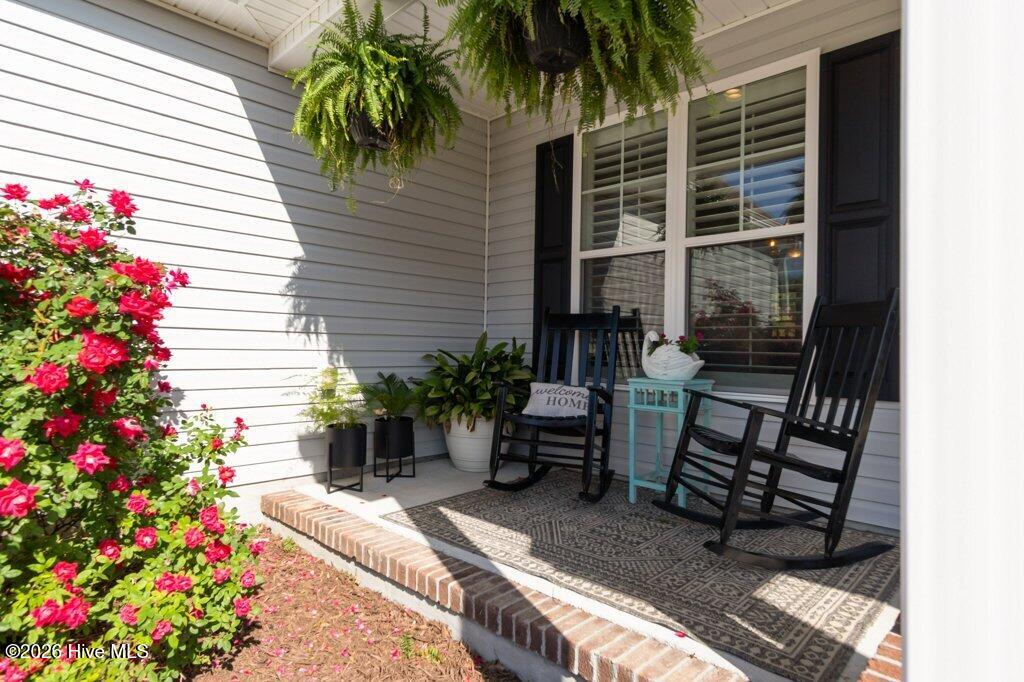
*Seller is offering $5,000 use as you choose incentive!* Welcome to your next chapter in this beautifully appointed 3BR/2BA home with a bonus room, inside Swansboro city limits (Hubert address). From the wide front porch to the wood picket-fenced backyard, every inch of this home has been thoughtfully designed for comfort and beauty. Engineered hardwood floors flow through the main living areas. The living room anchors around a cozy gas log fireplace, while the formal dining room is ideal for entertaining. The kitchen impresses with granite countertops and a sunny breakfast nook, and an open layout that flows right into the living room, keeping everyone connected. Escape to the primary suite's spa-like bath featuring a soaking tub, separate walk-in shower, dual sinks, and an impressive walk-in closet. Two additional bedrooms offer generous closets and share a full bath. The oversized garage tops out with a spacious bonus room perfect for a home office or media room. Outside, a generous 0.40-acre lot gives you the room to breathe that's so hard to find. The screened porch opens to a patio, all tucked inside the fenced yard blooming with roses. Follow the path along the left side of the fence to find a nature-lover's paradise perfect for meditation and connecting with nature. Bring your hammock and birdseed to enjoy the local wildlife. This one checks every box.

Save
Ask
Tour
Hide
Share
Listing Snapshot
Price 
$382,000
Days On Site 
30 Days
Bedrooms 
3
Inside Area (SqFt) 
2,095 sqft
Total Baths 
2
Full Baths 
2
Partial Baths 
N/A
Lot Size 
0.4 Acres
Year Built 
2017
MLS® Number 
100569625
Status 
Active Under Contract
Property Tax 
$2,791.59
HOA/Condo/Coop Fees 
$6.25 monthly
Sq Ft Source 
N/A
Friends & Family
Recent Activity
4 days agoListing updated with changes from the MLS®
4 days agoStatus changed to Active Under Contract
3 weeks agoPrice changed to $382,000
4 weeks agoListing first seen on site
General Features
Acres 
0.4
Attached Garage 
Yes
Foundation 
Slab
Garage 
Yes
Garage Spaces 
2
Levels 
One and One Half
Number Of Stories 
2
Parking 
Garage Faces FrontConcreteGarage Door Opener
Parking Spaces 
2
Property Sub Type 
Single Family Residence
Special Circumstances 
Standard
SqFt Total 
2095
Utilities 
Sewer ConnectedWater Connected
Water Source 
Public
Zoning 
R-10 Sf
Interior Features
Appliances 
RefrigeratorDishwasherElectric RangeMicrowaveElectric Water Heater
Cooling 
Central Air
Flooring 
CarpetTileWoodSee RemarksCeramic Tile
Heating 
ElectricHeat Pump
Interior 
Master DownstairsWalk-In Closet(s)Vaulted Ceiling(s)Tray Ceiling(s)Ceiling Fan(s)
Laundry Features 
Laundry Room
Window Features 
Window Coverings
Bathroom 1 
Dimensions - 9.35x10.94Level - Main
Bathroom 2 
Dimensions - 4.96x8.61Level - Main
Bedroom 2 
Dimensions - 12.21x12.54Level - Main
Bedroom 3 
Dimensions - 12.17x12.46Level - Main
Kitchen 
Dimensions - 10.06x8.67Level - Main
Laundry 
Dimensions - 12.06x6.48Level - Main
Living Room 
Dimensions - 20.6x17.4Level - Main
Master Bedroom 
Dimensions - 14.5x13.4Level - Main
Save
Ask
Tour
Hide
Share
Exterior Features
Construction Details 
Vinyl SidingFrame
Fencing 
WoodWrought Iron
Frontage 
See Remarks
Lot Features 
Cul-De-Sac
Patio And Porch 
PatioScreenedFront PorchRear Porch
Road Frontage 
City StreetState Road
Roof 
Shingle
View 
See Remarks
Waterview 
See Remarks
Windows/Doors 
Window Coverings
Community Features
Accessibility Features 
Accessible Full Bath
Association Dues 
75
Financing Terms Available 
CashConventionalFHAUSDA LoanVA Loan
HOA Fee Frequency 
Annually
Roads 
Paved
School District 
Onslow
Schools
School District
Onslow
Elementary School
Queens Creek
Middle School
Swansboro
High School
Swansboro
Listing courtesy of Alberta Perry of Carolina Modern Realty


The data relating to real estate on this website comes in part from the Internet Data Exchange program of Hive MLS, and is updated as of 2026-05-25 10:45 PM UTC. All information is deemed reliable but not guaranteed and should be independently verified. All properties are subject to prior sale, change, or withdrawal. Neither listing broker(s) shall be responsible for any typographical errors, misinformation, or misprints, and shall be held totally harmless from any damages arising from reliance upon these data. Copyright 2026 Hive MLS

Neighborhood & Commute
Source: Walkscore
Disclosure: Community information and market data powered by Constellation Data Labs. Information is deemed reliable but not guaranteed.
Save
Ask
Tour
Hide
Share