Save
Ask
Tour
Hide
Share
$675,000
121 Days On Site

8007 8th Street
Surf City, NC 28445

For Sale|Single Family Residence|Active
2
Beds
1
Total Bath
1
Full Bath
881
SqFt
$766
/SqFt
2000
Built
Subdivision:
Old Settlers Beach
County:
Onslow
Call Now: (910) 941-8541
Is this the listing for you? We can help make it yours.
(910) 941-8541
8007 8th Street8007 8th Street8007 8th Street8007 8th Street
Save
Ask
Tour
Hide
Share

Mortgage Calculator

Monthly Payment (Est.)

$3,080
Calculator powered by Showcase IDX, a Constellation1 Company. Copyright ©2026 Information is deemed reliable but not guaranteed.

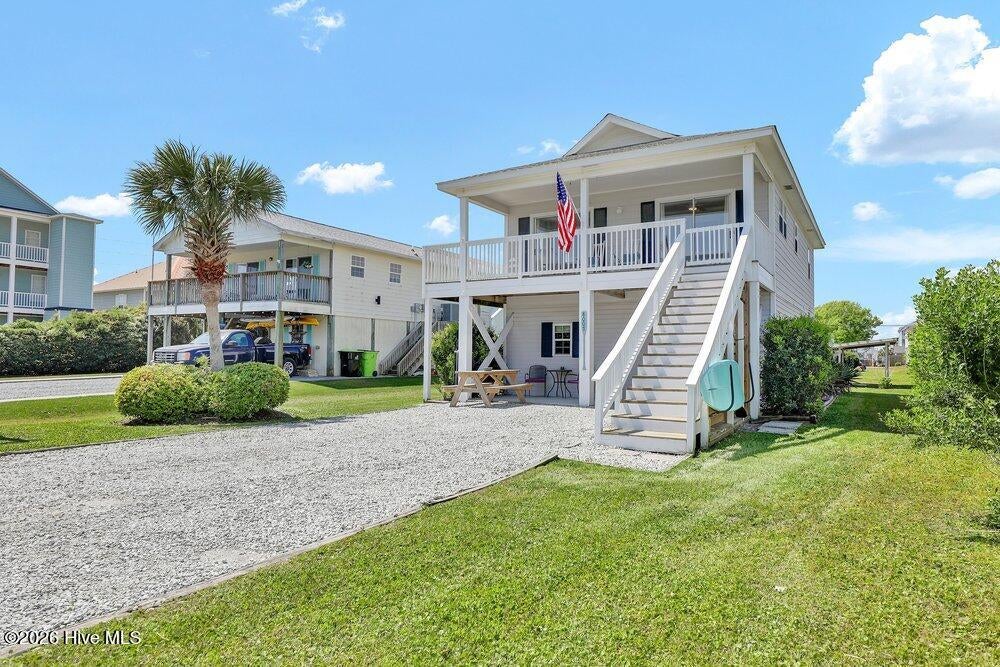
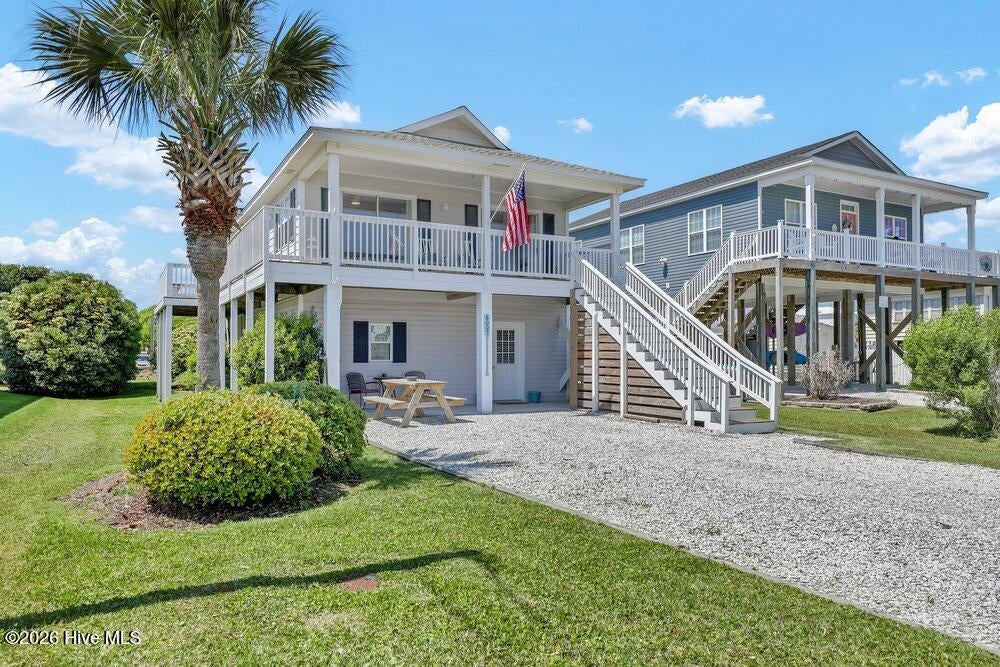
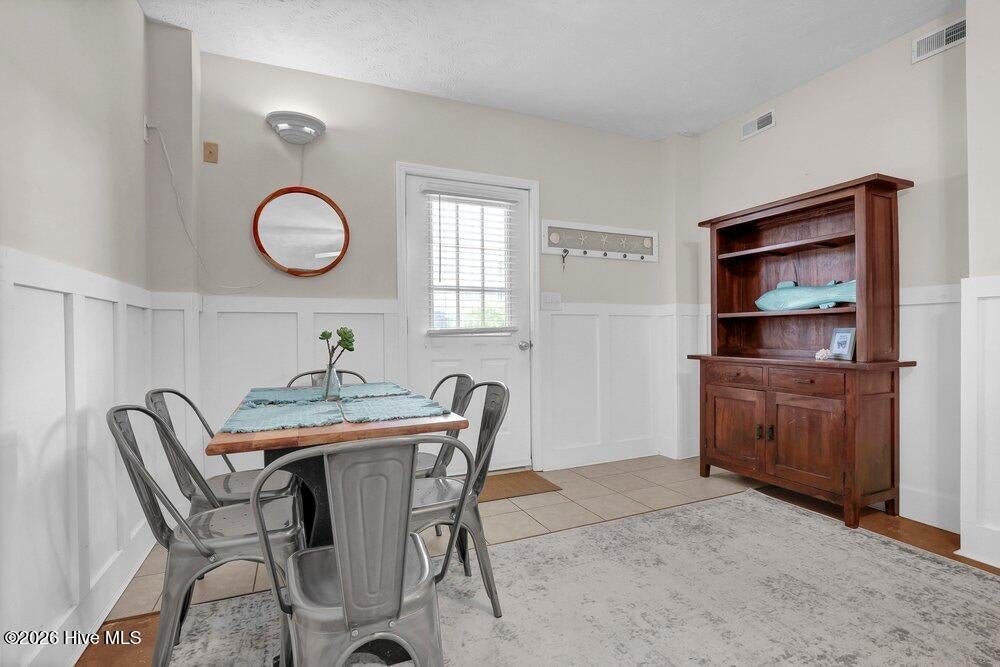
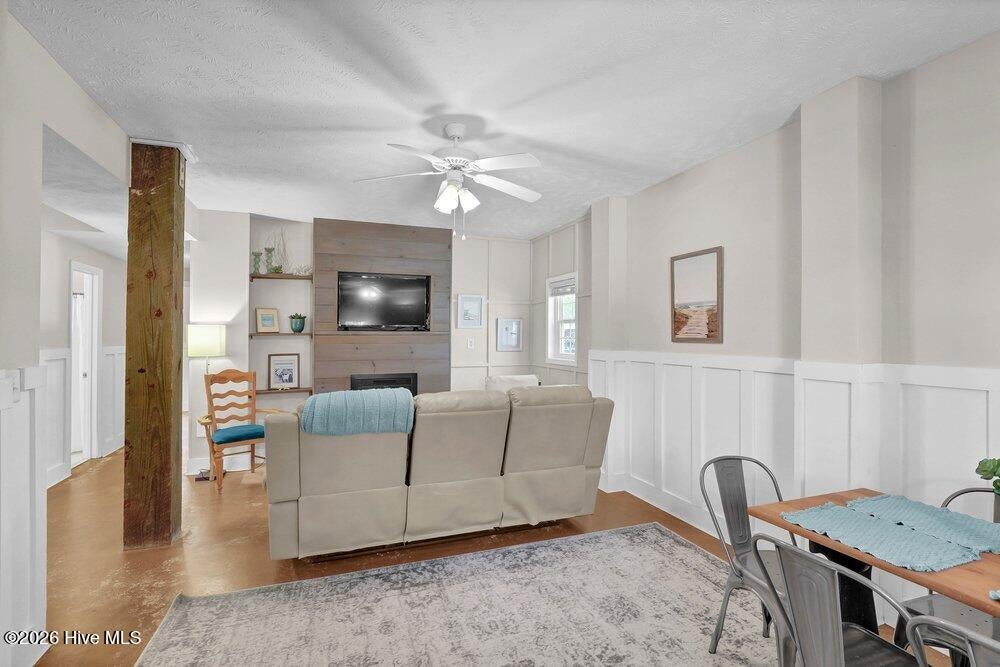
Welcome to this meticulously maintained, tastefully decorated beach cottage in Surf City, just one block from public beach access. The bright and airy upstairs unit features 2 bedrooms, 1 bath, full kitchen, and in-unit washer/dryer -- all crisp, clean, and move-in ready. Enjoy morning coffee or evening cocktails on the awesome wrap-around porch with ocean and sound breezes and an end-of-street view of the ICW at 8th Street -- perfect for kayaking and SUP. The downstairs unit is a cozy, quaint 2 bed/1 bath apartment with a full kitchen and washer/dryer, its own separate entrance, and independent heating and cooling. This lower space offers an additional 881 sq ft (not included in overall square footage) and has been used successfully as both short-term and long-term rental income. Ideal as a strong investment, income-producing property, or second home in a primo location -- walking distance to multiple restaurants and entertainment. All systems and interiors have been meticulously cared for and the entire property is ready for summer.

Save
Ask
Tour
Hide
Share
Listing Snapshot
Price 
$675,000
Days On Site 
121 Days
Bedrooms 
2
Inside Area (SqFt) 
881 sqft
Total Baths 
1
Full Baths 
1
Partial Baths 
N/A
Lot Size 
0.15 Acres
Year Built 
2000
MLS® Number 
100570015
Status 
Active
Property Tax 
$5,629.46
HOA/Condo/Coop Fees 
N/A
Sq Ft Source 
N/A
Friends & Family
Recent Activity
4 months agoListing first seen on site
4 months agoListing updated with changes from the MLS®
General Features
Acres 
0.15
Foundation 
OtherSlabPillar/Post/Pier
Levels 
Two
Number Of Stories 
2
Parking 
NoneUnpaved
Property Sub Type 
Single Family Residence
Security 
Smoke Detector(s)
Special Circumstances 
Standard
SqFt Total 
881
Utilities 
Sewer AvailableWater Available
Water Source 
Public
Zoning 
MHS
Interior Features
Appliances 
Electric OvenWasherRefrigeratorDryerElectric Water Heater
Basement 
None
Cooling 
Central Air
Fireplace 
Yes
Fireplaces 
2
Flooring 
CarpetTile
Furnished 
Furnished
Heating 
ElectricHeat Pump
Interior 
Ceiling Fan(s)
Laundry Features 
Laundry Room
Window Features 
Window Coverings
Bedroom 1 
Dimensions - 12.0x10.0Level - Upper
Dining Room 
Dimensions - 12.0x10.0Level - Upper
Kitchen 
Dimensions - 11.0x9.0Level - Upper
Laundry 
Dimensions - 8.0x5.0
Living Room 
Dimensions - 15.0x11.0Level - Upper
Master Bedroom 
Dimensions - 13.0x12.0Level - Upper
Save
Ask
Tour
Hide
Share
Exterior Features
Construction Details 
Vinyl SidingFiber CementFrame
Exterior 
Balcony
Fencing 
None
Frontage 
See Remarks
Other Structures 
Storage
Patio And Porch 
CoveredDeckPorch
Pool Features 
None
Road Frontage 
City StreetState Road
Roof 
Shingle
View 
Canal
Waterview 
Canal
Windows/Doors 
Window Coverings
Community Features
Association Amenities 
None
Financing Terms Available 
CashConventional
School District 
Onslow
Schools
School District
Onslow
Elementary School
Coastal Elementary
Middle School
Dixon
High School
Dixon
Listing courtesy of Rachel Q Kerlin of Intracoastal Realty Corporation


The data relating to real estate on this website comes in part from the Internet Data Exchange program of Hive MLS, and is updated as of 2026-08-27 03:11 PM UTC. All information is deemed reliable but not guaranteed and should be independently verified. All properties are subject to prior sale, change, or withdrawal. Neither listing broker(s) shall be responsible for any typographical errors, misinformation, or misprints, and shall be held totally harmless from any damages arising from reliance upon these data. Copyright 2026 Hive MLS

Neighborhood & Commute
Source: Walkscore
Disclosure: Community information and market data powered by Constellation Data Labs. Information is deemed reliable but not guaranteed.
Save
Ask
Tour
Hide
Share