
214 Salt Marsh LaneHampstead, NC 28443
Mortgage Calculator
Monthly Payment (Est.)
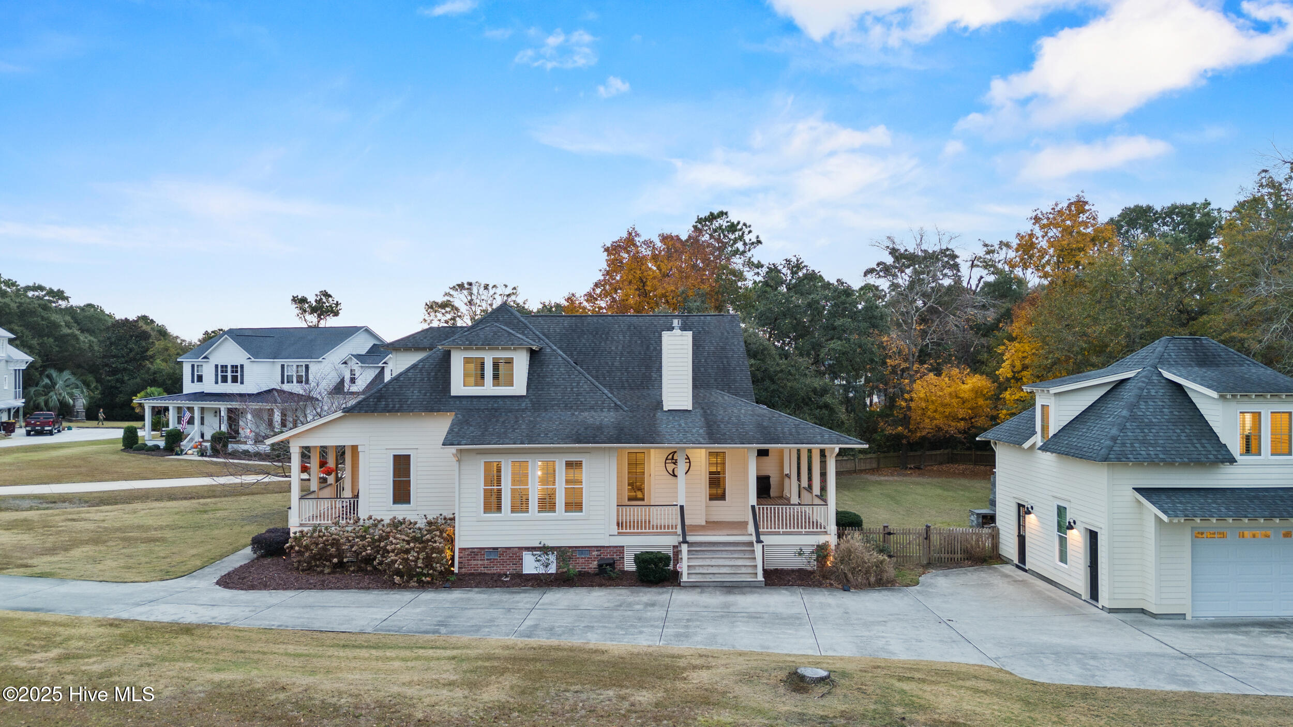
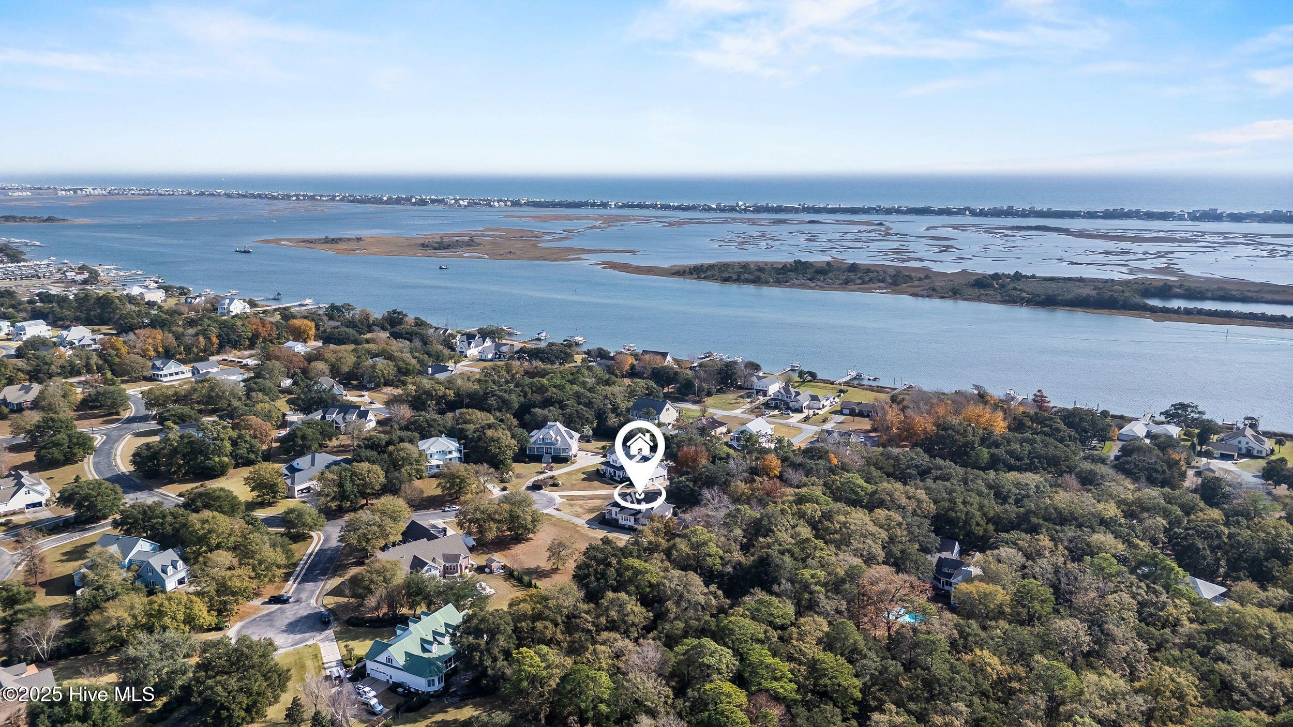
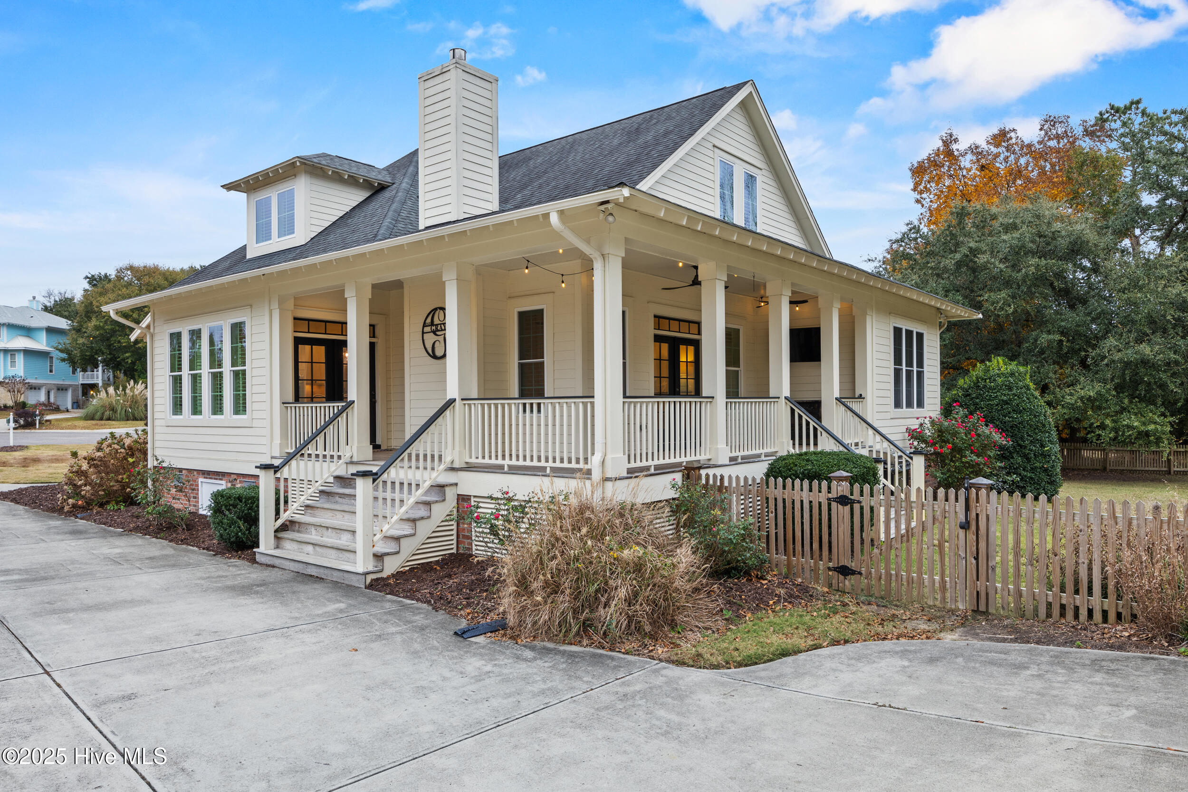
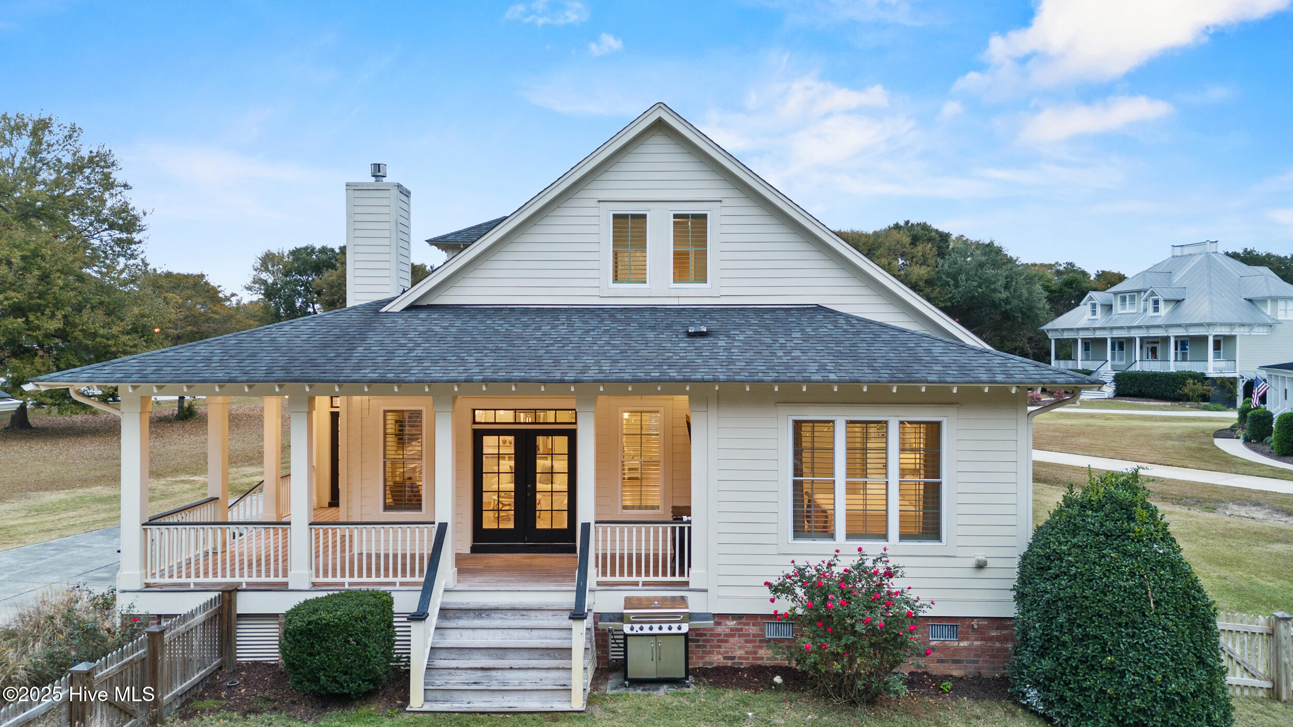
$4,197The lifestyle you've been waiting for is right here in Pecan Grove -- a picturesque, gated waterfront community in Hampstead with private access to the Intracoastal Waterway. (A 35 ft boat slip in Harbor Village Marina is also available for purchase, if interested). This home lives like its own personal getaway. Tucked away on one of the most private cul-de-sac lots in the neighborhood & surrounded by majestic oak trees, it offers unmatched charm & character. The wraparound porch steps out to your backyard oasis -- a wood-burning outdoor fireplace, gas firepit, outdoor shower, & a fully fenced backyard with a double gate -- perfect for parking boats or other toys. A detached 2-car garage includes a separate entrance to the upstairs studio suite, perfect for a guest space, man cave, or private office -- complete with its own full bathroom. Inside, the wide foyer makes an immediate impression & leads into a highly desired layout. On the main level, you have the primary suite, open concept kitchen & living room, secondary bedroom (can double as an office), formal dining room, & walk-in tiled laundry room with a sink. The kitchen features granite countertops, stainless steel appliances, a timeless Shaw sink, ample cabinet storage, breakfast area, & beautiful backyard views. The primary suite is a retreat with a soaking tub, large walk-in shower, double vanity, & spacious walk-in close with custom shelving. Upstairs, includes a loft, full bathroom, & two additional bedrooms, including one with a ''secret room'' perfect for a playroom, oversized closet, hobby space, or extra storage. Other features you'll appreciate include: a home water softener, plantation shutters throughout, walk in attic storage ( inside the home and above the garage). Enjoy resort-style amenities with 2 community clubhouses, 2 gazebos/docks, kayak launch, private boat ramp on ICW, boat storage, fitness center, Olympic-size pool, tennis courts, playground, & the list keeps going... these peaceful tree-lined streets are minutes from Surf City, Wilmington & nearby beache
| 2 weeks ago | Listing updated with changes from the MLS® | |
| 2 weeks ago | Status changed to Pending | |
| 3 weeks ago | Listing first seen on site |

The data relating to real estate on this website comes in part from the Internet Data Exchange program of Hive MLS, and is updated as of 2026-05-25 03:48 AM UTC. All information is deemed reliable but not guaranteed and should be independently verified. All properties are subject to prior sale, change, or withdrawal. Neither listing broker(s) shall be responsible for any typographical errors, misinformation, or misprints, and shall be held totally harmless from any damages arising from reliance upon these data. Copyright 2026 Hive MLS
Did you know? You can invite friends and family to your search. They can join your search, rate and discuss listings with you.