Save
Ask
Tour
Hide
Share
$975,000
24 Days On Site

100 Grey Moss Court
Hampstead, NC 28443

For Sale|Single Family Residence|Active
4
Beds
4
Total Baths
3
Full Baths
1
Partial Bath
3,743
SqFt
$260
/SqFt
2012
Built
Subdivision:
Pecan Grove Plantation
County:
Pender
Call Now: (910) 941-8541
Is this the listing for you? We can help make it yours.
(910) 941-8541
100 Grey Moss Court100 Grey Moss Court100 Grey Moss Court100 Grey Moss Court
Save
Ask
Tour
Hide
Share

Mortgage Calculator

Monthly Payment (Est.)

$4,448
Calculator powered by Showcase IDX, a Constellation1 Company. Copyright ©2026 Information is deemed reliable but not guaranteed.

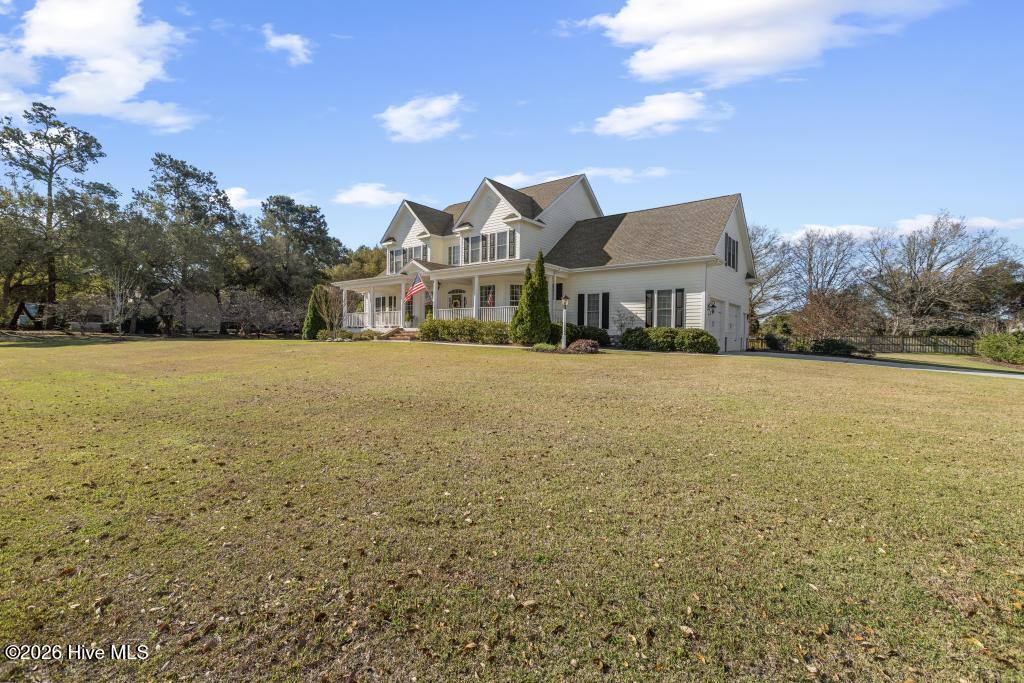
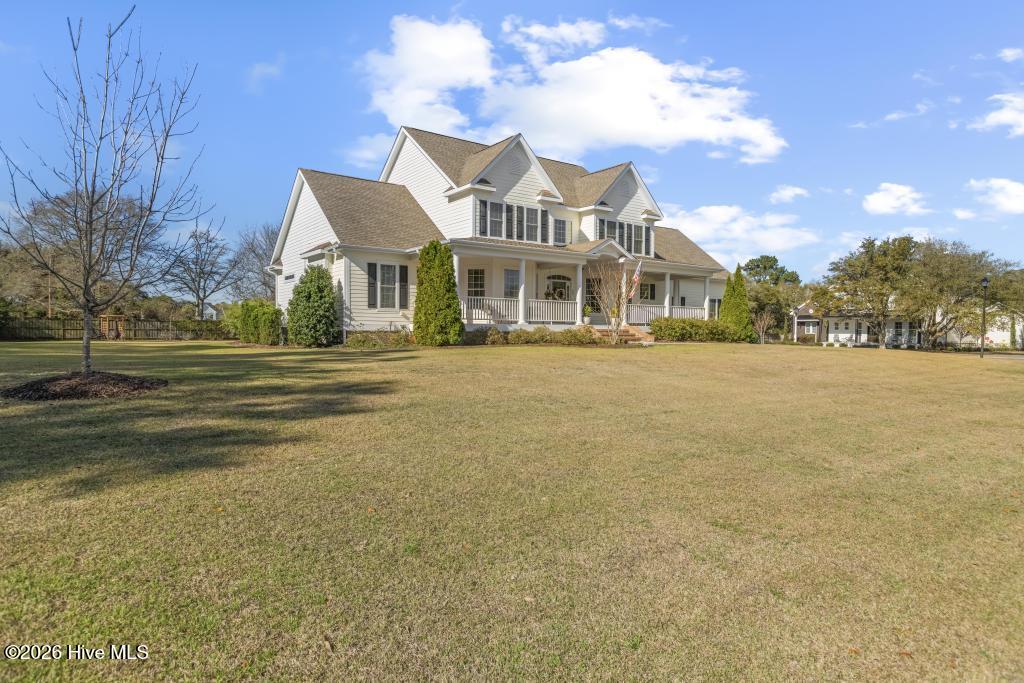
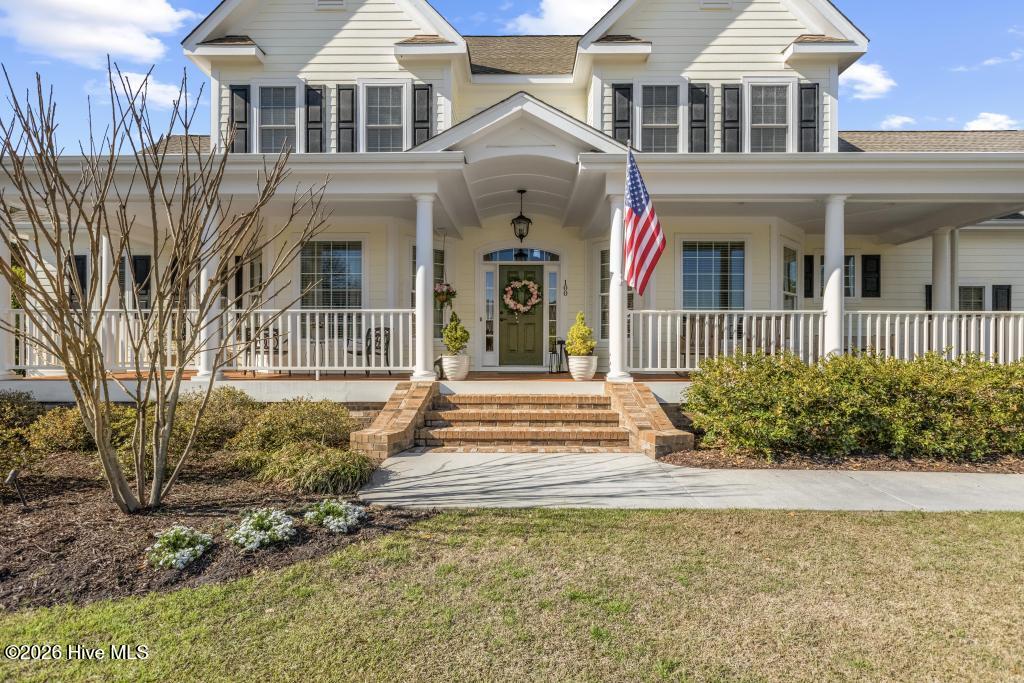
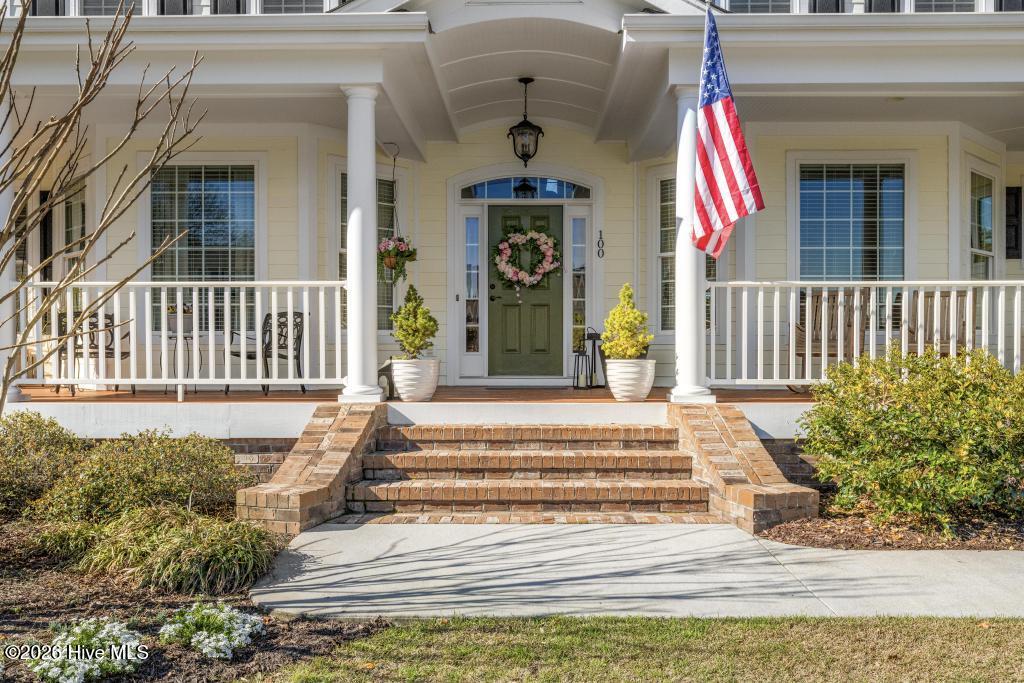
Located in the prestigious gated/deep water access/premier amenity community of Pecan Grove Plantation!!! This elegant 4 bedroom plus bonus room, 3.5 bath home offers the perfect blend of luxury, privacy, quality craftsmanship at every corner, and functionality on a rare 1-acre lot -offering space for a future pool, if desired. From the moment you arrive, the stunning curb appeal, exquisite landscaping, side-entry finished 2-car garage, and expansive front porch set the tone for everything this exceptional property has to offer. Inside you'll find beautiful hardwood floors, detailed custom woodwork, a grand staircase, and an impressive layout designed for both entertaining as well as everyday living. The front foyer leads past the formal dining room and sitting room. Heading down the hall into the spacious living room, you will find a cozy fireplace and cathedral ceilings, all flowing seamlessly to the eat-in dining area, and directly to the incredible screened-in back patio, creating the perfect indoor/outdoor flow. The chef's kitchen is a standout with custom cabinetry, granite countertops, stainless steel appliances, built-in microwave, double oven, gas cooktop, elegant lighting, bar-top seating perfect for gathering. Additionally, located off the kitchen is access to the laundry room, side stairs to the second-floor, and a guest bath. The home features a private first-floor owner's suite with multiple closets and a luxurious 5-piece bath. Upstairs is where you will find three generously sized bedrooms- including an ensuite full bath guest suite, along with a large bonus room, a second dual access full bath, and a charming loft area. Beyond the home itself, you can't help but fall in love with the ambiance created throughout the community, stunning mature trees/lush landscaping, clubhouse, fitness center, pool, or deepwater boat ramp. Don't forget about the highly rated schools, short drive to Wilmington, white sandy beaches, parks, recreation, and the upcoming conveniences of the bypass, this home truly offers luxury coastal living at its finest.

Save
Ask
Tour
Hide
Share
Listing Snapshot
Price 
$975,000
Days On Site 
24 Days
Bedrooms 
4
Inside Area (SqFt) 
3,743 sqft
Total Baths 
4
Full Baths 
3
Partial Baths 
1
Lot Size 
1 Acre
Year Built 
2012
MLS® Number 
100570572
Status 
Active
Property Tax 
$5,267.33
HOA/Condo/Coop Fees 
$166.67 monthly
Sq Ft Source 
N/A
Friends & Family
Recent Activity
3 days agoPrice changed to $975,000
3 days agoListing updated with changes from the MLS®
3 weeks agoListing first seen on site
General Features
Acres 
1
Attached Garage 
Yes
Garage 
Yes
Garage Spaces 
2
Levels 
Two
Number Of Stories 
2
Parking 
Garage Faces SideOn SitePaved
Parking Spaces 
2
Property Sub Type 
Single Family Residence
Sewer 
Septic Tank
Special Circumstances 
Standard
SqFt Total 
3743
Utilities 
See Remarks
Water Source 
Well
Zoning 
RP
Interior Features
Appliances 
Electric Water Heater
Basement 
NoneCrawl Space
Cooling 
OtherCentral AirZoned
Fireplace 
Yes
Fireplace Features 
Gas Log
Furnished 
Unfurnished
Heating 
ElectricHeat Pump
Interior 
Master DownstairsWalk-In Closet(s)Vaulted Ceiling(s)Tray Ceiling(s)High CeilingsCeiling Fan(s)Eat-in Kitchen
Laundry Features 
Laundry Room
Window Features 
Window Coverings
Bedroom 2 
Dimensions - 12.0x13.0Level - Second
Bedroom 3 
Dimensions - 13.0x13.0Level - Second
Bedroom 4 
Dimensions - 12.0x13.0Level - Second
Bonus Room 
Dimensions - 17.0x22.0Level - Second
Breakfast Nook 
Dimensions - 11.0x13.0Level - Main
Dining Room 
Dimensions - 13.0x13.0Level - MainDescription - Formal
Family Room 
Dimensions - 13.0x13.0Level - MainDescription - Study
Great Room 
Dimensions - 22.0x23.0Level - Main
Kitchen 
Dimensions - 12.0x13.0Level - Main
Laundry 
Dimensions - 6.0x10.0Level - Main
Master Bedroom 
Dimensions - 14.0x15.0Level - Main
Other 
Dimensions - 10.0x14.0Level - SecondDescription - loft
Save
Ask
Tour
Hide
Share
Exterior Features
Construction Details 
Fiber CementFrame
Fencing 
PartialBack YardWood
Frontage 
See Remarks
Lot Features 
Corner Lot
Patio And Porch 
CoveredPorchScreenedFront PorchRear Porch
Pool Features 
None
Road Frontage 
Private Road
Roof 
Shingle
View 
See Remarks
Waterfront Features 
Waterfront Access
Waterview 
See Remarks
Windows/Doors 
Window Coverings
Community Features
Accessibility Features 
Accessible Full Bath
Association Amenities 
Boat DockClubhouseFitness CenterGatedMaintenance GroundsManagementPlaygroundTaxesTennis Court(s)
Association Dues 
2000
Community Features 
PoolSidewalksStreet Lights
Financing Terms Available 
CashConventionalFHAUSDA LoanVA Loan
HOA Fee Frequency 
Annually
Schools
School District
Unknown
Elementary School
North Topsail
Middle School
Surf City
High School
Topsail
Listing courtesy of Realist Homes of Keller Williams Transition


The data relating to real estate on this website comes in part from the Internet Data Exchange program of Hive MLS, and is updated as of 2026-05-25 03:48 AM UTC. All information is deemed reliable but not guaranteed and should be independently verified. All properties are subject to prior sale, change, or withdrawal. Neither listing broker(s) shall be responsible for any typographical errors, misinformation, or misprints, and shall be held totally harmless from any damages arising from reliance upon these data. Copyright 2026 Hive MLS

Neighborhood & Commute
Source: Walkscore
Disclosure: Community information and market data powered by Constellation Data Labs. Information is deemed reliable but not guaranteed.
Save
Ask
Tour
Hide
Share