
Tbd Crown Pointe Drive TbdHampstead, NC 28443

Mortgage Calculator
Monthly Payment (Est.)
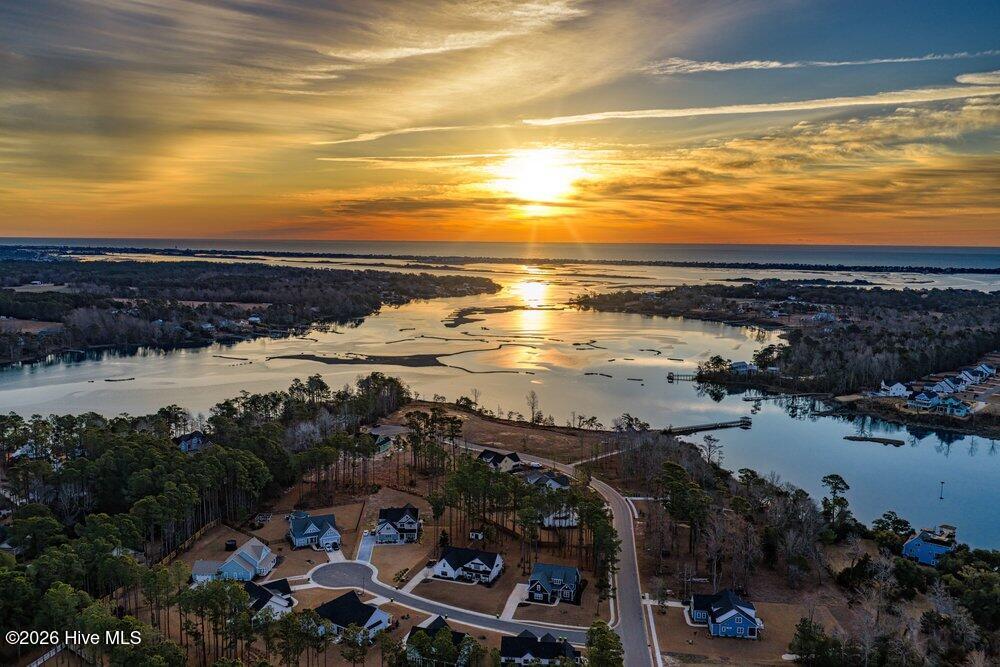
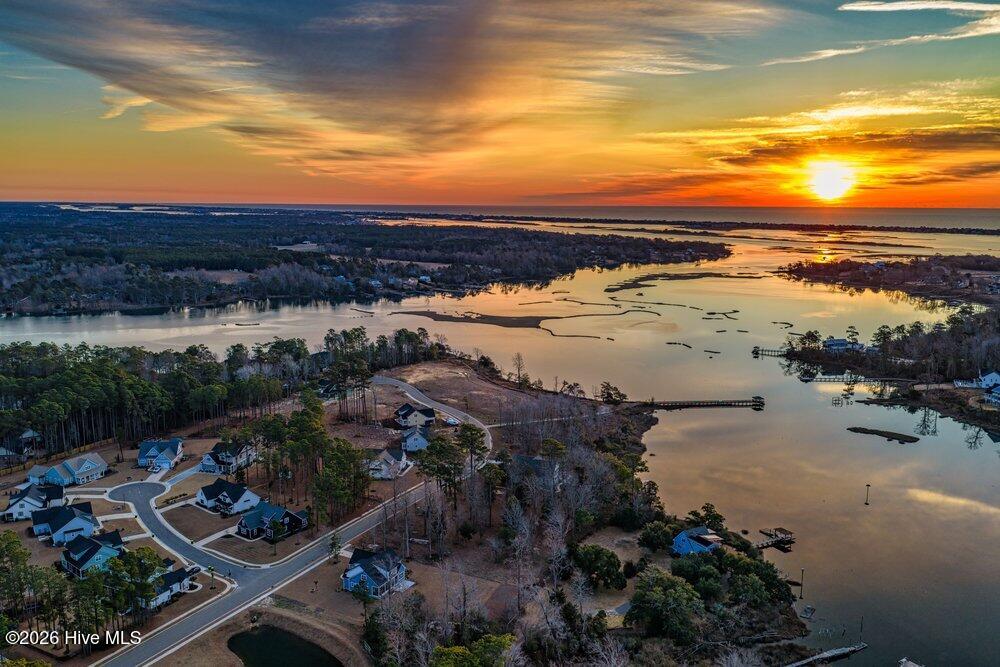
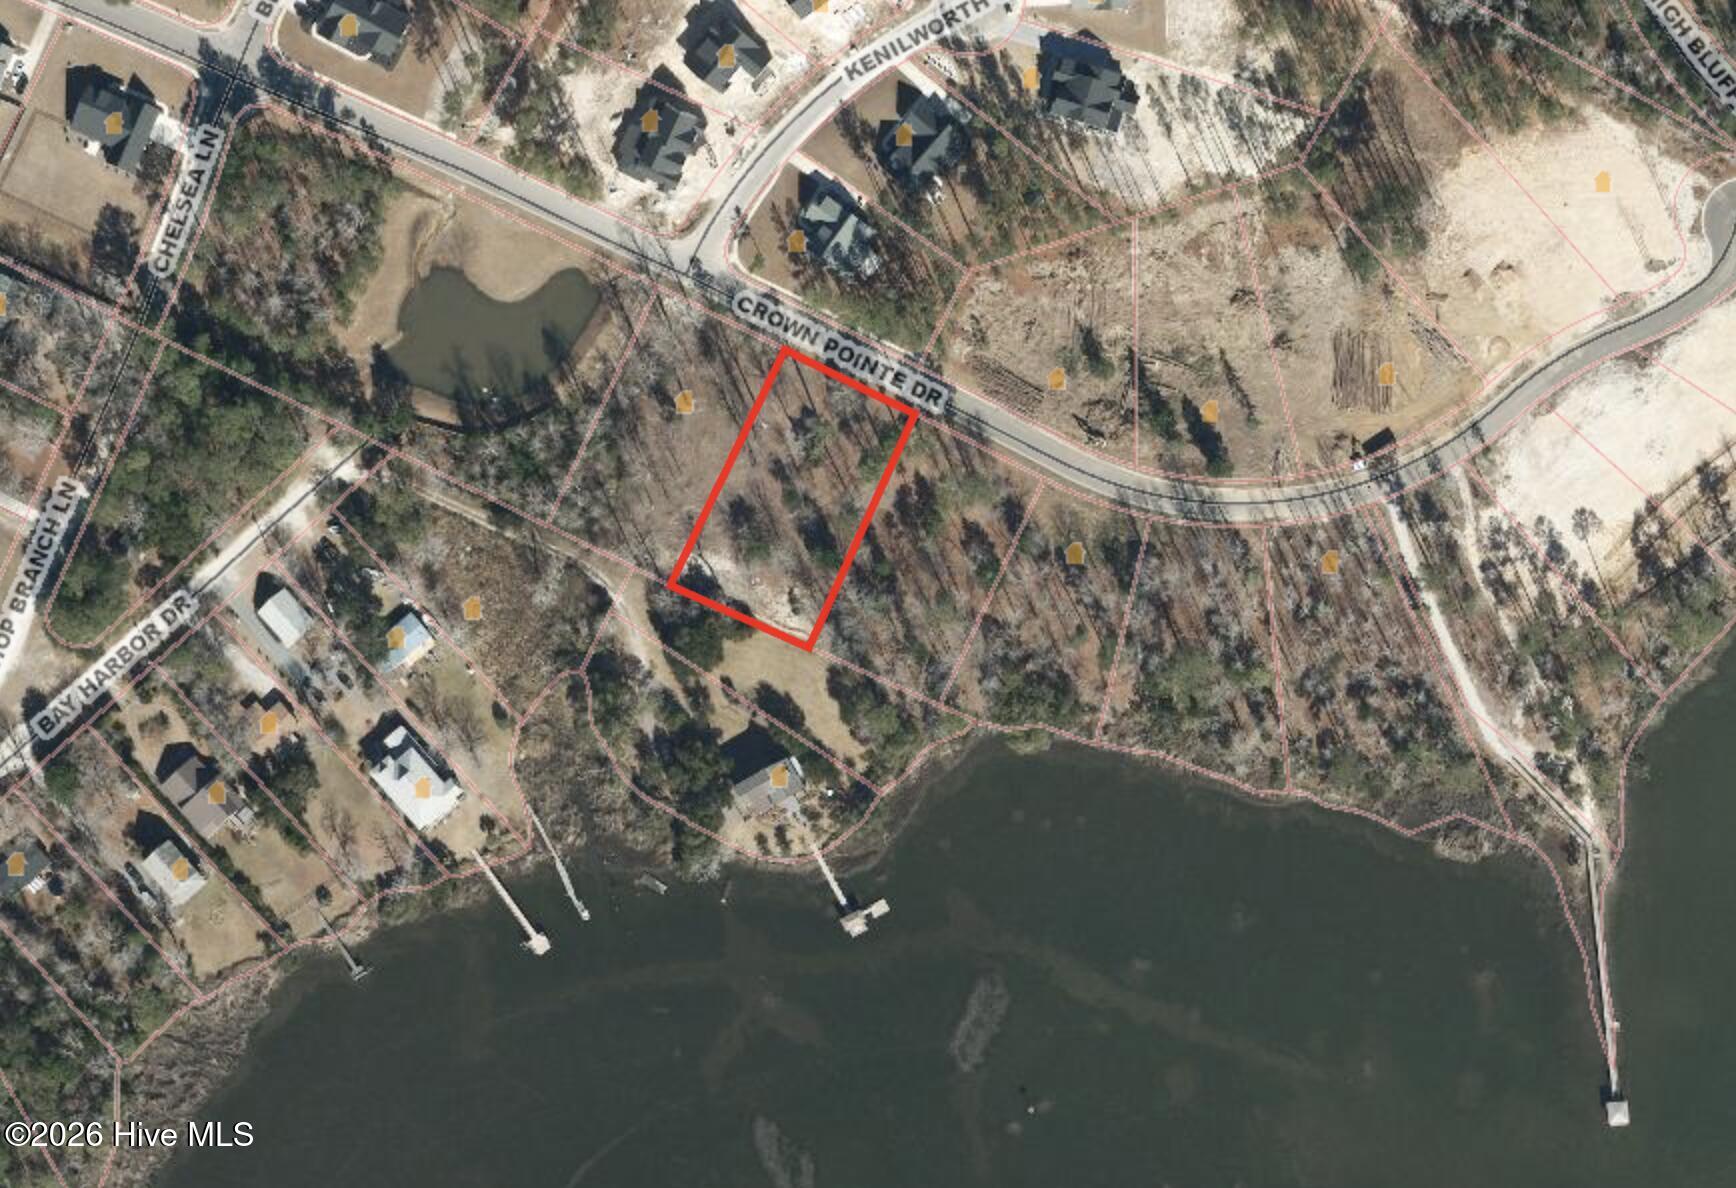
$5,018Welcome home to the Dahlia floor plan with many upgrades and added features. This beautifully designed and well appointed proposed construction opportunity is located in coveted Hampstead, NC, within the highly sought-after Topsail School District. Set on an expansive 0.69-acre lot with partial water views, this home offers the perfect blend of luxury, comfort, and coastal living. In addition to the beautiful curb appeal, inside you will find 4 bedrooms and 4 full bathrooms thoughtfully designed around an open concept living space ideal for both entertaining and everyday living. Designer touches include shiplap accents, quartz countertops, and beautiful finishes throughout. The isolated primary suite serves as a private retreat, while each additional bedroom has access to a full bathroom, providing comfort and privacy for family and guests. A dramatic 12-foot sliding glass door opens to an enormous screened-in porch on the first floor extending the inside living space outside and on the second floor a large covered balcony has been added to the plans that extends off of the media room. Both outdoor features overlook the backyard and partial water views. It is the perfect spot to relax, entertain, or simply enjoy the natural surroundings. Crown Pointe is a waterfront community located on Virginia Creek. Residents can enjoy fantastic amenities including a community pool, clubhouse, and day dock offering an exceptional coastal lifestyle just minutes from beaches, shopping, and dining. This home truly checks every box--modern construction, generous space, stunning views, and an unbeatable location. Please note that this proposed construction is listed in conjunction with the lot only sale of Lot 41 (MLS 100570581) if you would prefer to bring your own builder.
| 3 months ago | Listing first seen on site | |
| 3 months ago | Listing updated with changes from the MLS® |

The data relating to real estate on this website comes in part from the Internet Data Exchange program of Hive MLS, and is updated as of 2026-07-18 12:07 AM UTC. All information is deemed reliable but not guaranteed and should be independently verified. All properties are subject to prior sale, change, or withdrawal. Neither listing broker(s) shall be responsible for any typographical errors, misinformation, or misprints, and shall be held totally harmless from any damages arising from reliance upon these data. Copyright 2026 Hive MLS
Did you know? You can invite friends and family to your search. They can join your search, rate and discuss listings with you.