
152 Oyster Landing DriveSneads Ferry, NC 28460
Mortgage Calculator
Monthly Payment (Est.)
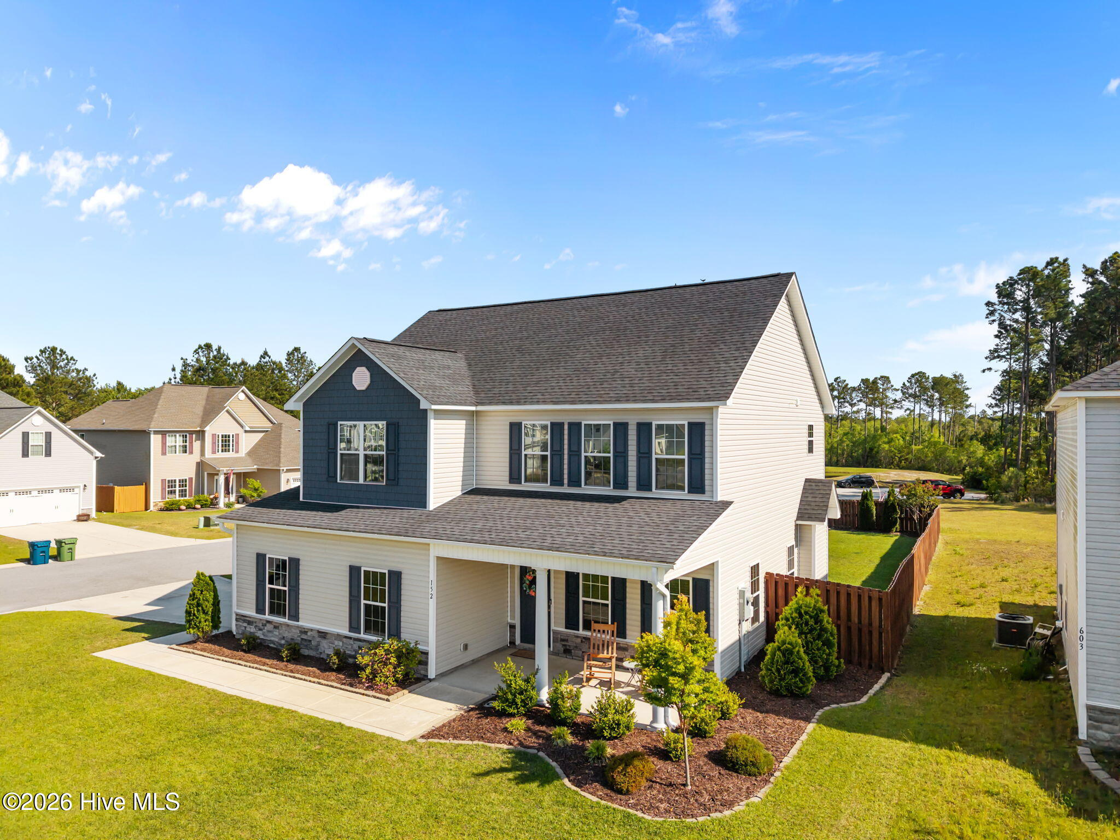
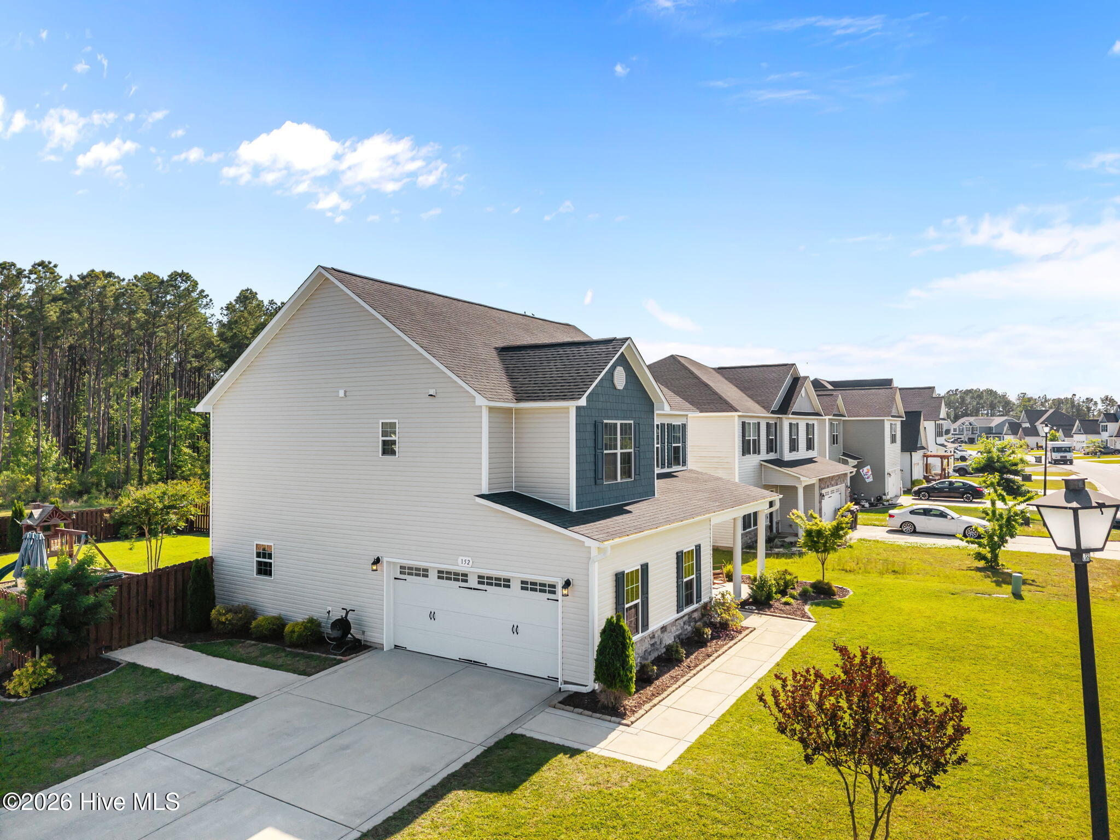
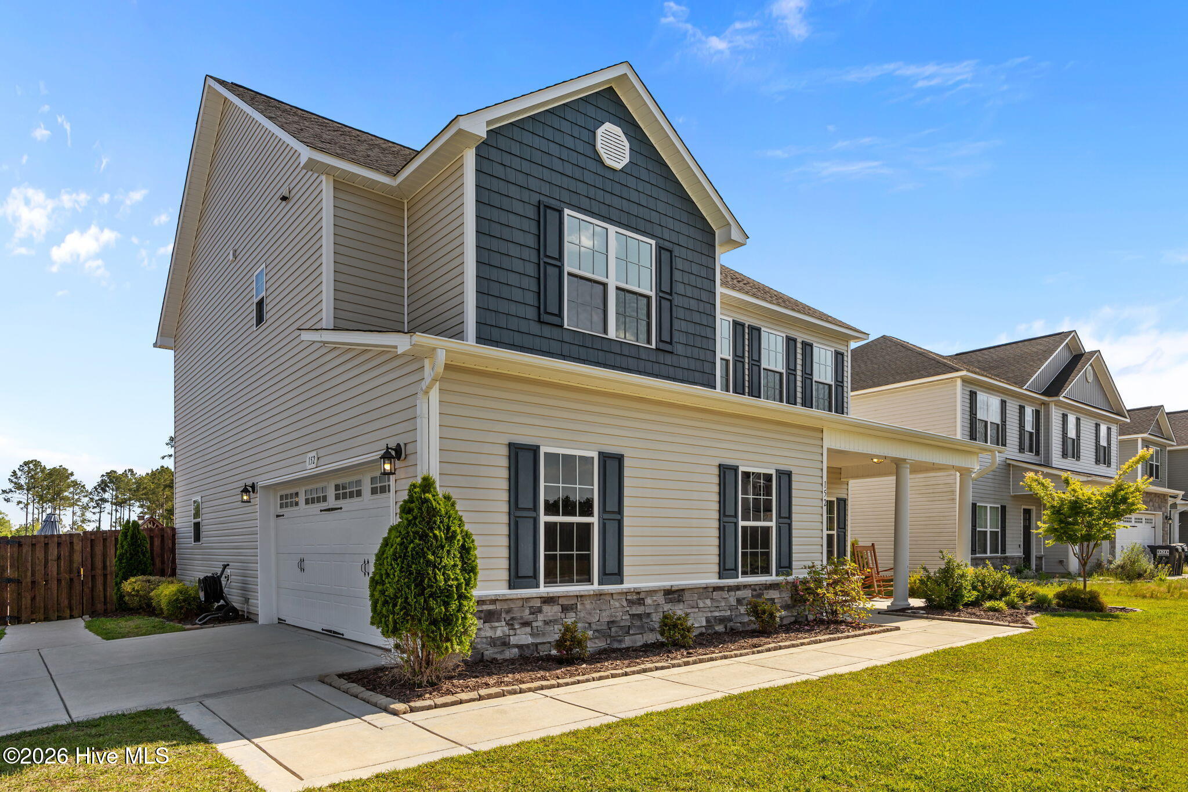
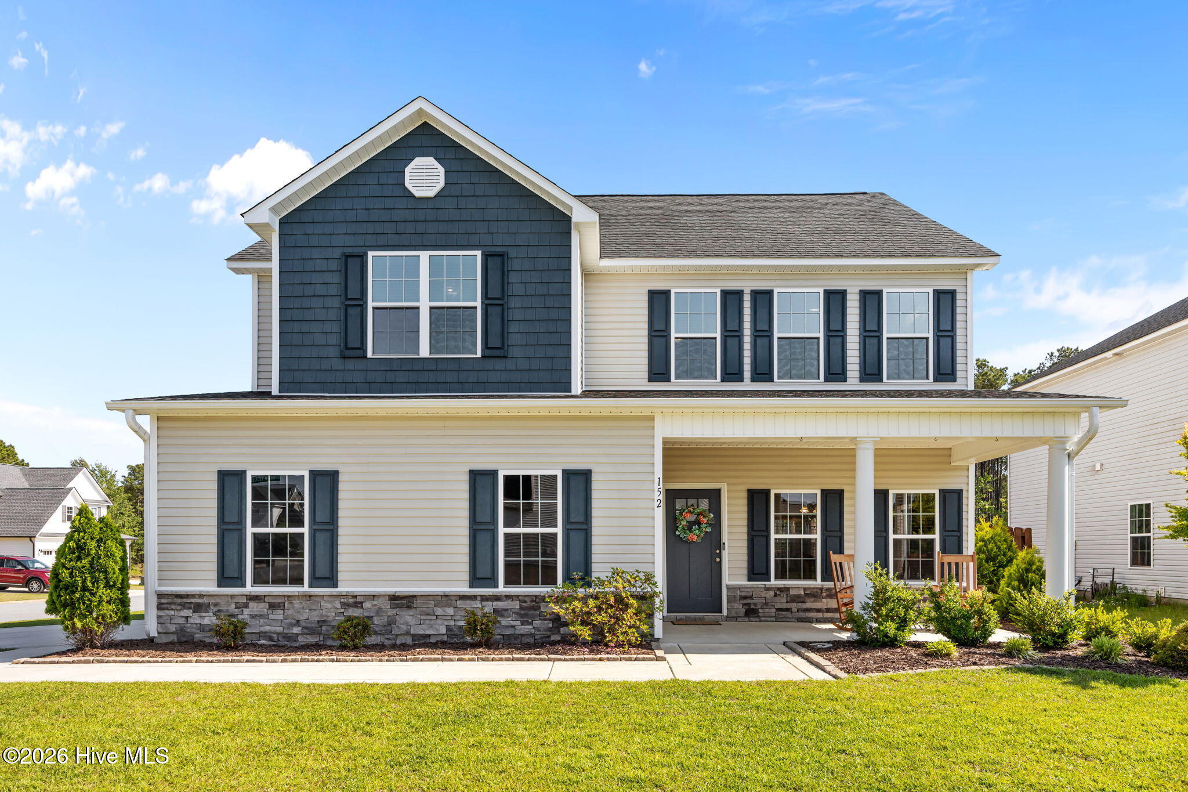
$1,928Welcome to this beautifully maintained four-bedroom, two-and-a-half-bathroom home, ideally situated just minutes from the beach and the back gate of Camp Lejeune. Offering both convenience and comfort, this property is perfectly suited for those seeking a coastal lifestyle with easy access to local amenities and commuting routes. The main living area features a warm and inviting living room centered around a fireplace, creating the perfect space to relax or entertain. The kitchen is conveniently positioned just off the main living area and is thoughtfully designed with granite countertops, stainless steel appliances, a spacious island, and ample cabinetry, offering both functionality and easy access for everyday living and entertaining. Upstairs, the primary suite offers a private retreat with an en-suite bathroom featuring a dual vanity, a soaking tub, and a separate walk-in shower. Three additional bedrooms provide flexibility for guests, family members, or a home office, along with a shared full bathroom. A second-floor laundry room adds everyday convenience in close proximity to the bedrooms. Outdoor living is equally impressive, with a covered, screened-in back porch that extends your living space year-round. The extended patio is ideal for grilling and gatherings, while the backyard also includes a playset and a storage shed, offering both recreation and practicality. This home presents a rare opportunity to enjoy a well-appointed property in a highly desirable location--schedule your private showing today!
| 2 months ago | Listing updated with changes from the MLS® | |
| 2 months ago | Status changed to Pending | |
| 3 months ago | Listing first seen on site |

The data relating to real estate on this website comes in part from the Internet Data Exchange program of Hive MLS, and is updated as of 2026-07-16 11:38 PM UTC. All information is deemed reliable but not guaranteed and should be independently verified. All properties are subject to prior sale, change, or withdrawal. Neither listing broker(s) shall be responsible for any typographical errors, misinformation, or misprints, and shall be held totally harmless from any damages arising from reliance upon these data. Copyright 2026 Hive MLS
Did you know? You can invite friends and family to your search. They can join your search, rate and discuss listings with you.