
406 Wade DriveRichlands, NC 28574
Mortgage Calculator
Monthly Payment (Est.)
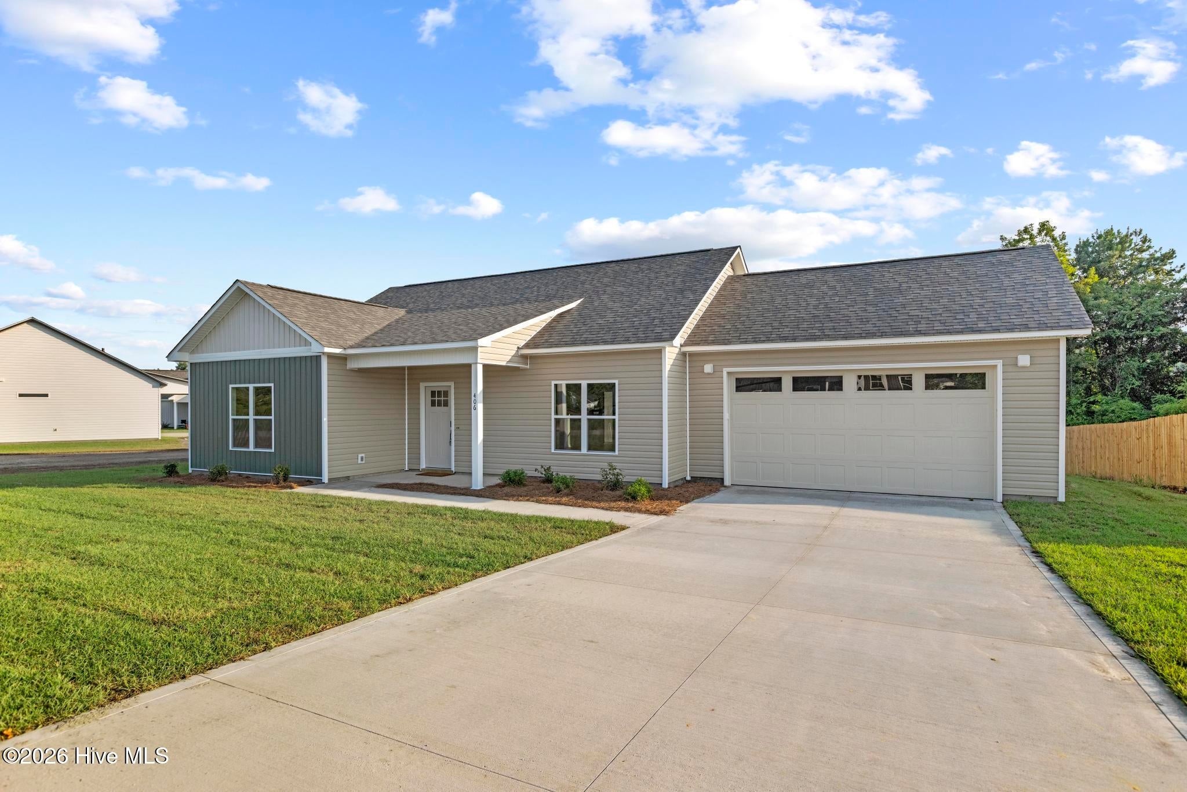
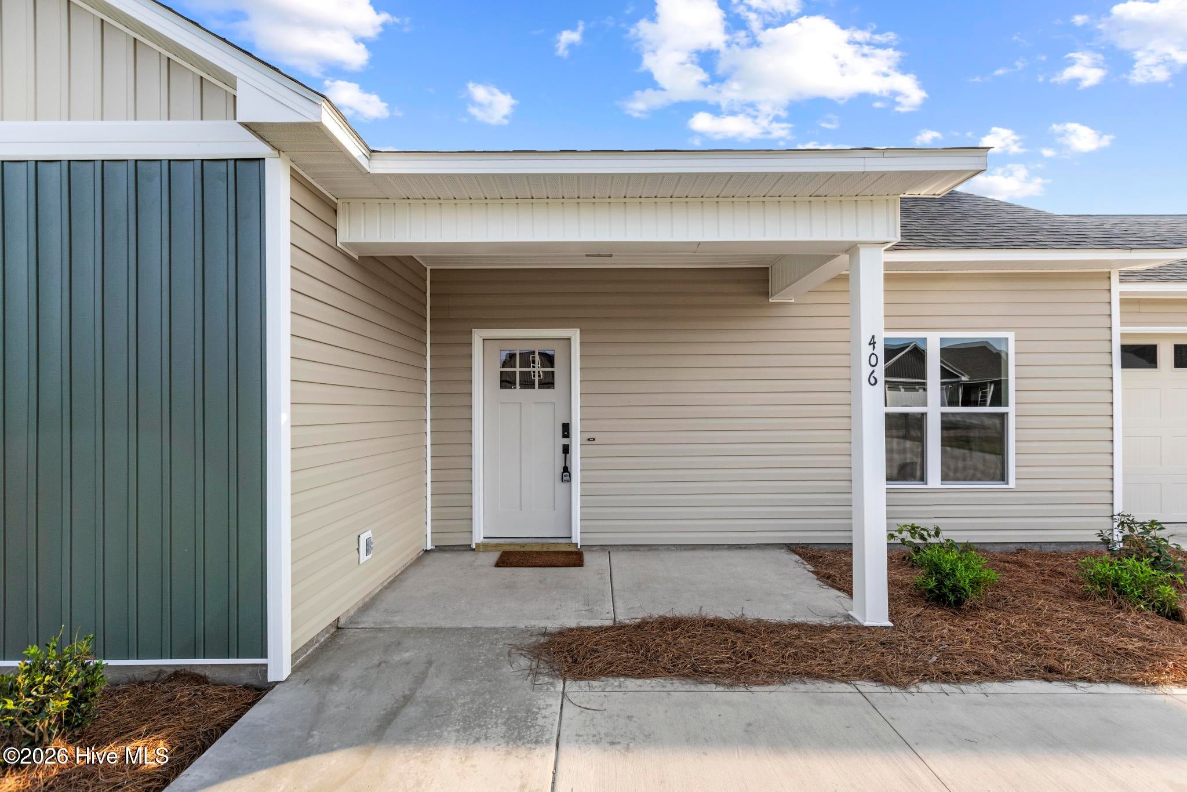
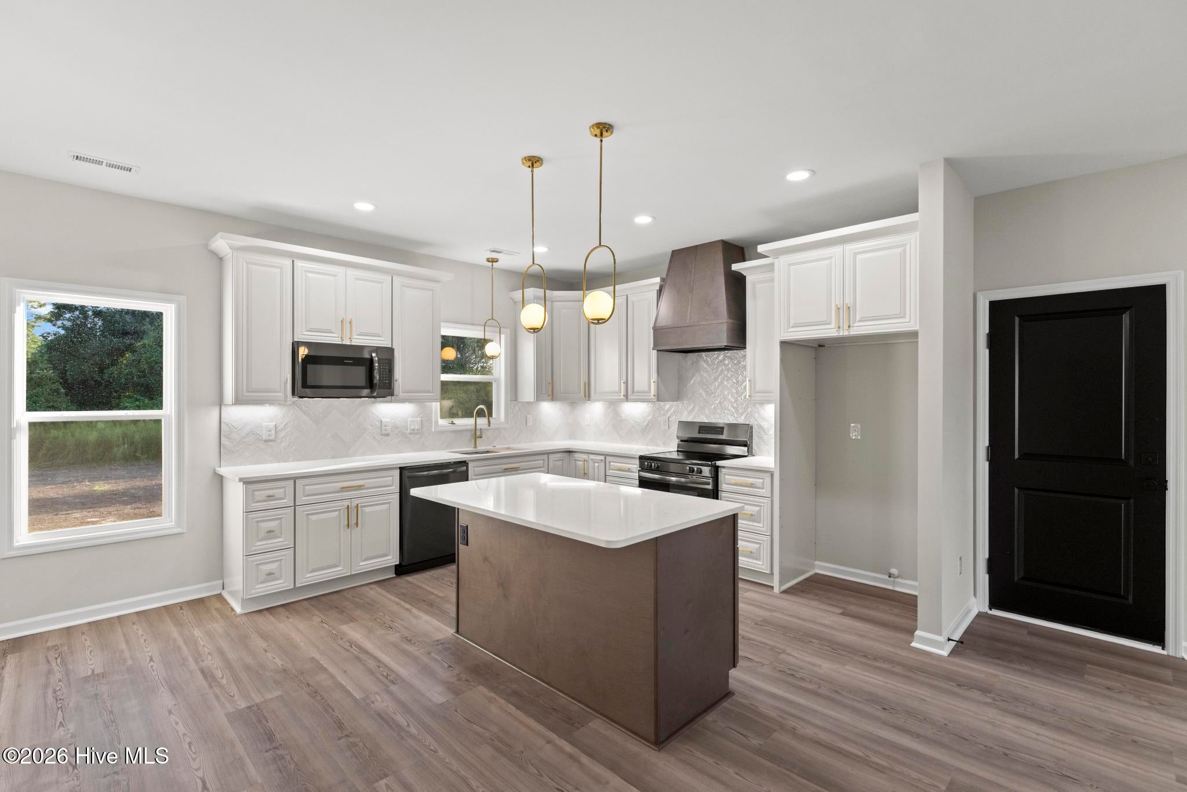
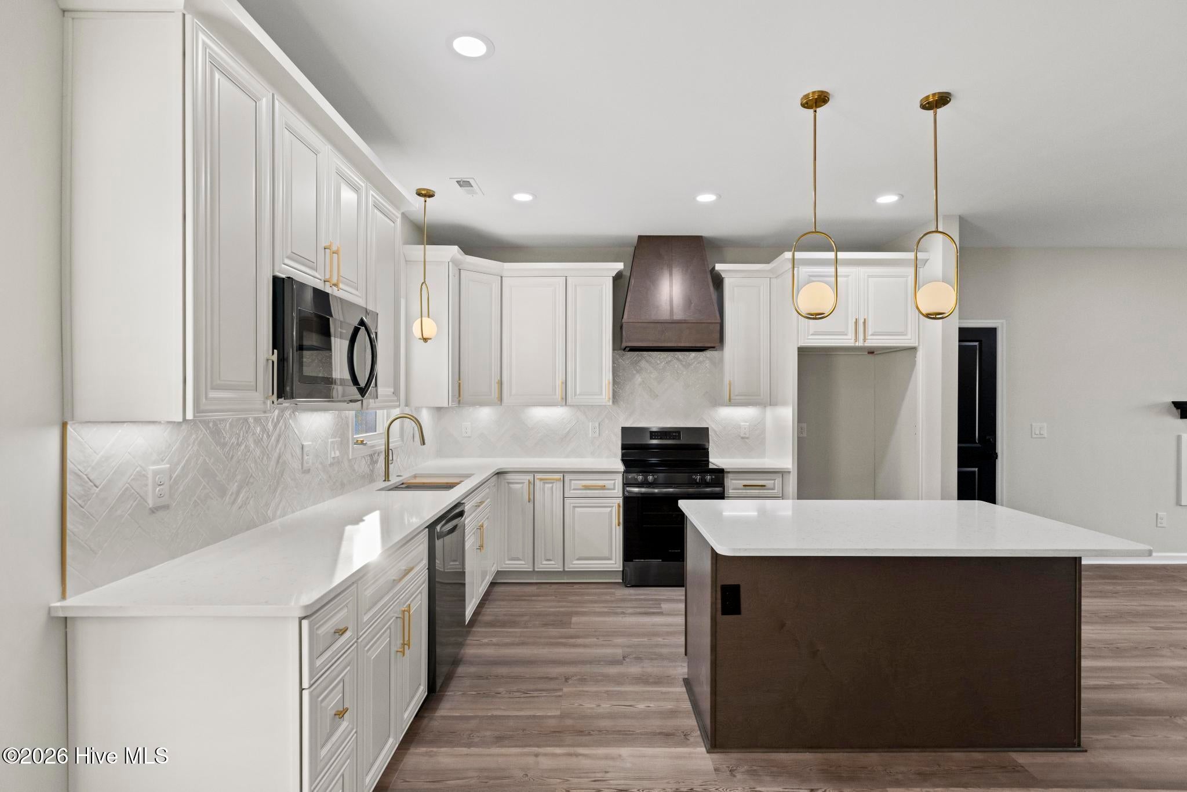
Enter an interest rate to see your estimated monthly payment.Tired of the same cookie-cutter homes? Step into something a little different with this semi-custom, fully completed, and move-in-ready ''Noah'' floor plan by Jumpstart Investments, located in the Killis Hills subdivision. Thoughtful details and stylish finishes give this home a personality all its own. A welcoming covered front porch is the perfect place to unwind and enjoy those beautiful Carolina sunsets. Inside, the spacious living room features recessed lighting and an electric fireplace, creating a warm and inviting space that flows seamlessly into the kitchen and dining area. The kitchen is a standout, featuring beautiful quartz countertops, stainless steel appliances, under-cabinet lighting, recessed lighting, ample cabinetry, a large pantry, and even a wine cooler, thoughtful touches that elevate this home beyond the ordinary. The nearby dining area keeps everything open and connected, making it perfect for everyday living or entertaining. Bedrooms two and three offer ceiling fans and generous closet space and share a spacious bathroom with dual vanities. Privately tucked away at the rear of the home, the owner's suite provides a comfortable retreat with recessed lighting, a ceiling fan, a large walk-in closet, and an ensuite bathroom featuring dual vanities and a tiled walk-in shower. Luxury vinyl plank flooring throughout and keyless entry add even more style and convenience. And here's a bonus your wallet will appreciate. NO HOA and NO city taxes! Looking for something a little different? Other lots and floor plans are also available, giving you even more options to find the home that fits your style. Why settle for cookie-cutter when you can have a home with a little more personality? Schedule your showing today!
| 2 weeks ago | Price changed to $314,500 | |
| 2 weeks ago | Listing updated with changes from the MLS® | |
| 4 months ago | Status changed to Active | |
| 5 months ago | Listing first seen on site |

The data relating to real estate on this website comes in part from the Internet Data Exchange program of Hive MLS, and is updated as of 2026-10-07 03:40 AM UTC. All information is deemed reliable but not guaranteed and should be independently verified. All properties are subject to prior sale, change, or withdrawal. Neither listing broker(s) shall be responsible for any typographical errors, misinformation, or misprints, and shall be held totally harmless from any damages arising from reliance upon these data. Copyright 2026 Hive MLS
Did you know? You can invite friends and family to your search. They can join your search, rate and discuss listings with you.