
233 Sea Dreams DriveAtlantic Beach, NC 28512
Mortgage Calculator
Monthly Payment (Est.)
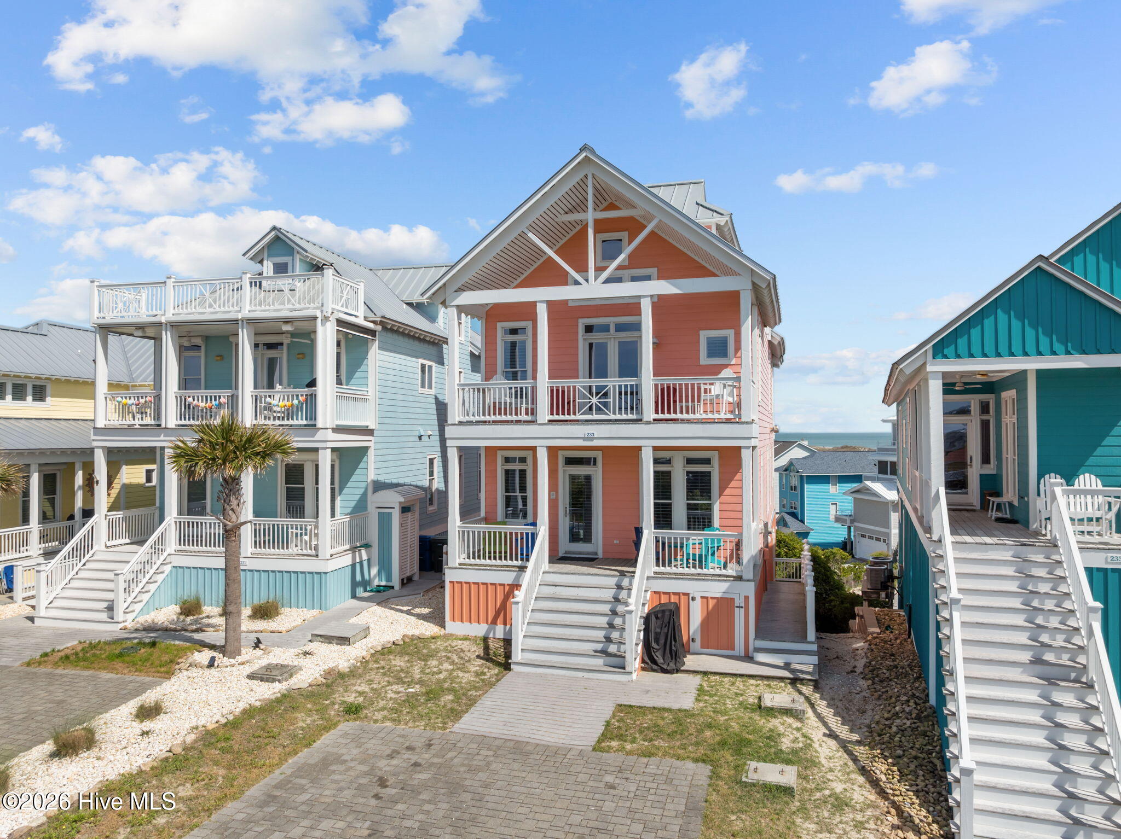
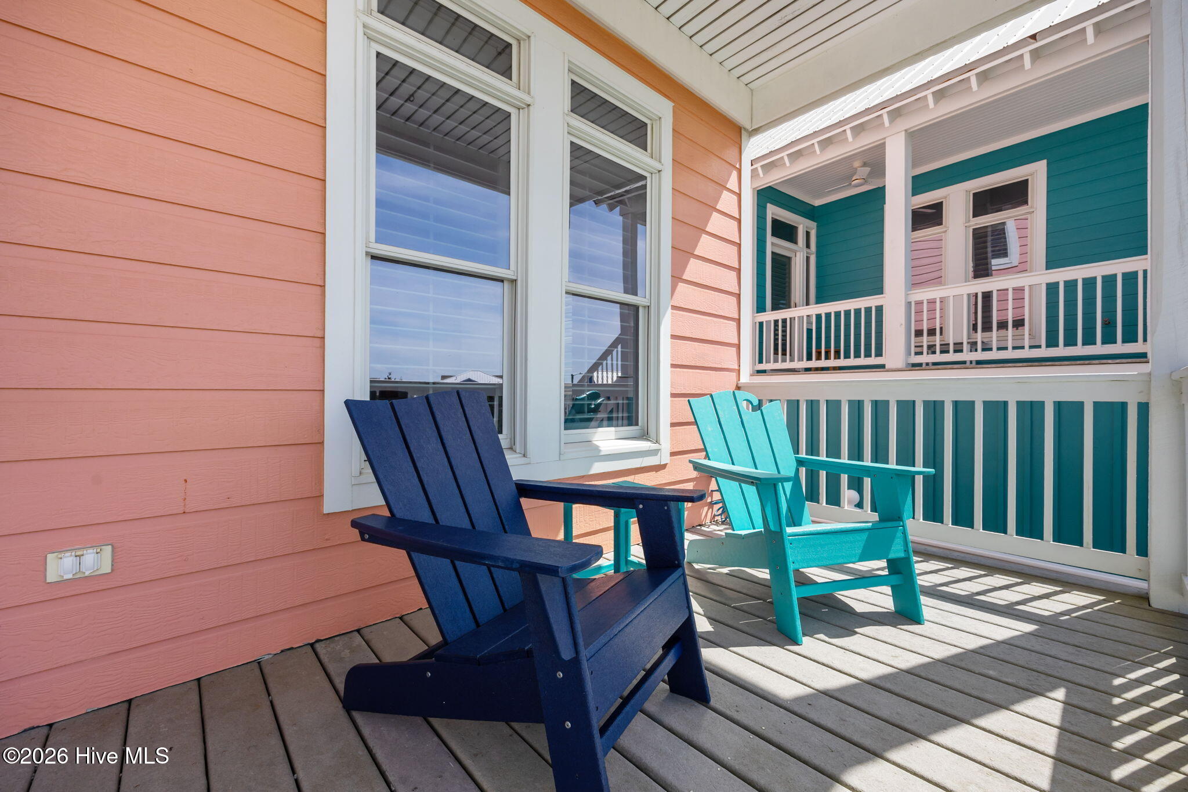
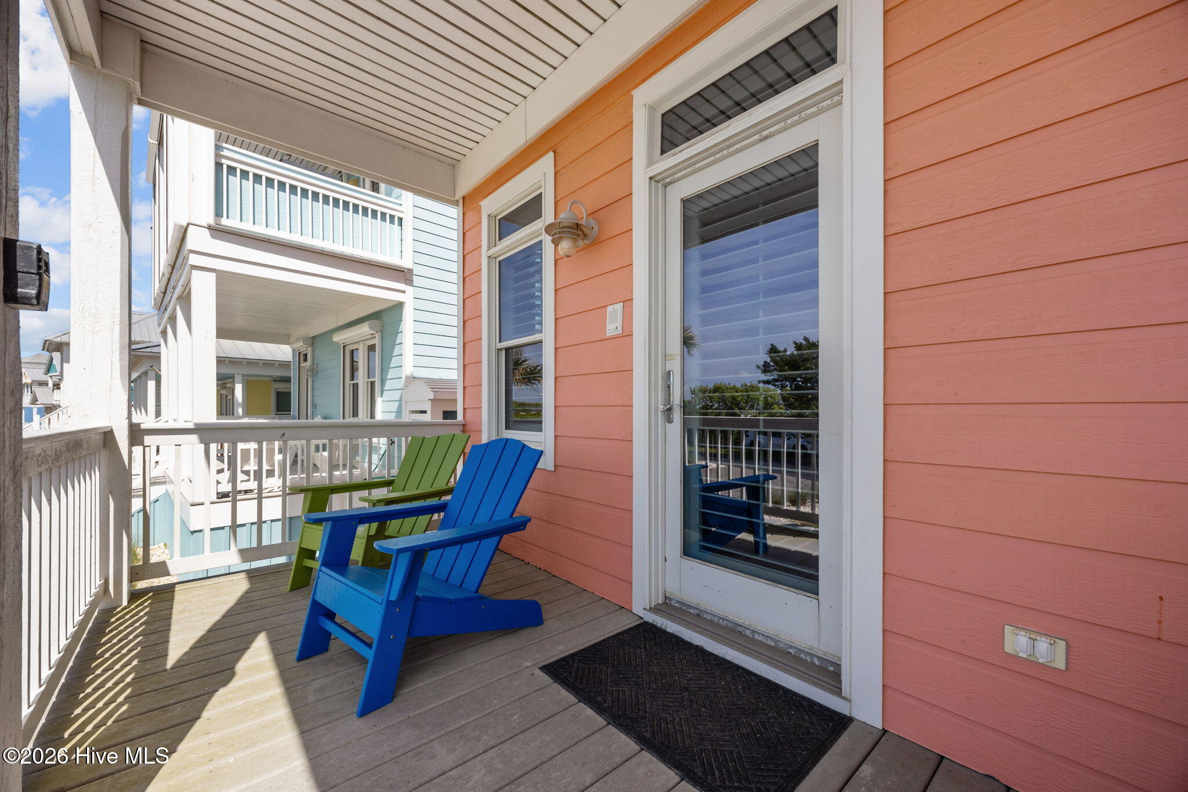
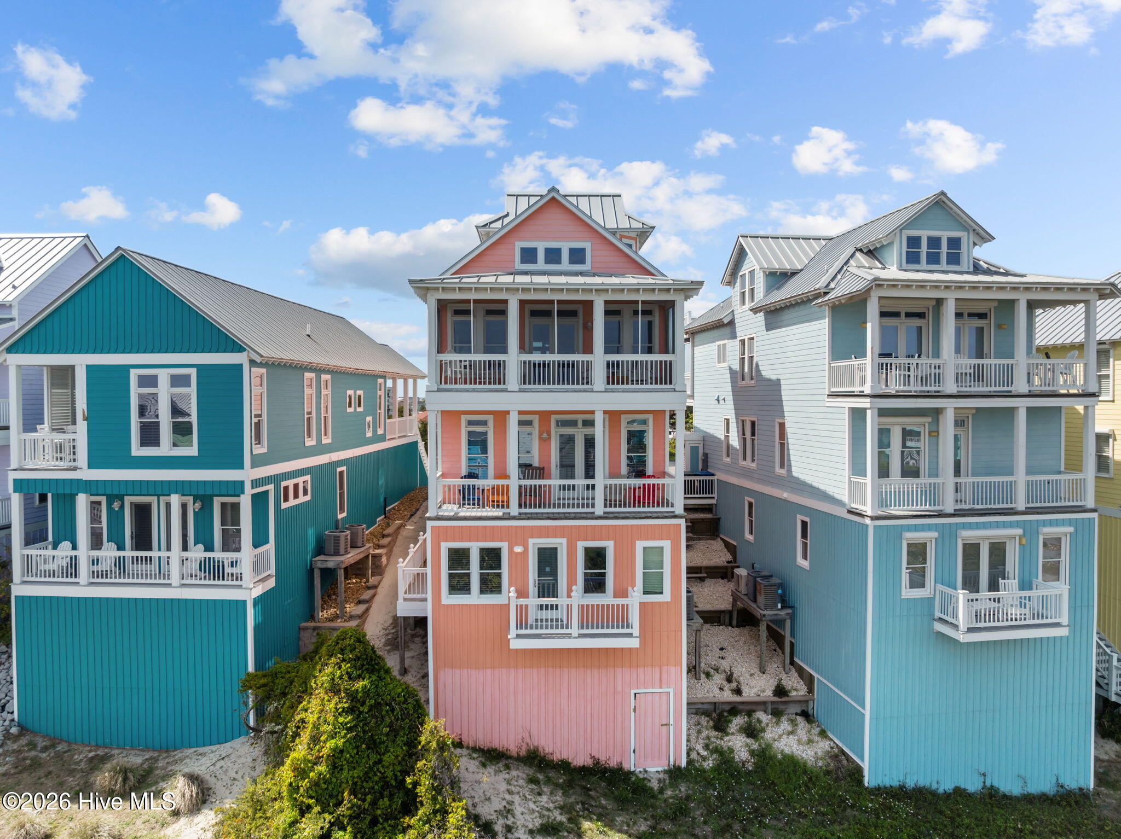
$5,929Welcome to ''Sun-Kissed'', a vibrant coastal retreat in Atlantic Beach's sought-after Sea Dreams oceanfront community. The community offers an oceanfront pool and clubhouse, and an exclusive beach access for Sea Dreams residents only, This colorful Charleston-inspired home provides both ocean and sound views from five different porches and balconies, and is being offered fully furnished. The first floor features 3 bedrooms, (per septic regulations), plus 1 additional flex sleeping room, and three full bathrooms. The laundry closet is inside one of the bedrooms on this first floor. Head up the stairs where the reverse floor plan showcases those amazing ocean and sound views, all while enjoying the open floor plan including a spacious living room, wet bar area, and the kitchen/dining area. There is also another full bathroom, recently remodeled with a beautiful newly tiled stand up shower. Swirl up the circular staircase above the kitchen to the loft area currently utilized as another sleeping area. A separate apartment on the right side of the home includes a cozy bedroom, a full bathroom, and a bonus living/sleeping den-like space-perfect for teens or guests who want extra privacy or a little hangout zone! One other smaller room could be used as a beach equipment storage area or a mini game room-there's a foosball table to get a game room vibe started! (Square footage of this separate apartment is not included in the total home square footage due to it being a separate entrance). Current owner's teens claim this area as a ''No Parent Zone'', and is a gaming, movies, and dance party arena just for them! This home is currently a vacation rental with an excellent rental history during the prime Summer season. As of 4/14/2026, 48,712.26 in rental income is on the books! This could be your income if you buy before 5/23...our first rental of the season! The sellers have done many updates including screening in the living room back porch area, stabilizing and beautifying the side areas of the home, two new HVAC units, and more! Buy now and spend this summer at The Crystal Coast!
| 3 weeks ago | Listing updated with changes from the MLS® | |
| 3 weeks ago | Status changed to Active Under Contract | |
| 3 weeks ago | Listing first seen on site |

The data relating to real estate on this website comes in part from the Internet Data Exchange program of Hive MLS, and is updated as of 2026-05-25 02:39 AM UTC. All information is deemed reliable but not guaranteed and should be independently verified. All properties are subject to prior sale, change, or withdrawal. Neither listing broker(s) shall be responsible for any typographical errors, misinformation, or misprints, and shall be held totally harmless from any damages arising from reliance upon these data. Copyright 2026 Hive MLS
Did you know? You can invite friends and family to your search. They can join your search, rate and discuss listings with you.