
506 Sea Ray Cove Lot #72Holly Ridge, NC 28445
Mortgage Calculator
Monthly Payment (Est.)
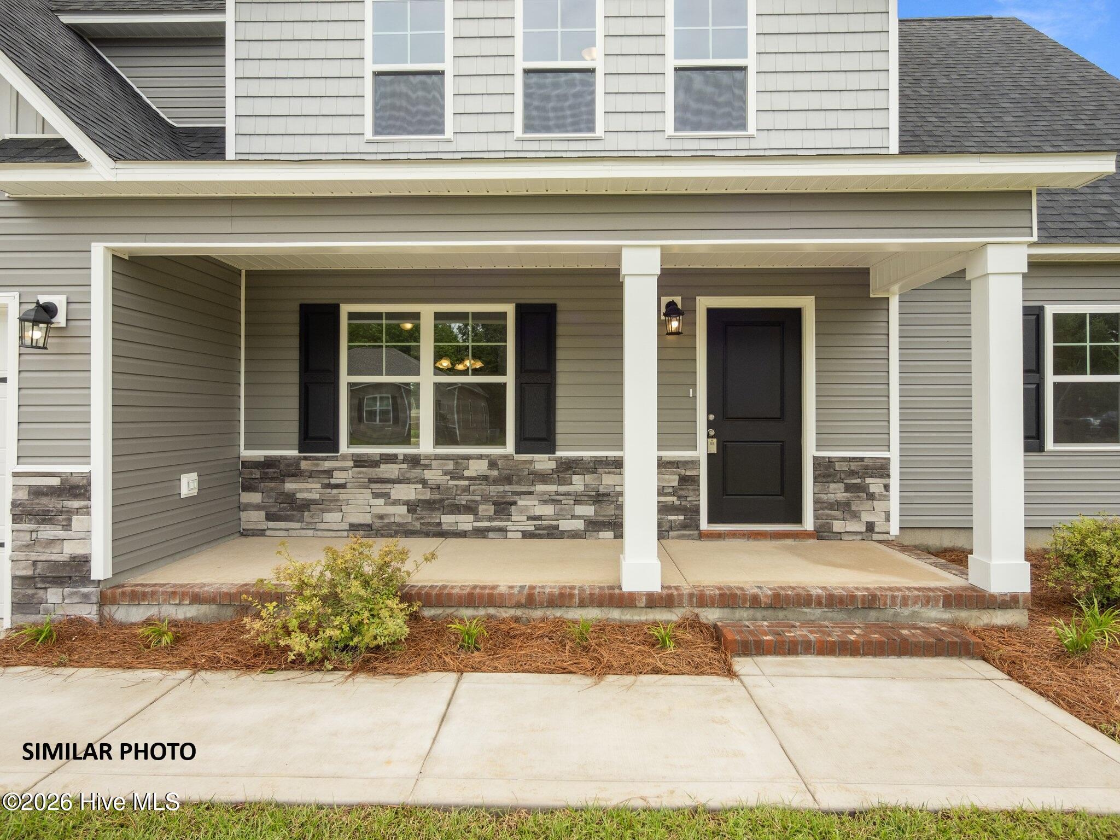
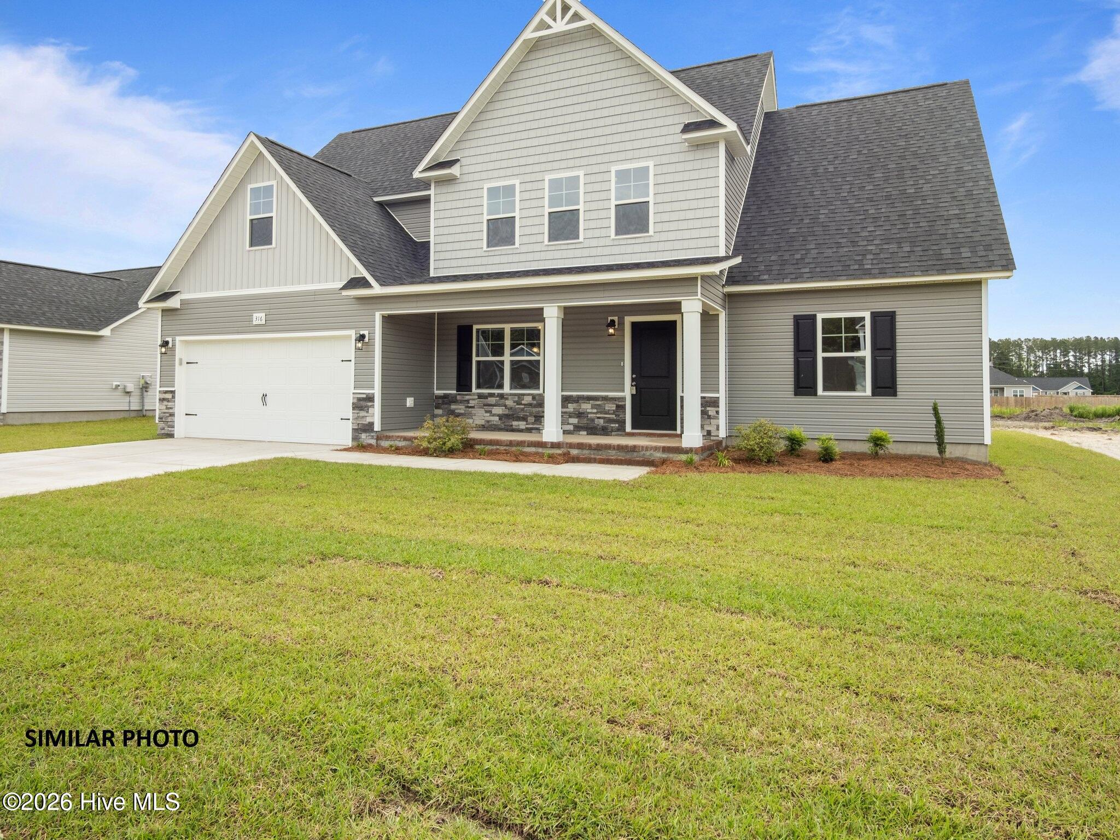
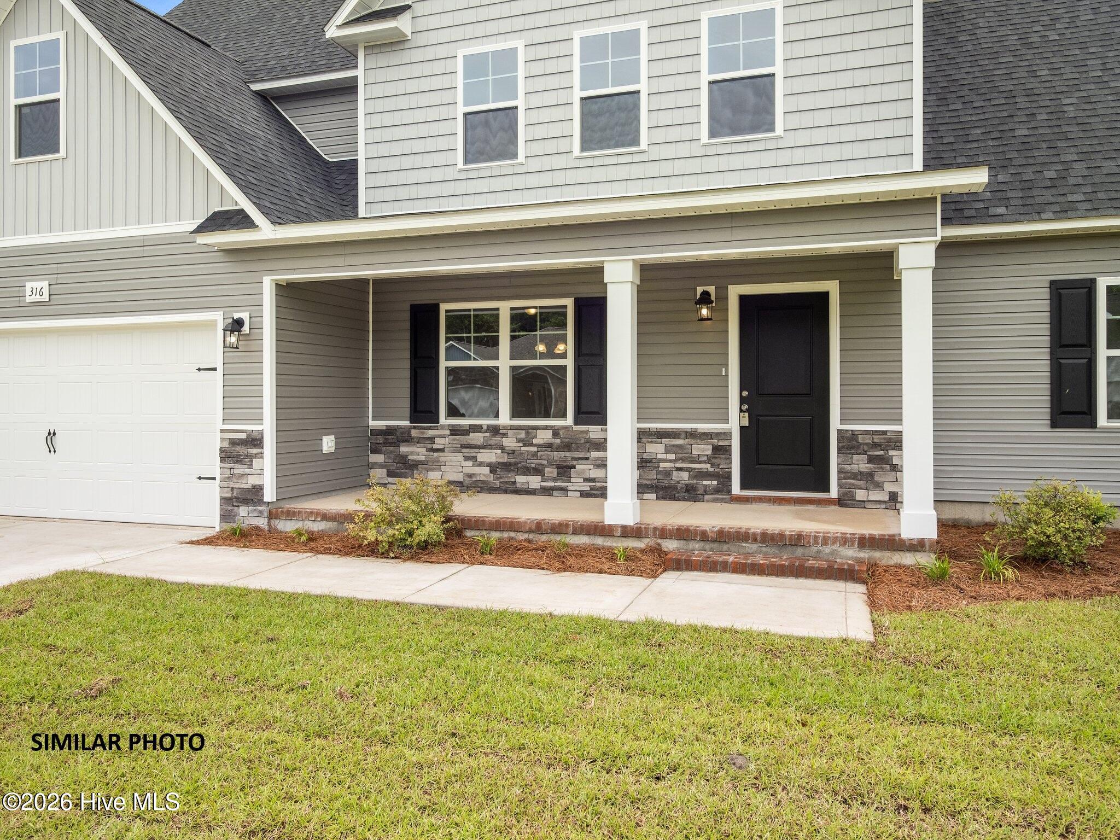
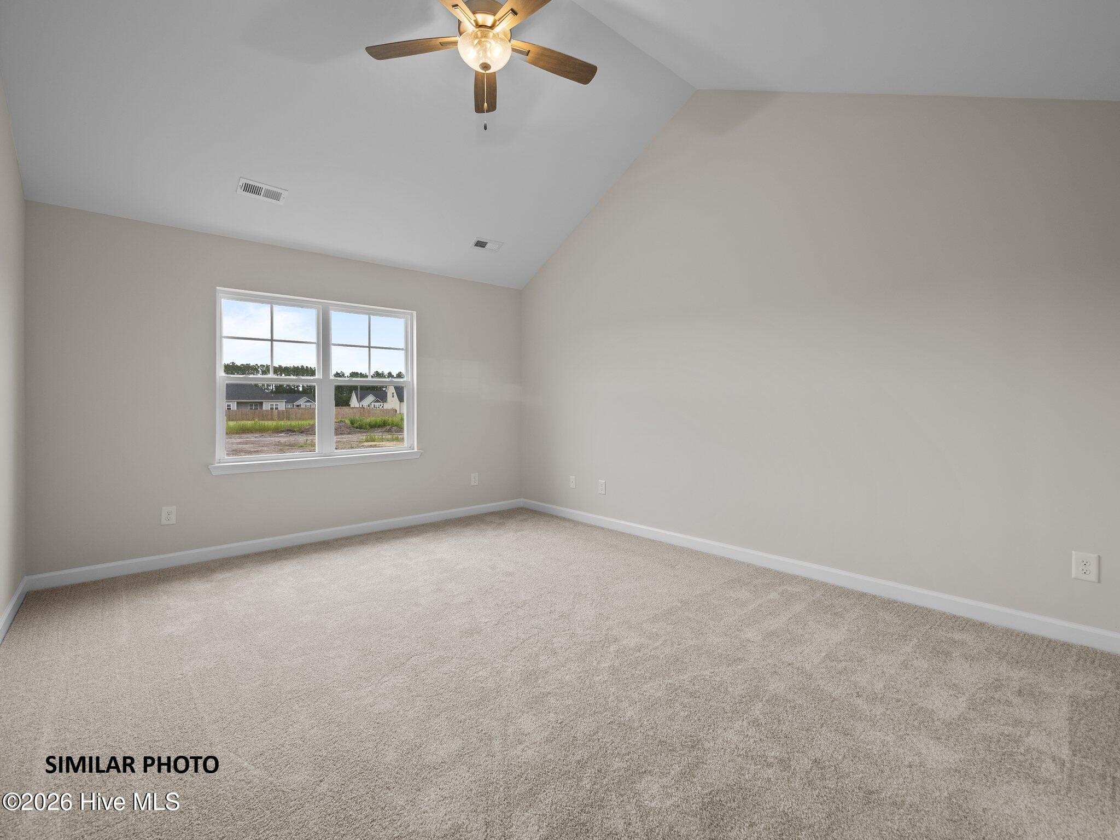
$1,761Builder is offering $3,000 use as you choose. Such as rate buy down, closing cost or vendor credit at closing etc....And if using the preferred lender buyer will receive an additional one percent of the loan amount, ask listing agent for more details. Welcome to The Carson floor plan in Tides End a stunning new construction nestled in the tranquil embrace right in the heart of Holly Ridge, NC. Step inside and feel the open flow of the airy floor plan, where sunlight pours through tall windows, illuminating the elegant quartz countertops anchoring the heart of the home. The harmonious blend of modern design and warm touches creates a welcoming atmosphere, perfect for both relaxing and entertaining. Imagine enjoying coffee each morning on your expansive lot, surrounded by the serenity of a neighborhood renowned for its peaceful charm. The quiet street hums with peaceful evenings, offering a refuge from the bustle of city life, while still providing easy access to nearby amenities. The master suite, conveniently located downstairs, promises a private retreat with its spacious layout and luxurious finishes. Upstairs, a large bonus room awaits your personal touch--perhaps a home office, gym, or creative studio. Outside city limits, yet within a desirable community, this home combines the best of both worlds. It's a haven for those seeking comfort without compromising on style or convenience. Analytical minds will appreciate the quality craftsmanship and attention to detail, while drivers will feel confident in the investment potential. Supportive personalities will find warmth in the community, and influencers will be inspired by the home's sophisticated appeal.
| 4 months ago | Listing updated with changes from the MLS® | |
| 4 months ago | Status changed to Pending | |
| 4 months ago | Listing first seen on site |

The data relating to real estate on this website comes in part from the Internet Data Exchange program of Hive MLS, and is updated as of 2026-08-26 03:59 AM UTC. All information is deemed reliable but not guaranteed and should be independently verified. All properties are subject to prior sale, change, or withdrawal. Neither listing broker(s) shall be responsible for any typographical errors, misinformation, or misprints, and shall be held totally harmless from any damages arising from reliance upon these data. Copyright 2026 Hive MLS
Did you know? You can invite friends and family to your search. They can join your search, rate and discuss listings with you.