Save
Ask
Tour
Hide
Share
$379,900
112 Days On Site

304 Sailview Creek Court Lot #90
Holly Ridge, NC 28445

Single Family Residence|Pending
3
Beds
3
Total Baths
2
Full Baths
1
Partial Bath
1,886
SqFt
$201
/SqFt
2026
Built
Subdivision:
Tides End
County:
Onslow
Call Now: (910) 941-8541
Is this the listing for you? We can help make it yours.
(910) 941-8541
304 Sailview Creek Court Lot #90304 Sailview Creek Court Lot #90304 Sailview Creek Court Lot #90304 Sailview Creek Court Lot #90
Save
Ask
Tour
Hide
Share

Mortgage Calculator

Monthly Payment (Est.)

$1,733
Calculator powered by Showcase IDX, a Constellation1 Company. Copyright ©2026 Information is deemed reliable but not guaranteed.

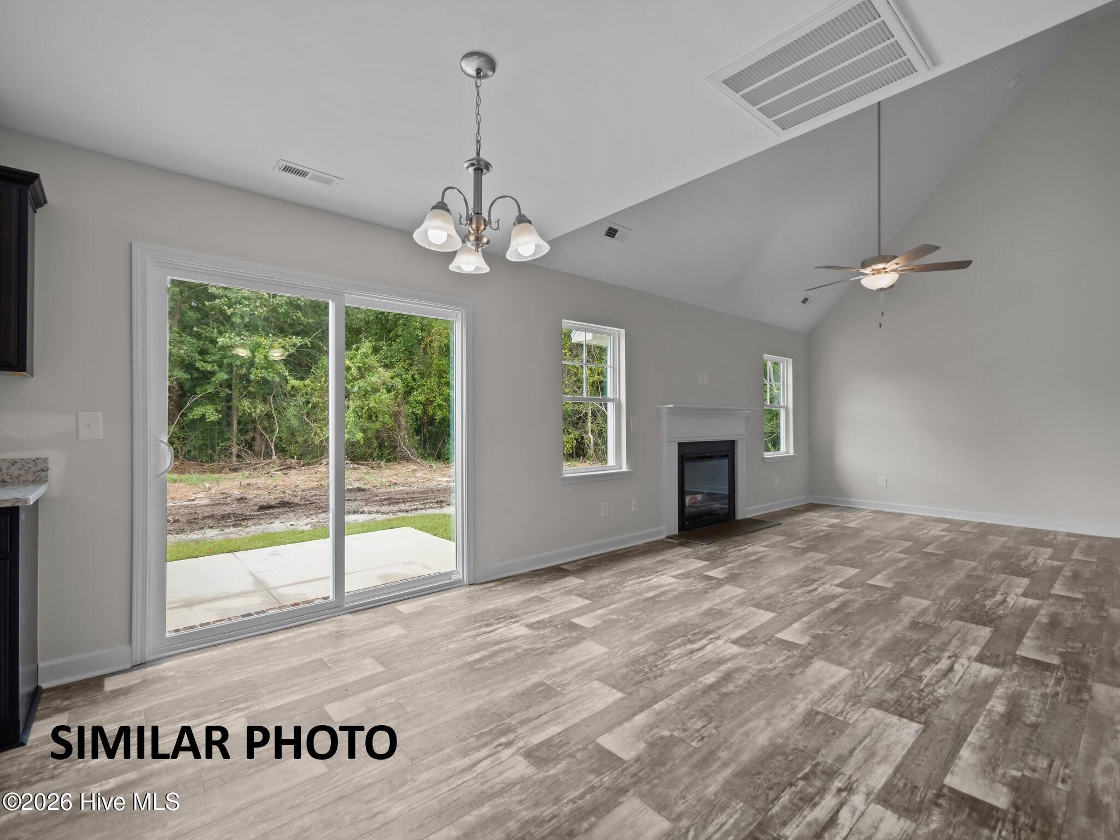
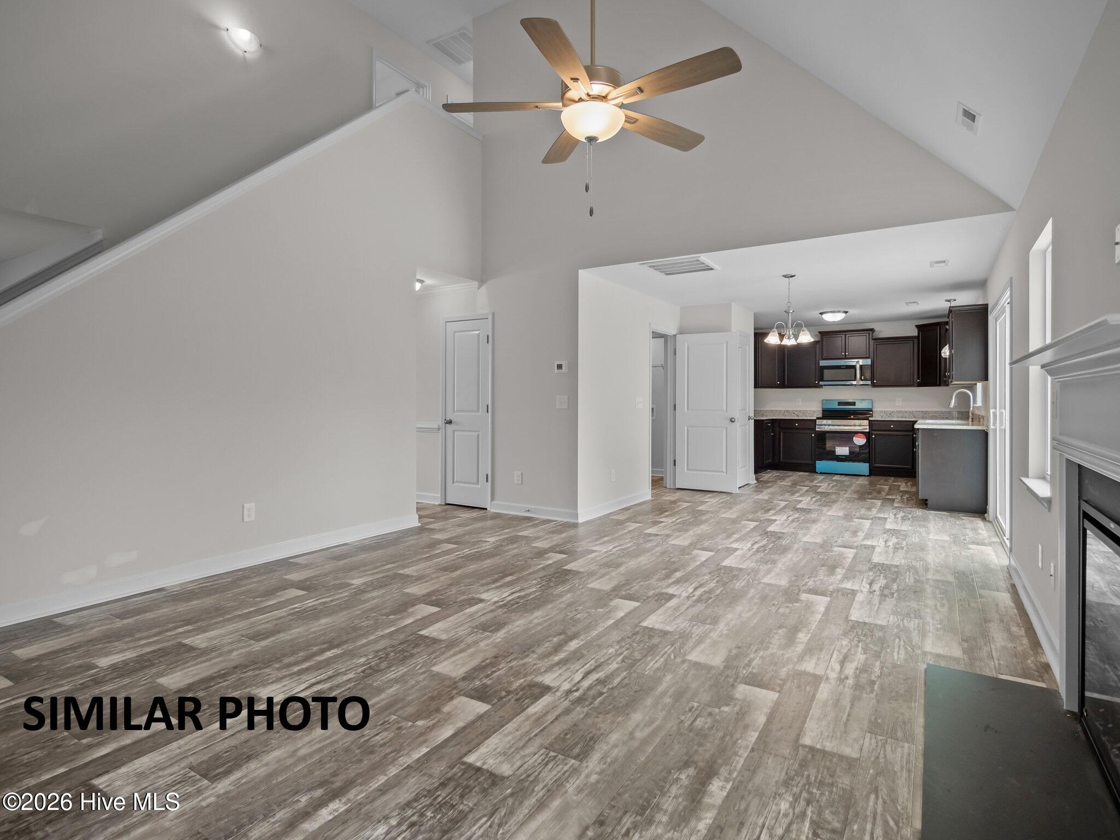
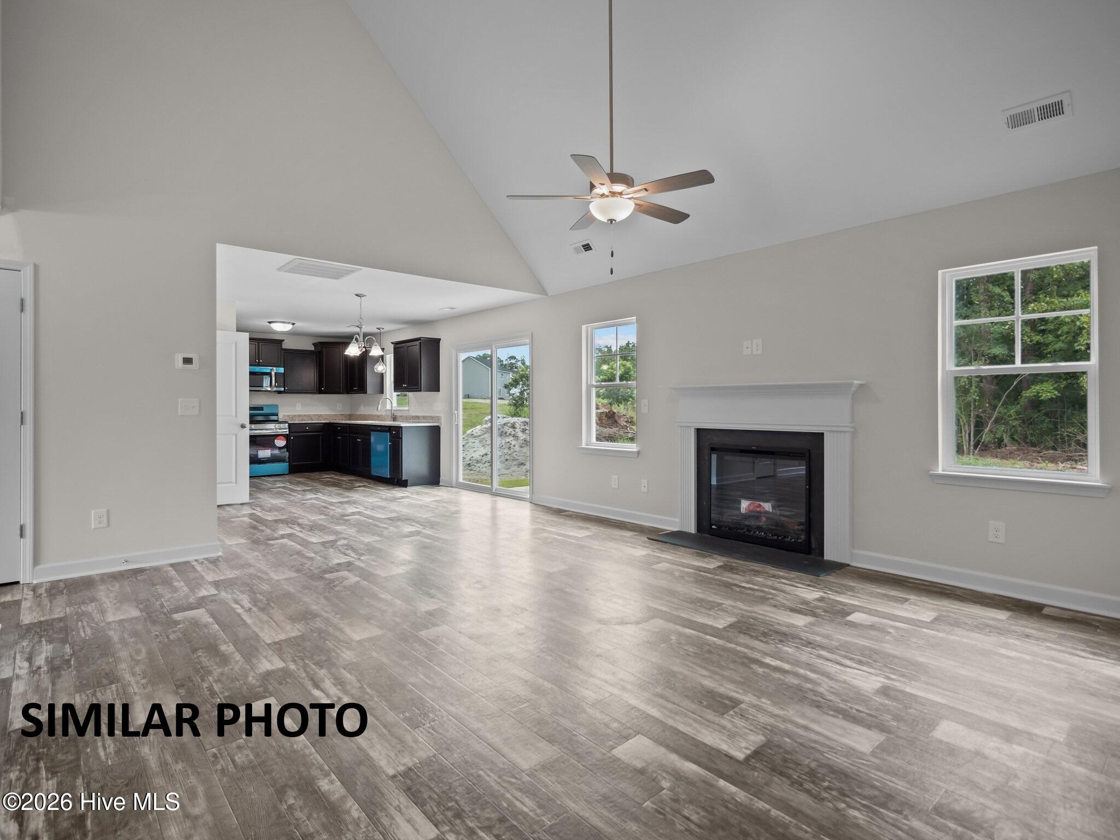
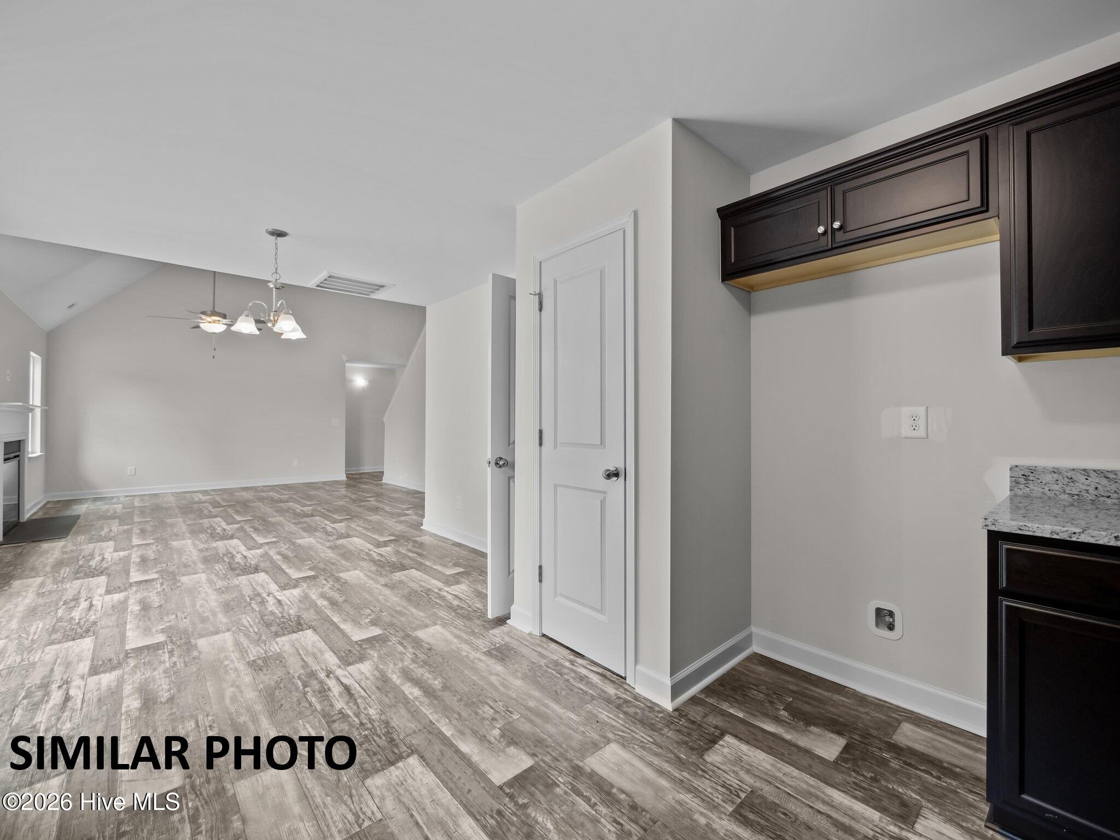
Builder is offering $3,000 use as you choose. Such as rate buy down, closing cost or vendor credit at closing etc....And if using the preferred lender buyer will receive an additional one percent of the loan amount, ask the listing agent for more details. Welcome to The Cole Bonus floor plan in Tides End! Step inside and feel the open flow of the spacious layout. Sunlight pours through tall windows, illuminating the open concept living area where a vaulted ceiling elevates the space, and a cozy fireplace invites relaxation. Imagine enjoying coffee here every morning, the gentle warmth surrounding you. The formal dining room offers the perfect setting for gatherings, where laughter and conversation can fill the air. The master suite, conveniently located on the first floor, becomes your personal retreat, offering a serene escape with ample space and modern amenities. Upstairs, two additional bedrooms and a bonus room which provide comfort and flexibility, ideal for family, guests, or a home office. The quiet street hums with peaceful evenings, allowing you to unwind and recharge. Imagine the convenience of living just minutes from sandy shores and bustling town life, where adventure and relaxation await. This home not only promises a tranquil lifestyle but also offers a strategic location for exploring all that the area has to offer.

Save
Ask
Tour
Hide
Share
Listing Snapshot
Price 
$379,900
Days On Site 
112 Days
Bedrooms 
3
Inside Area (SqFt) 
1,886 sqft
Total Baths 
3
Full Baths 
2
Partial Baths 
1
Lot Size 
0.53 Acres
Year Built 
2026
MLS® Number 
100571379
Status 
Pending
Property Tax 
N/A
HOA/Condo/Coop Fees 
$16.67 monthly
Sq Ft Source 
N/A
Friends & Family
Recent Activity
4 months agoListing first seen on site
4 months agoListing updated with changes from the MLS®
General Features
Acres 
0.53
Attached Garage 
Yes
Foundation 
Slab
Garage Spaces 
2
Levels 
Two
Number Of Stories 
1
Parking 
Paved
Parking Spaces 
2
Property Condition 
Under Construction
Property Sub Type 
Single Family Residence
Security 
Smoke Detector(s)
Sewer 
Septic Tank
Special Circumstances 
Standard
SqFt Total 
1886
Utilities 
Water Connected
Water Source 
Public
Zoning 
Residential
Interior Features
Appliances 
Electric OvenDishwasherMicrowave
Cooling 
Central Air
Fireplace 
Yes
Fireplaces 
1
Heating 
ElectricHeat Pump
Interior 
Walk-In Closet(s)Tray Ceiling(s)Ceiling Fan(s)
Bedroom 1 
Level - Second
Bedroom 2 
Level - Second
Dining Room 
Level - First
Kitchen 
Level - First
Laundry 
Level - First
Living Room 
Level - First
Master Bedroom 
Level - First
Save
Ask
Tour
Hide
Share
Exterior Features
Construction Details 
Vinyl SidingFrame
Exterior 
None
Fencing 
None
Frontage 
See Remarks
Patio And Porch 
PatioPorch
Roof 
Shingle
View 
None
Waterview 
None
Community Features
Accessibility Features 
Accessible Full Bath
Association Amenities 
Management
Association Dues 
200
Financing Terms Available 
CashConventionalFHAUSDA LoanVA Loan
HOA Fee Frequency 
Annually
Roads 
Paved
School District 
Onslow
Schools
School District
Onslow
Elementary School
Coastal Elementary
Middle School
Dixon
High School
Dixon
Listing courtesy of Scott J Morrison of eXp Realty


The data relating to real estate on this website comes in part from the Internet Data Exchange program of Hive MLS, and is updated as of 2026-08-25 01:51 AM UTC. All information is deemed reliable but not guaranteed and should be independently verified. All properties are subject to prior sale, change, or withdrawal. Neither listing broker(s) shall be responsible for any typographical errors, misinformation, or misprints, and shall be held totally harmless from any damages arising from reliance upon these data. Copyright 2026 Hive MLS

Neighborhood & Commute
Source: Walkscore
Disclosure: Community information and market data powered by Constellation Data Labs. Information is deemed reliable but not guaranteed.
Save
Ask
Tour
Hide
Share