
48 Pickett WaySwansboro, NC 28584
Mortgage Calculator
Monthly Payment (Est.)
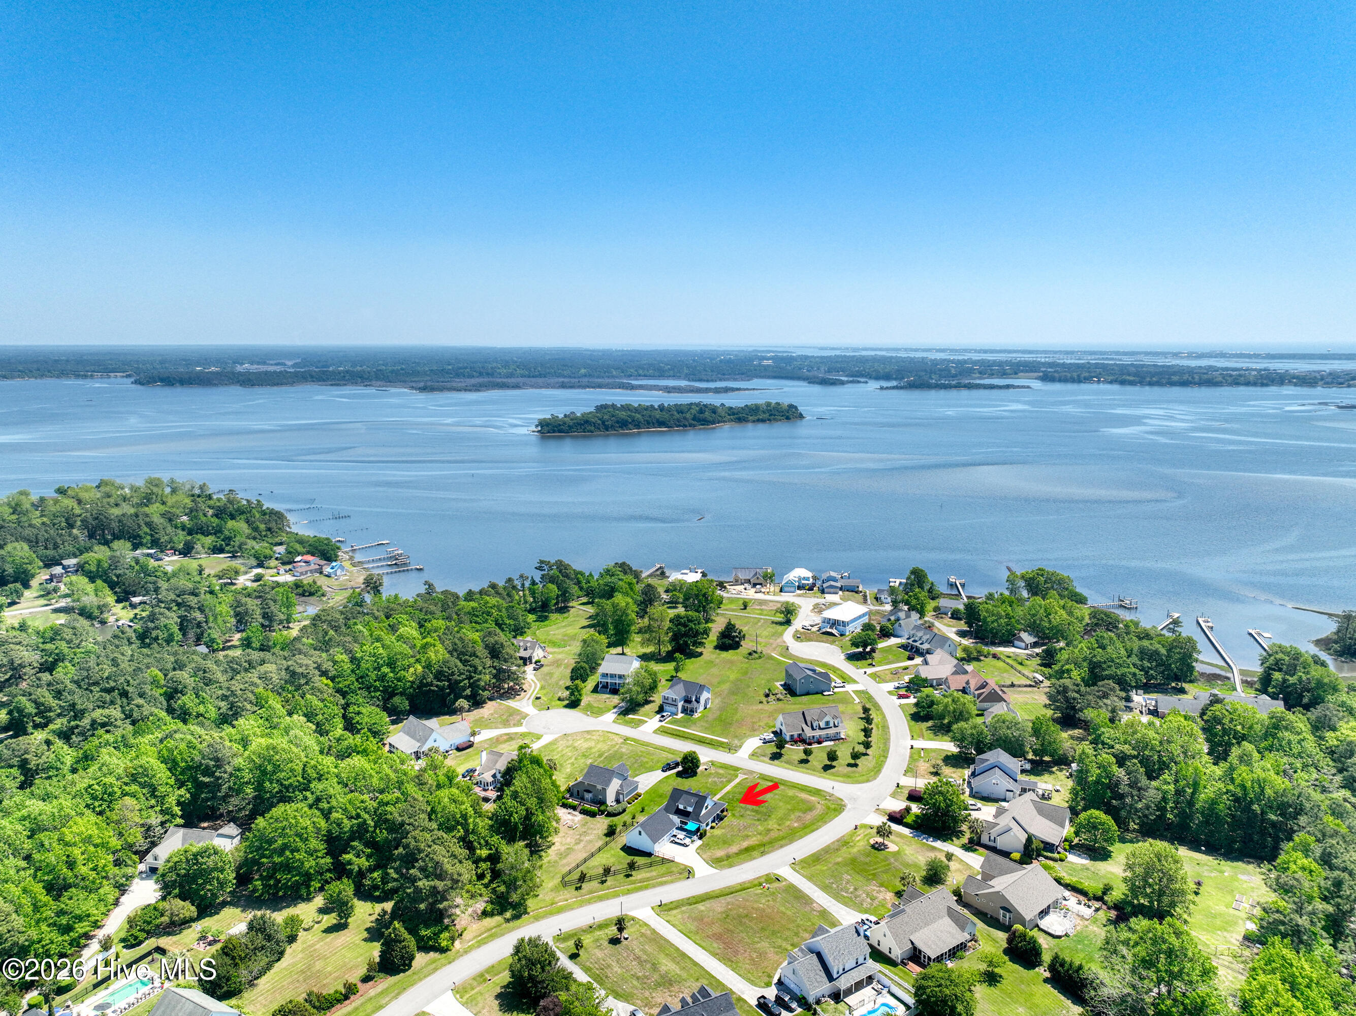
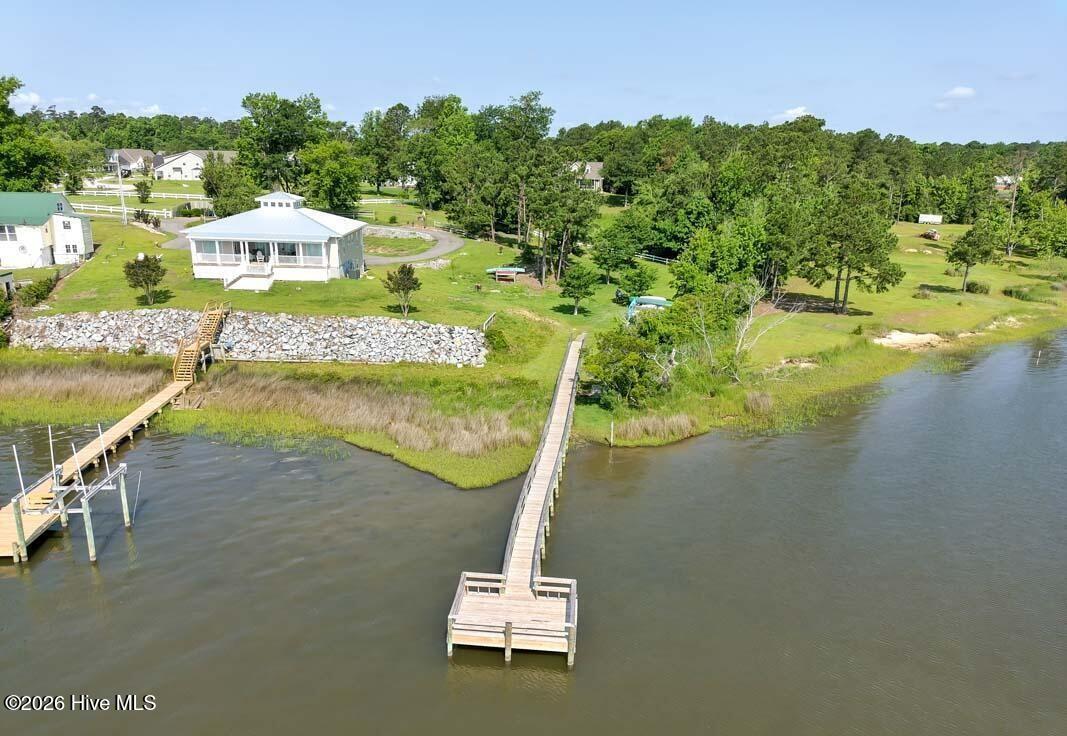
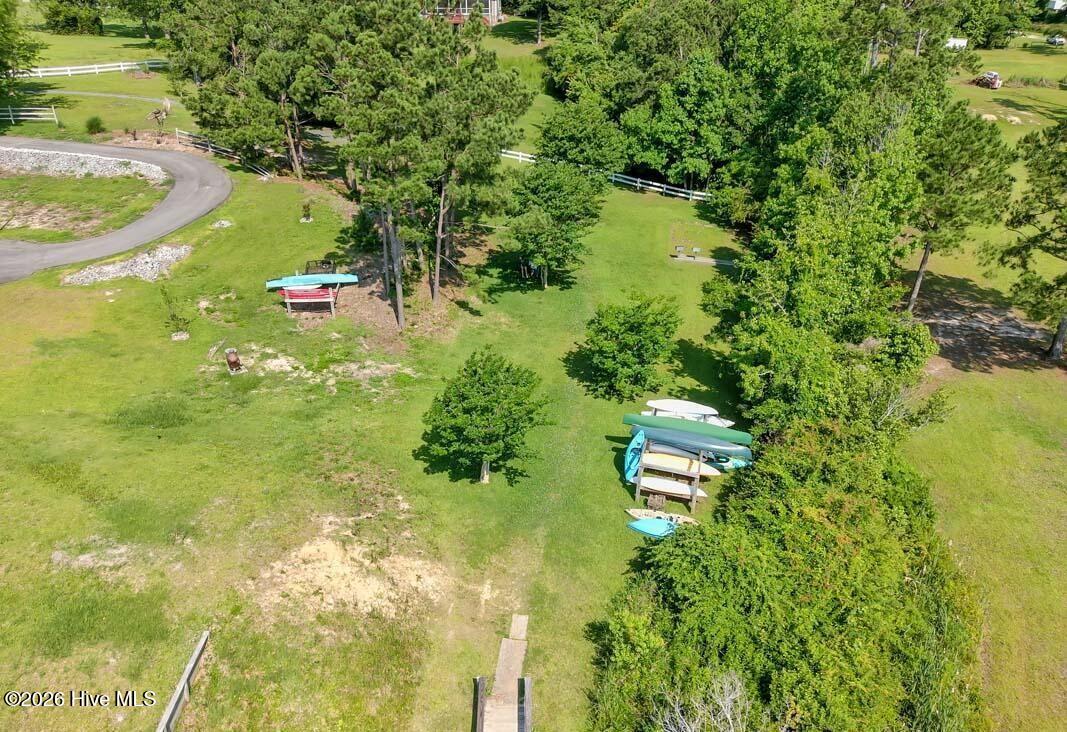
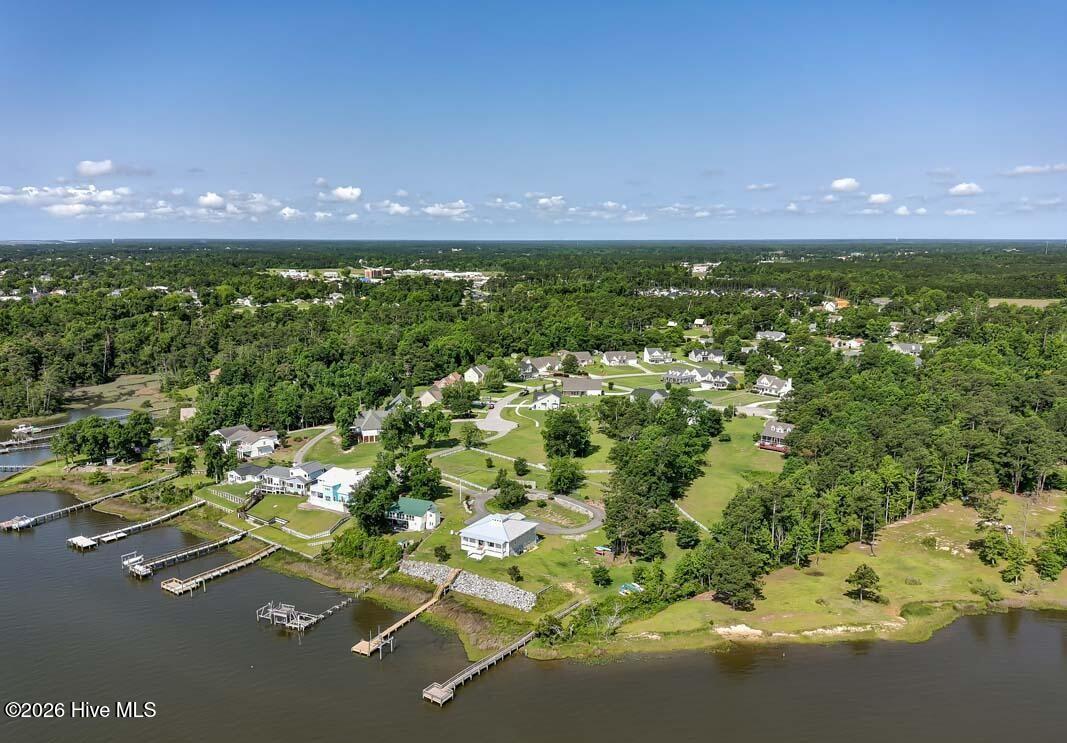
$2,418NEW PRICE -- $529,900! Now offered more than $10,000 BELOW its recent $541,000 appraised value! BACK ON MARKET -- NO FAULT OF THE SELLERS! The previous buyers' job opportunity changed, giving you another chance at this beautiful Waterfront Community, Pickett Bay home. The home inspection and appraisal have already been completed and are available for review. Welcome to coastal living in Pickett Bay, a waterfront community offering deeded water access, a community pier, kayak launch and storage, and picnic area. Situated on a desirable, oversized corner lot with water views, this extensively updated home offers charm, functionality, and flexibility, including a finished apartment above the oversized detached garage. A brick walkway and expansive wraparound covered porch welcome you into a bright, updated interior. The main level features a spacious living room with gas logs and an updated eat-in kitchen with granite countertops, newer cabinetry, modern appliances, 5-burner gas range, pantry, dining area, and window seat. The main-floor primary suite offers convenience and privacy, while upstairs you'll find two additional bedrooms and a full bath. Outside, enjoy a generous 13x36 deck perfect for entertaining. The 32x29 detached garage features an approximately 486 sq. ft. finished apartment above with hardwood flooring, full bath, and dedicated heat pump, providing flexible space for guests, extended family, an office, or hobbies. Major 2024 improvements include new roofs on the home and garage, new siding, black windows with lifetime warranty, gutters, patio slider, porch ceiling, front door, exterior lighting, and two new HVAC units. Additional updates include flooring, paint, kitchen and bathrooms, decking, railing, fencing, and landscaping. Septic was pumped and leach lines serviced in January 2026. Convenient to shopping, dining, medical offices, and approximately 6 miles from the beach. With a NEW PRICE of $529,900 -- more than $10,000 below its recent appraised value -- this one deserves another look. If you missed it the first time, here's your second chance!
| 2 days ago | Price changed to $529,900 | |
| 2 days ago | Listing updated with changes from the MLS® | |
| 3 weeks ago | Status changed to Active | |
| 4 months ago | Listing first seen on site |

The data relating to real estate on this website comes in part from the Internet Data Exchange program of Hive MLS, and is updated as of 2026-09-17 02:36 AM UTC. All information is deemed reliable but not guaranteed and should be independently verified. All properties are subject to prior sale, change, or withdrawal. Neither listing broker(s) shall be responsible for any typographical errors, misinformation, or misprints, and shall be held totally harmless from any damages arising from reliance upon these data. Copyright 2026 Hive MLS
Did you know? You can invite friends and family to your search. They can join your search, rate and discuss listings with you.