
503 Newhan CourtHubert, NC 28539


Mortgage Calculator
Monthly Payment (Est.)
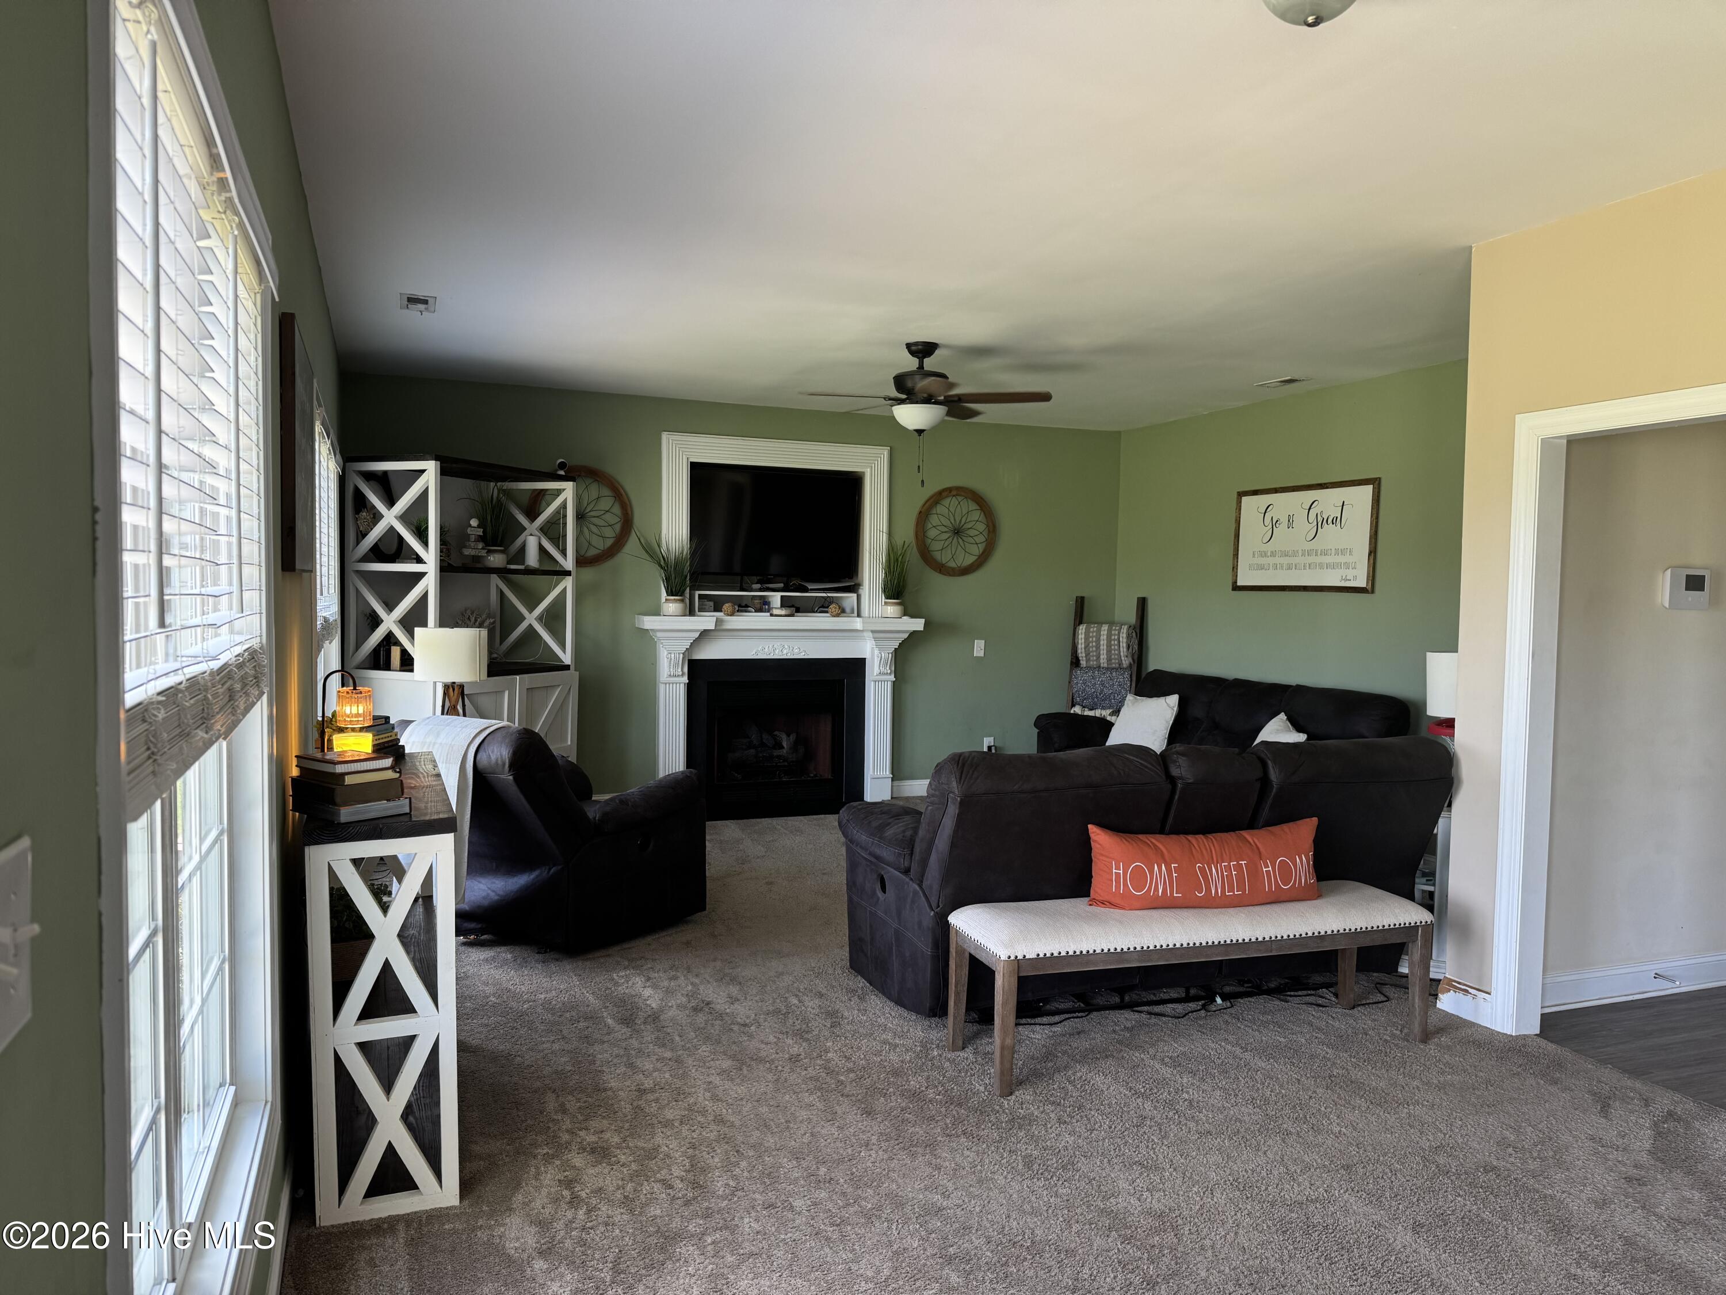
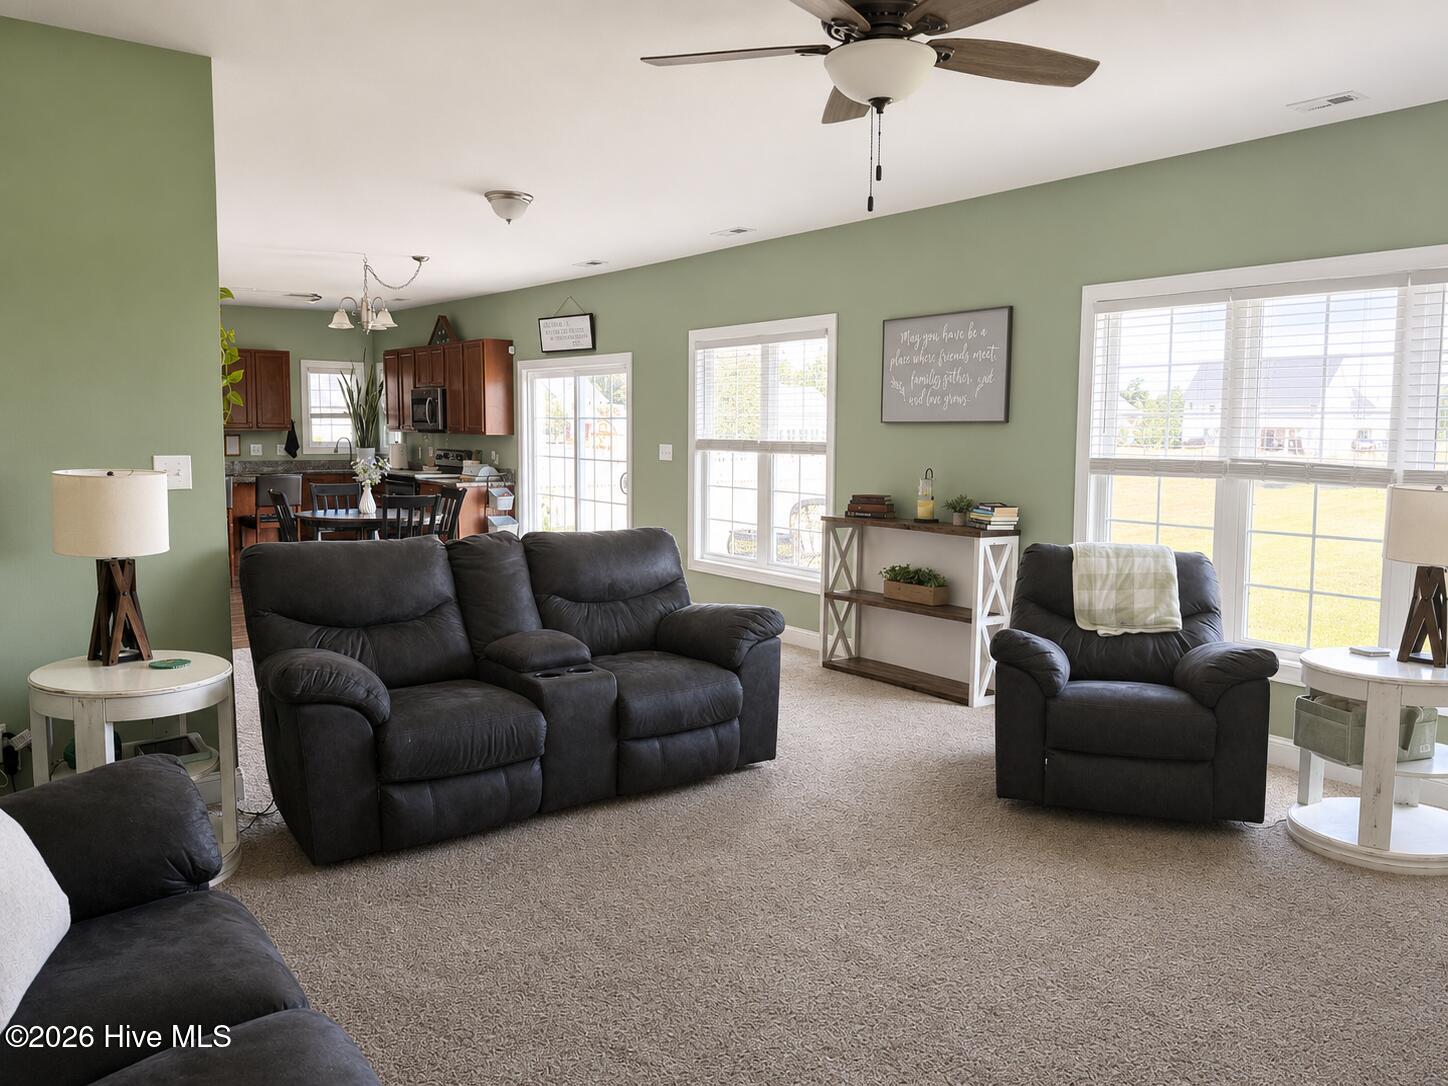
$1,871Now offering a $5000 use-as-you-choose seller concession with an acceptable offer! Welcome to your coastal retreat in the heart of Hubert. Tucked away on a quiet cul-de-sac, this beautifully maintained 4-bedroom, 2.5-bath home offers the perfect blend of comfort, community, and everyday convenience. From the moment you arrive, you'll notice the inviting atmosphere--friendly neighbors, kids playing outside, and the kind of neighborhood that instantly feels like home. Step inside to a bright, open floor plan designed for both relaxing and entertaining. Natural light pours into the main living area and kitchen, creating a warm, airy feel you'll love coming home to. Start your mornings on the back porch with a cup of coffee, taking in peaceful sunrise views that set the tone for the day. The spacious primary suite is your private escape, complete with a large garden tub--perfect for unwinding after a long day. With four generously sized bedrooms, there's plenty of space for family, guests, or even a home office. What truly sets this home apart is the lifestyle it offers. Located in a sought-after community with a private boat ramp providing direct access to the Intracoastal Waterway, it's ideal for anyone who enjoys life on the water. Plus, you're just minutes from local schools, shopping, and Camp Lejeune's back gate for an easy commute. If you've been searching for a home that combines space, charm, and coastal living--this is the one.
| a month ago | Listing updated with changes from the MLS® | |
| a month ago | Price changed to $410,000 | |
| 2 months ago | Listing first seen on site |

The data relating to real estate on this website comes in part from the Internet Data Exchange program of Hive MLS, and is updated as of 2026-07-16 11:38 PM UTC. All information is deemed reliable but not guaranteed and should be independently verified. All properties are subject to prior sale, change, or withdrawal. Neither listing broker(s) shall be responsible for any typographical errors, misinformation, or misprints, and shall be held totally harmless from any damages arising from reliance upon these data. Copyright 2026 Hive MLS
Did you know? You can invite friends and family to your search. They can join your search, rate and discuss listings with you.