Save
Ask
Tour
Hide
Share
$850,000
17 Days On Site

305 Pecan Court
Hampstead, NC 28443

For Sale|Single Family Residence|Active Under Contract
4
Beds
2
Total Baths
2
Full Baths
3,123
SqFt
$272
/SqFt
2004
Built
Subdivision:
Bent Tree
County:
Pender
Call Now: (910) 941-8541
Is this the listing for you? We can help make it yours.
(910) 941-8541
305 Pecan Court305 Pecan Court305 Pecan Court305 Pecan Court
Save
Ask
Tour
Hide
Share

Mortgage Calculator

Monthly Payment (Est.)

$3,878
Calculator powered by Showcase IDX, a Constellation1 Company. Copyright ©2026 Information is deemed reliable but not guaranteed.

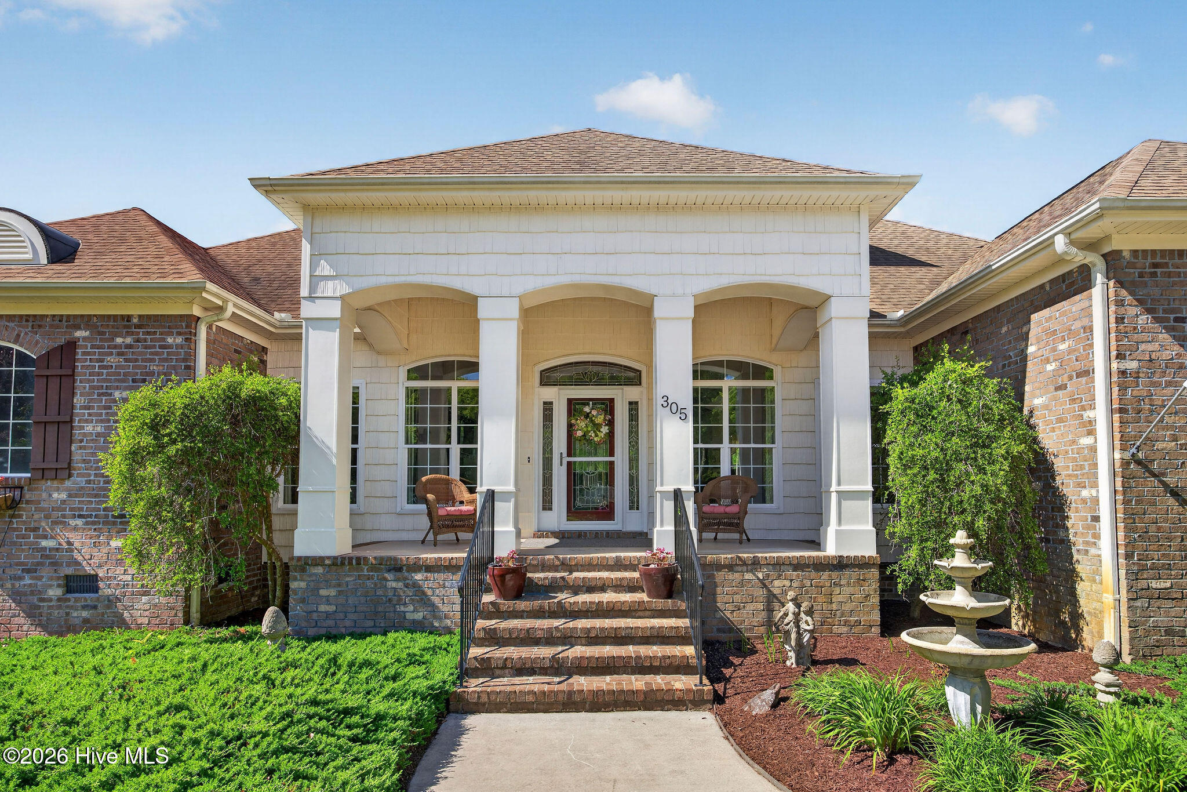
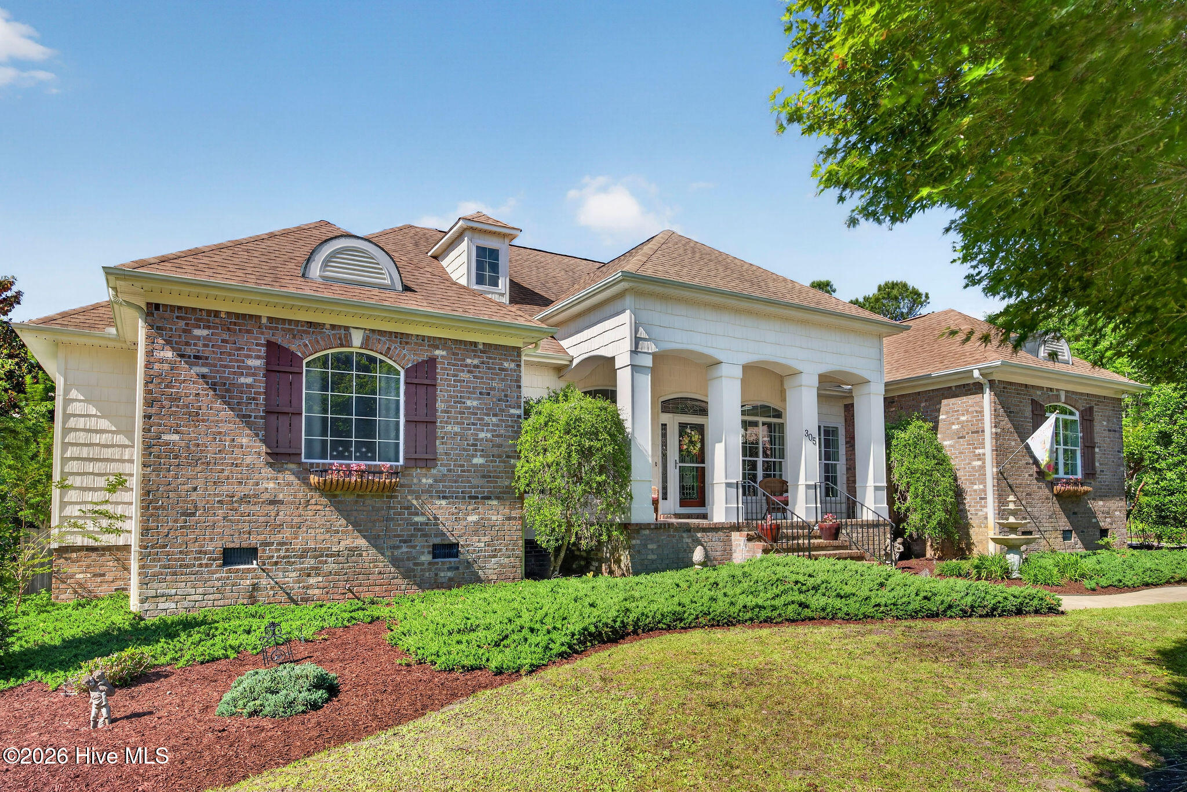
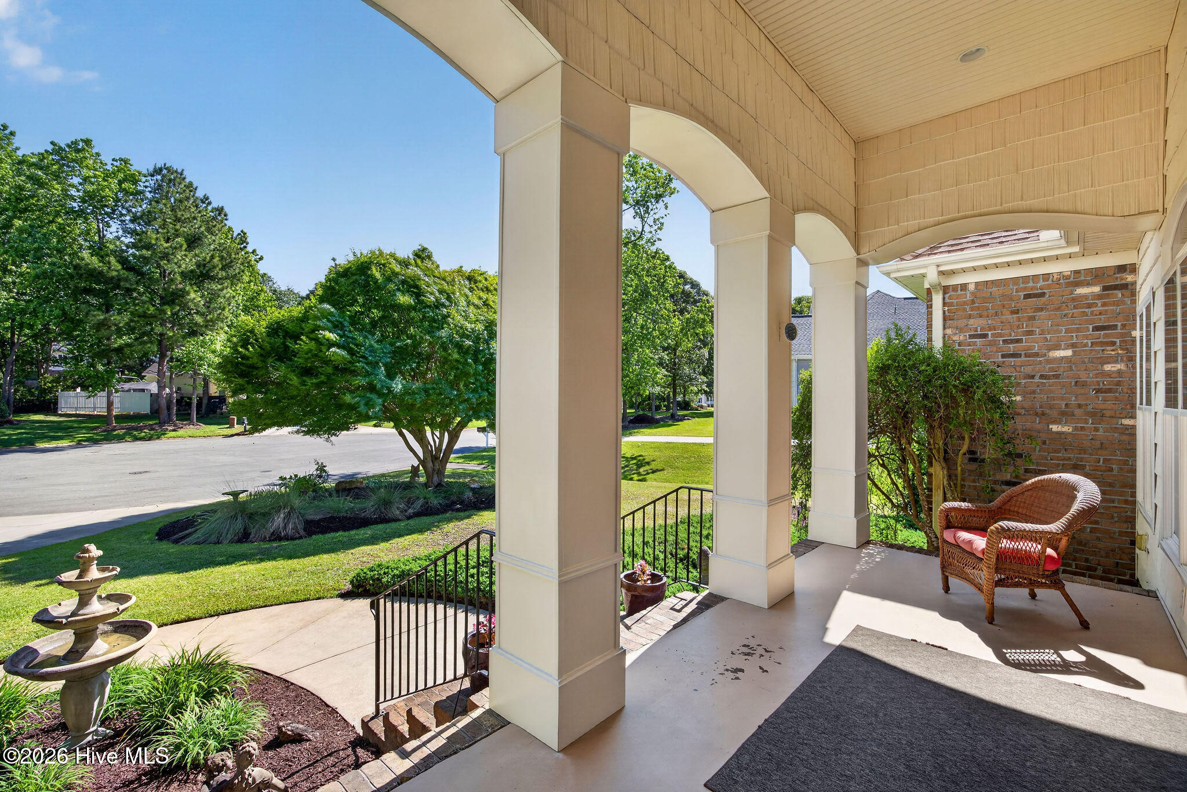
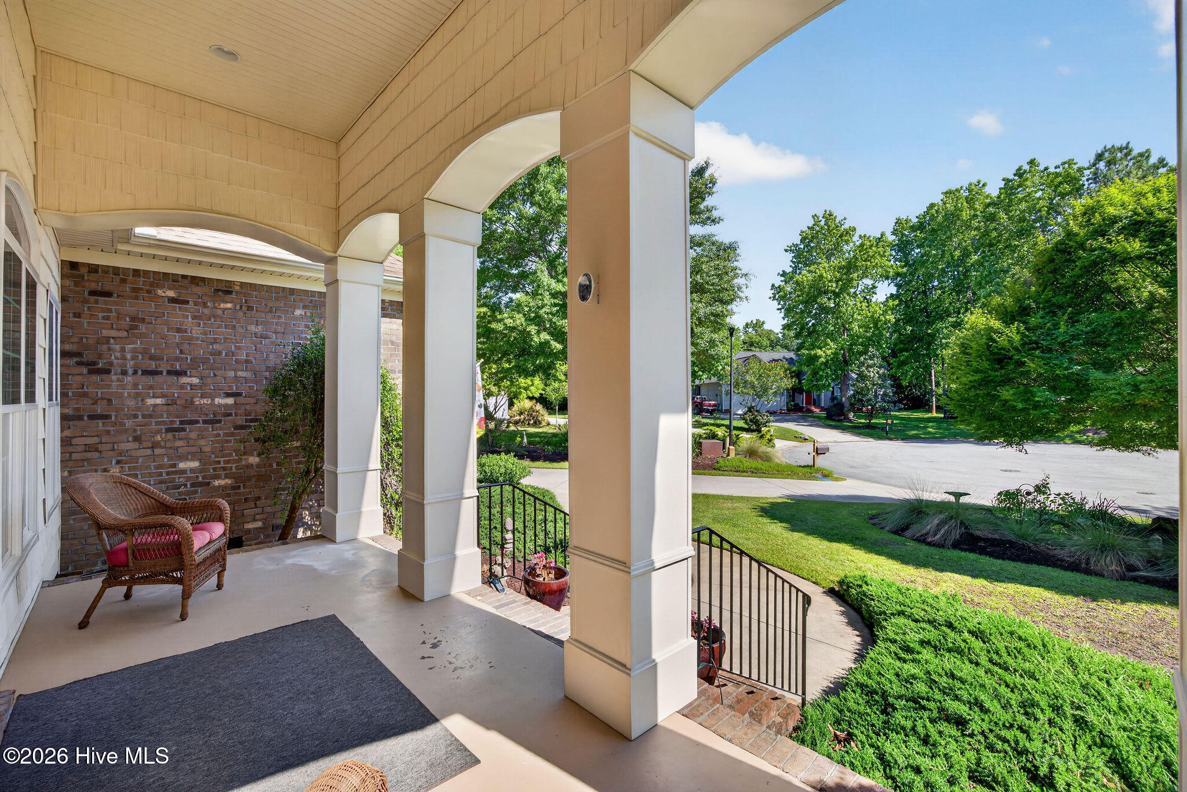
Welcome to 305 Pecan Ct--your private coastal retreat in a sought-after water-access community with a private boat ramp on the ICW.Tucked away at the end of a quiet cul-de-sac, this exceptionally well-maintained home sits on over an acre of beautifully landscaped, secluded property, offering peaceful nature views and unmatched privacy. The backyard is designed for both relaxation and entertaining, featuring a stunning in-ground saltwater pool, expansive patio space, and plenty of room to gather and grill.Car enthusiasts, hobbyists, and those needing extra space will appreciate the custom-built detached three-car garage with walk-up storage above--bringing the total to five garage spaces for all your vehicles and toys. Inside, a welcoming covered front porch leads to a bright, open-concept layout filled with natural light. The main living areas feature new luxury vinyl plank flooring, while the spacious kitchen and living room are anchored by a large center island, new LG stainless steel appliances, detailed trim work, and custom built-ins surrounding the fireplace.A heated and cooled sunroom stretches across the back of the home, offering a serene space to relax while overlooking the pool and natural surroundings.The first-floor primary suite is a true retreat, complete with Brazilian cherry hardwood floors, a sitting area ideal for a home office, direct sunroom access, and an oversized walk-in closet. The ensuite bath features a jetted tub and a large tiled walk-in shower. A split-bedroom floor plan provides two additional bedrooms on the opposite side of the home for added privacy.Upstairs, the bonus room over the garage includes a closet and can easily function as a 4th bedroom, guest suite, or flex space.Additional highlights include walk-in attic storage, an encapsulated crawlspace w/dehumidifier, a full-yard irrigation system with a private well, and a whole-house water filtration & water softener. Enjoy the best of coastal living just minutes from Surf City and Topsail Beach--or stay close to home and take advantage of the community pier, dock, and boating access.

Save
Ask
Tour
Hide
Share
Listing Snapshot
Price 
$850,000
Days On Site 
17 Days
Bedrooms 
4
Inside Area (SqFt) 
3,123 sqft
Total Baths 
2
Full Baths 
2
Partial Baths 
N/A
Lot Size 
1.16 Acres
Year Built 
2004
MLS® Number 
100572091
Status 
Active Under Contract
Property Tax 
$3,813.53
HOA/Condo/Coop Fees 
$50 monthly
Sq Ft Source 
N/A
Friends & Family
Recent Activity
2 weeks agoListing updated with changes from the MLS®
2 weeks agoStatus changed to Active Under Contract
3 weeks agoListing first seen on site
General Features
Acres 
1.16
Attached Garage 
Yes
Foundation 
See Remarks
Garage Spaces 
5
Levels 
Two
Number Of Stories 
2
Parking 
Garage Faces SideDetachedOff StreetPaved
Parking Spaces 
5
Property Sub Type 
Single Family Residence
Security 
Security LightsSmoke Detector(s)
Special Circumstances 
Standard
SqFt Total 
3123
Utilities 
Water Available
Zoning 
RP
Interior Features
Appliances 
DishwasherElectric RangeMicrowaveElectric Water Heater
Basement 
Crawl Space
Cooling 
Central Air
Fireplace 
Yes
Fireplace Features 
Gas Log
Flooring 
CarpetTileWood
Heating 
ElectricForced AirHeat Pump
Interior 
Master DownstairsWalk-In Closet(s)Tray Ceiling(s)High CeilingsEntrance FoyerCeiling Fan(s)
Laundry Features 
Laundry Room
Window Features 
Window CoveringsInsulated Windows
Bedroom 2 
Dimensions - 13.0x11.0Level - First
Bedroom 3 
Dimensions - 11.0x11.0Level - First
Dining Room 
Dimensions - 13.0x12.0Level - First
Fnshd Room over Garage 
Dimensions - 17.0x12.0Level - Second
Kitchen 
Dimensions - 15.0x15.0Level - First
Laundry 
Dimensions - 10.0x6.0Level - First
Living Room 
Dimensions - 19.0x19.0Level - First
Master Bedroom 
Dimensions - 18.0x13.0Level - First
Other 
Dimensions - 13.0x11.0Level - FirstDescription - Sitting Room attached to Master
Sunroom 
Dimensions - 32.0x7.0Level - First
Save
Ask
Tour
Hide
Share
Exterior Features
Construction Details 
Brick VeneerVinyl SidingFrame
Exterior 
Dock
Fencing 
PartialWrought Iron
Frontage 
See Remarks
Lot Features 
Cul-De-Sac
Other Structures 
Storage
Patio And Porch 
CoveredPatioPorchSee Remarks
Pool Features 
In GroundSee Remarks
Road Frontage 
City StreetState Road
Roof 
Shingle
View 
See Remarks
Waterfront Features 
Waterfront Access
Waterview 
See Remarks
Windows/Doors 
Window CoveringsInsulated Windows
Community Features
Accessibility Features 
Accessible Full BathTherapeutic Whirlpool
Association Amenities 
Boat DockPicnic Area
Association Dues 
600
Financing Terms Available 
CashConventionalVA Loan
HOA Fee Frequency 
Annually
Roads 
Paved
Schools
School District
Unknown
Elementary School
North Topsail
Middle School
Topsail
High School
Topsail
Listing courtesy of Patrick A Alderson of Flat Fee Realty and Management LLC


The data relating to real estate on this website comes in part from the Internet Data Exchange program of Hive MLS, and is updated as of 2026-05-25 03:48 AM UTC. All information is deemed reliable but not guaranteed and should be independently verified. All properties are subject to prior sale, change, or withdrawal. Neither listing broker(s) shall be responsible for any typographical errors, misinformation, or misprints, and shall be held totally harmless from any damages arising from reliance upon these data. Copyright 2026 Hive MLS

Neighborhood & Commute
Source: Walkscore
Disclosure: Community information and market data powered by Constellation Data Labs. Information is deemed reliable but not guaranteed.
Save
Ask
Tour
Hide
Share