
3500 Denim CourtNew Bern, NC 28562
Mortgage Calculator
Monthly Payment (Est.)
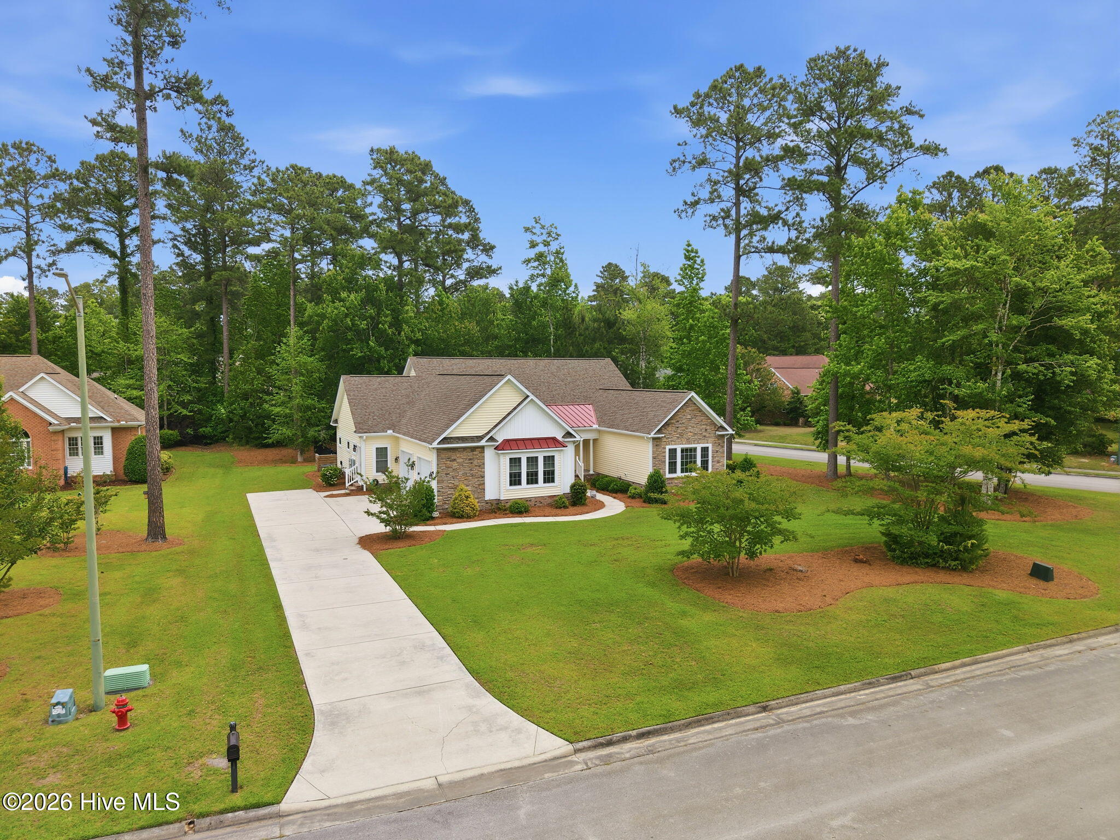
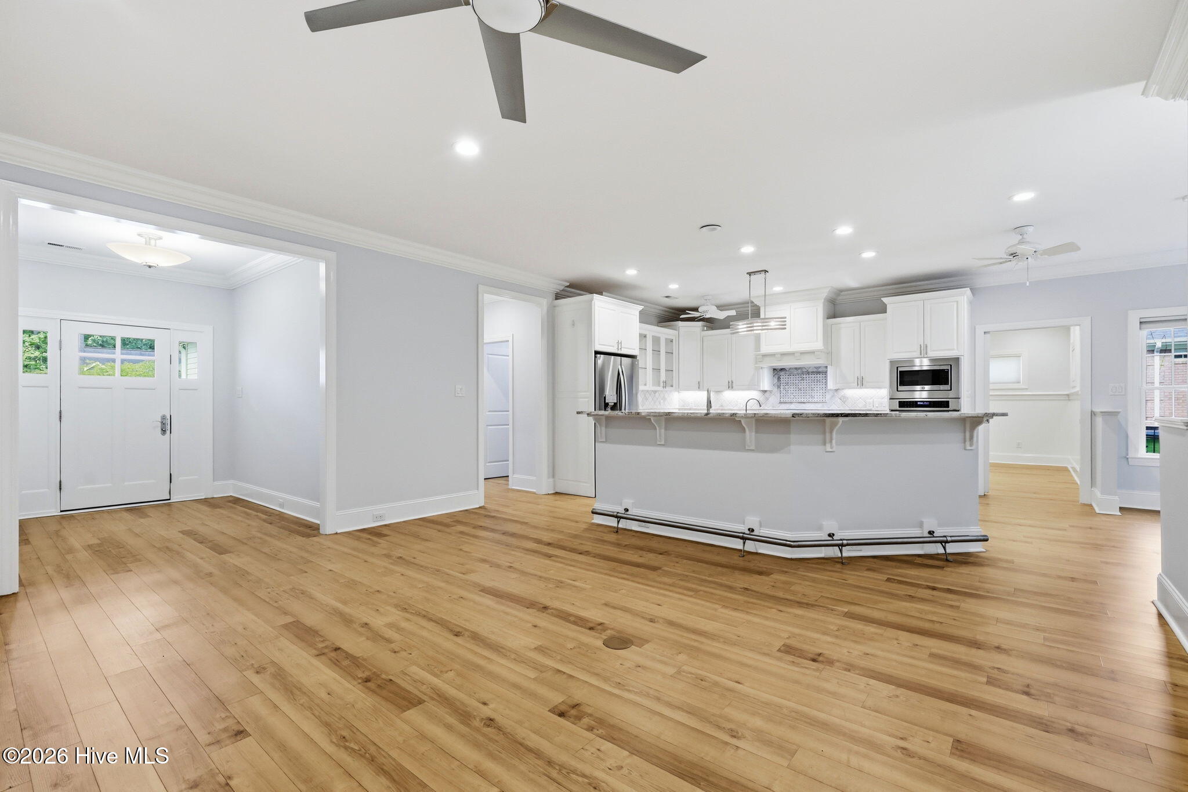
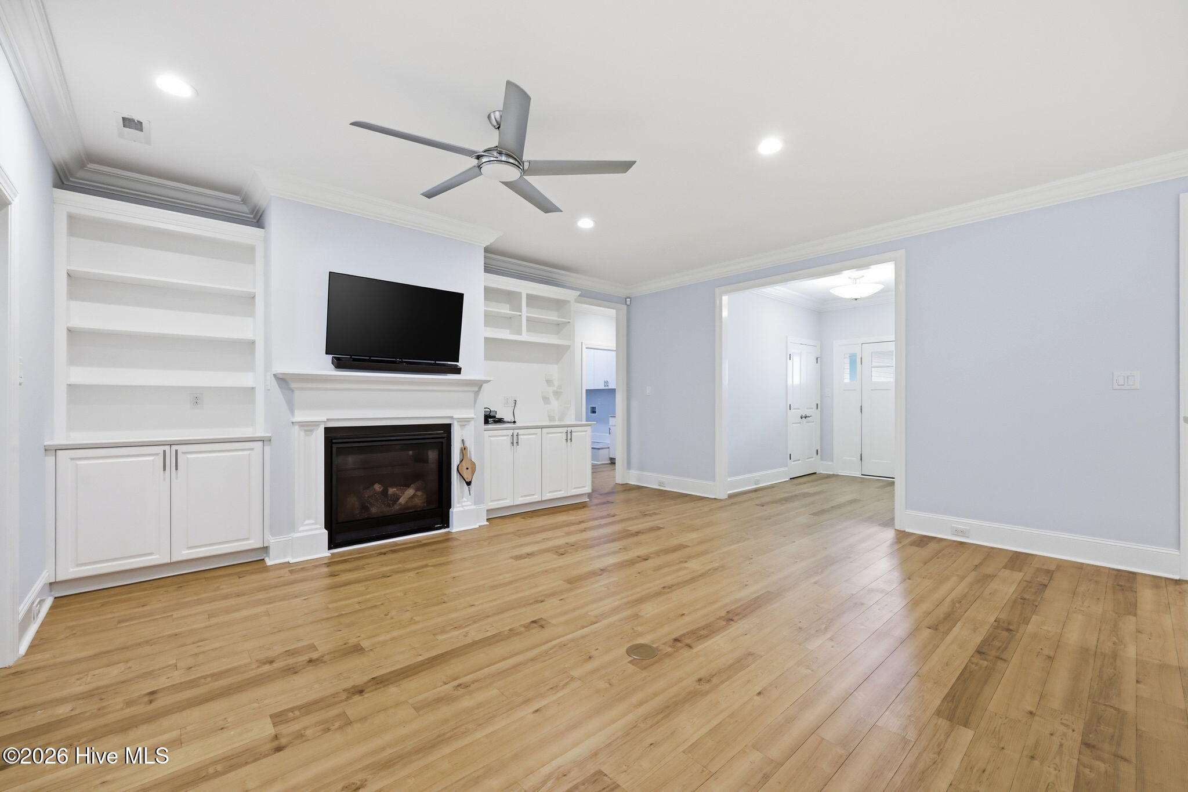
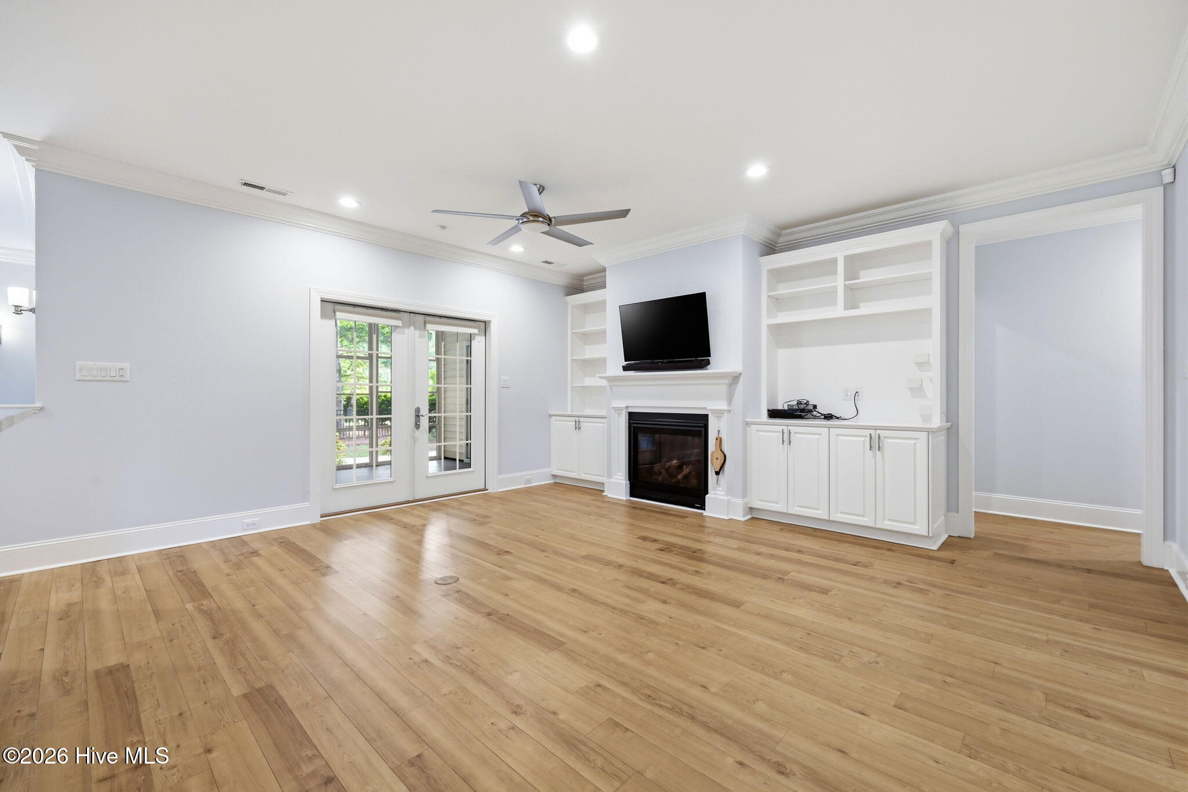
$2,779Experience refined living in this beautifully appointed 3-bedroom, 2.5-bath residence, perfectly positioned on a corner lot in a quiet cul-de-sac within the highly sought-after Carolina Colours community. Surrounded by manicured streetscapes with sidewalks and bike lanes, residents enjoy premier amenities including a fitness center, resort-style pool, tennis and pickleball courts, and an on-site golf course with optional membership. Designed with both elegance and functionality in mind, the home showcases an open-concept layout enhanced by a striking fireplace flanked with custom built-in shelving, recessed lighting, crown molding, and ceiling fans throughout. Fresh interior paint creates a crisp, sophisticated atmosphere. A highlight of the home is the enclosed sunroom, offering a light-filled retreat with access from both the living and dining areas--perfect for year-round enjoyment, relaxing, or entertaining. The gourmet kitchen is a standout, featuring granite countertops, a spacious center island with additional storage, abundant cabinetry including two extra storage closets, and a suite of built-in appliances including a microwave, oven, and convection oven--ideal for both everyday living and entertaining. The private primary suite offers a serene retreat, complete with a spacious walk-in shower and a custom-designed closet with built-in shelving. A secondary bathroom with a walk-in tub adds comfort and accessibility. A versatile flex space with a private entrance and half bath provides the perfect setting for a home office, guest suite, or studio. Additional highlights include a reverse osmosis water system with softener, pocket doors, extensive storage throughout, and a whole-house generator for added peace of mind. The finished garage features premium snap flooring and an additional storage closet with a secondary refrigerator. Ideally located near shopping, dining, and everyday conveniences, this exceptional home blends upscale finishes, thoughtful design, and an amenity-rich lifestyle in one of the area's most desirable communities.
| a month ago | Listing updated with changes from the MLS® | |
| a month ago | Status changed to Active Under Contract | |
| 2 months ago | Price changed to $609,000 | |
| 3 months ago | Listing first seen on site |

The data relating to real estate on this website comes in part from the Internet Data Exchange program of Hive MLS, and is updated as of 2026-08-06 02:43 AM UTC. All information is deemed reliable but not guaranteed and should be independently verified. All properties are subject to prior sale, change, or withdrawal. Neither listing broker(s) shall be responsible for any typographical errors, misinformation, or misprints, and shall be held totally harmless from any damages arising from reliance upon these data. Copyright 2026 Hive MLS
Did you know? You can invite friends and family to your search. They can join your search, rate and discuss listings with you.