
135 Hotel Branch LaneRichlands, NC 28574
Mortgage Calculator
Monthly Payment (Est.)
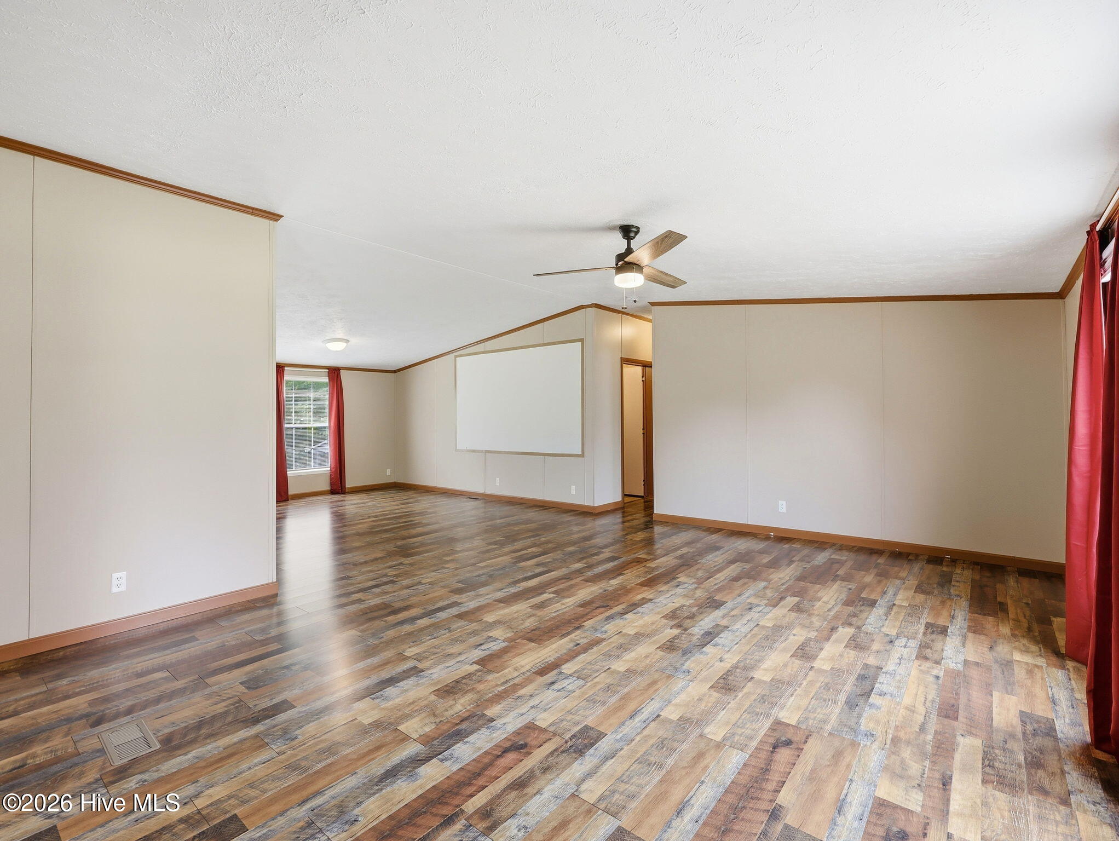
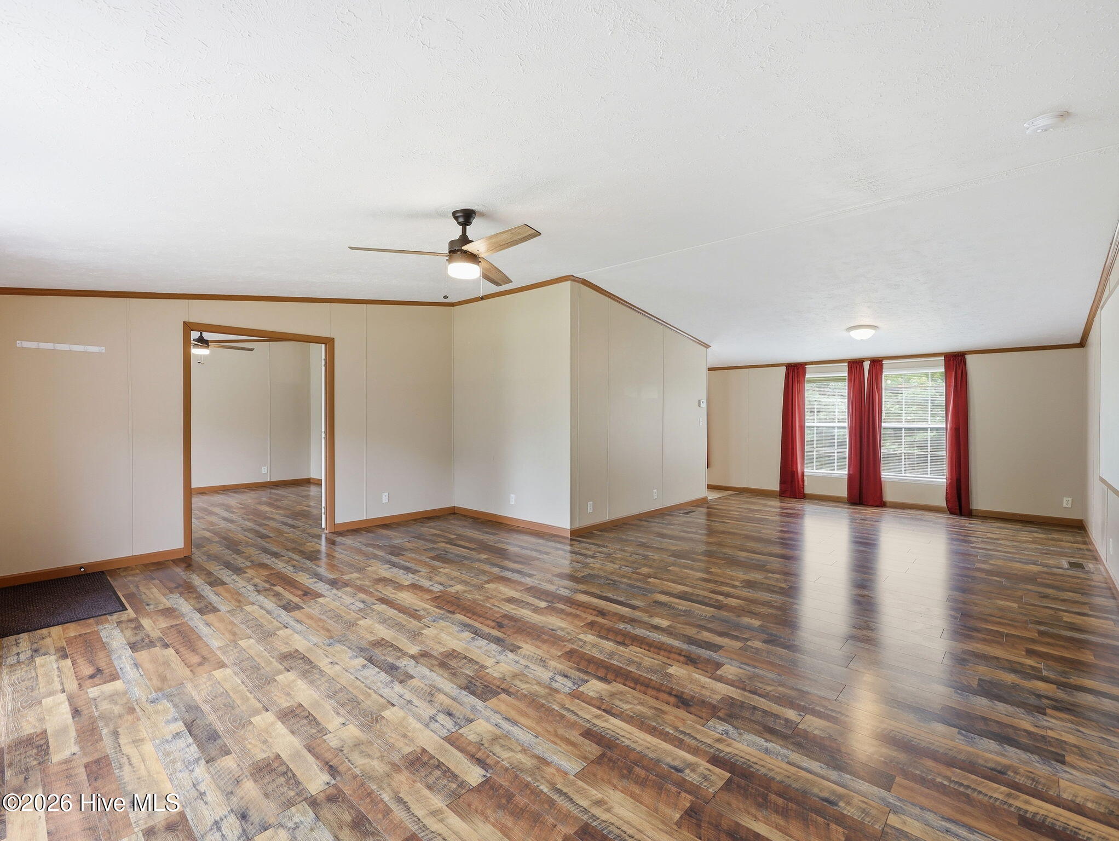
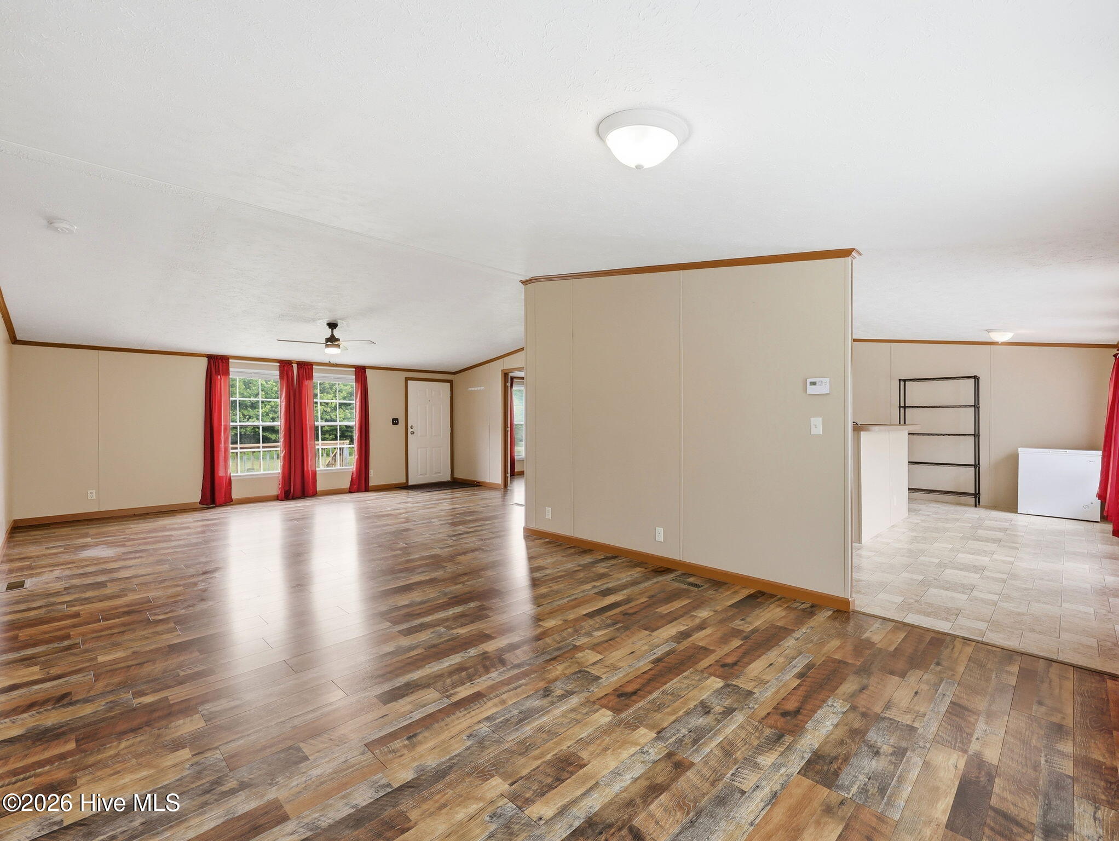
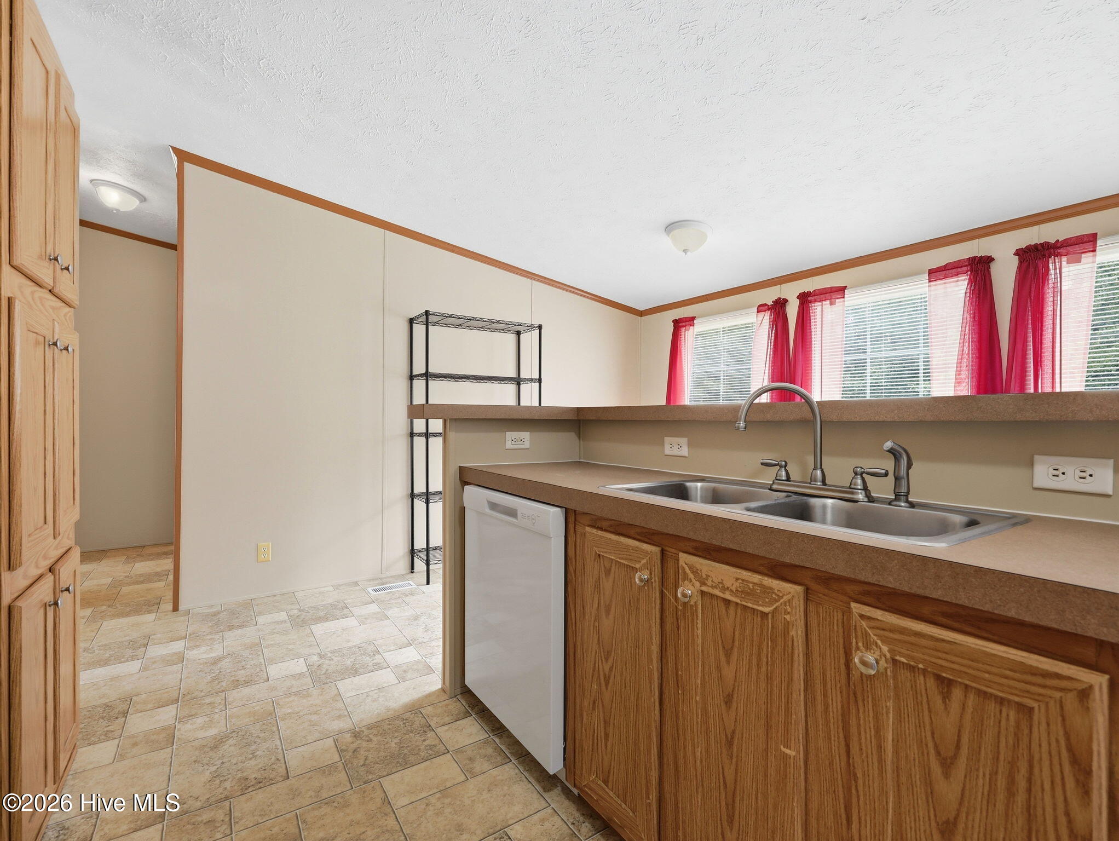
$1,140Looking for space, privacy, and room to breathe? Welcome to 135 Hotel Branch Lane in Richlands, where over 2 acres of country setting meet the comfort of a spacious home with more than 2,000 heated square feet. This 3-bedroom, 2-bath home offers a practical layout with large living areas, generous bedroom space, and plenty of room for everyday living, gathering, and relaxing. Did I mention the two car carport for your everyday driving needs and the additional two car carport for all of your projects? The kitchen provides great cabinet and counter space, making meal prep, entertaining, and daily routines easy. The primary suite offers a private retreat with its own bathroom, while the additional bedrooms give flexible space for guests, work, hobbies, or storage. Outside is where this property really shines. With approximately 2.24 acres, there is room for gardening, outdoor fun, pets, parking, equipment, or simply enjoying the peaceful setting. For storage, you have two sheds where you can store all of your seasonal decorations and lawn equipment. Whether you have been looking for more land, fewer restrictions, or a home that gives you space without giving up convenience, this property delivers. Not to mention, the recently replaced roof that is second to none. Located in Richlands, you can enjoy a quieter setting while still being within a comfortable drive to Jacksonville, shopping, dining, area bases, schools, and everyday conveniences. Homes with this much space, acreage, and value can be hard to find at this price point. Schedule your showing today!
| 2 weeks ago | Listing updated with changes from the MLS® | |
| 2 weeks ago | Status changed to Active Under Contract | |
| 2 weeks ago | Listing first seen on site |

The data relating to real estate on this website comes in part from the Internet Data Exchange program of Hive MLS, and is updated as of 2026-05-25 08:11 PM UTC. All information is deemed reliable but not guaranteed and should be independently verified. All properties are subject to prior sale, change, or withdrawal. Neither listing broker(s) shall be responsible for any typographical errors, misinformation, or misprints, and shall be held totally harmless from any damages arising from reliance upon these data. Copyright 2026 Hive MLS
Did you know? You can invite friends and family to your search. They can join your search, rate and discuss listings with you.