Save
Ask
Tour
Hide
Share
$795,000
17 Days On Site

310 Anson Road
Beaufort, NC 28516

For Sale|Single Family Residence|Active
3
Beds
3
Total Baths
2
Full Baths
1
Partial Bath
2,521
SqFt
$315
/SqFt
2026
Built
Subdivision:
Wards Creek Point
County:
Carteret
Call Now: (910) 941-8541
Is this the listing for you? We can help make it yours.
(910) 941-8541
310 Anson Road310 Anson Road310 Anson Road310 Anson Road
Save
Ask
Tour
Hide
Share

Mortgage Calculator

Monthly Payment (Est.)

$3,627
Calculator powered by Showcase IDX, a Constellation1 Company. Copyright ©2026 Information is deemed reliable but not guaranteed.

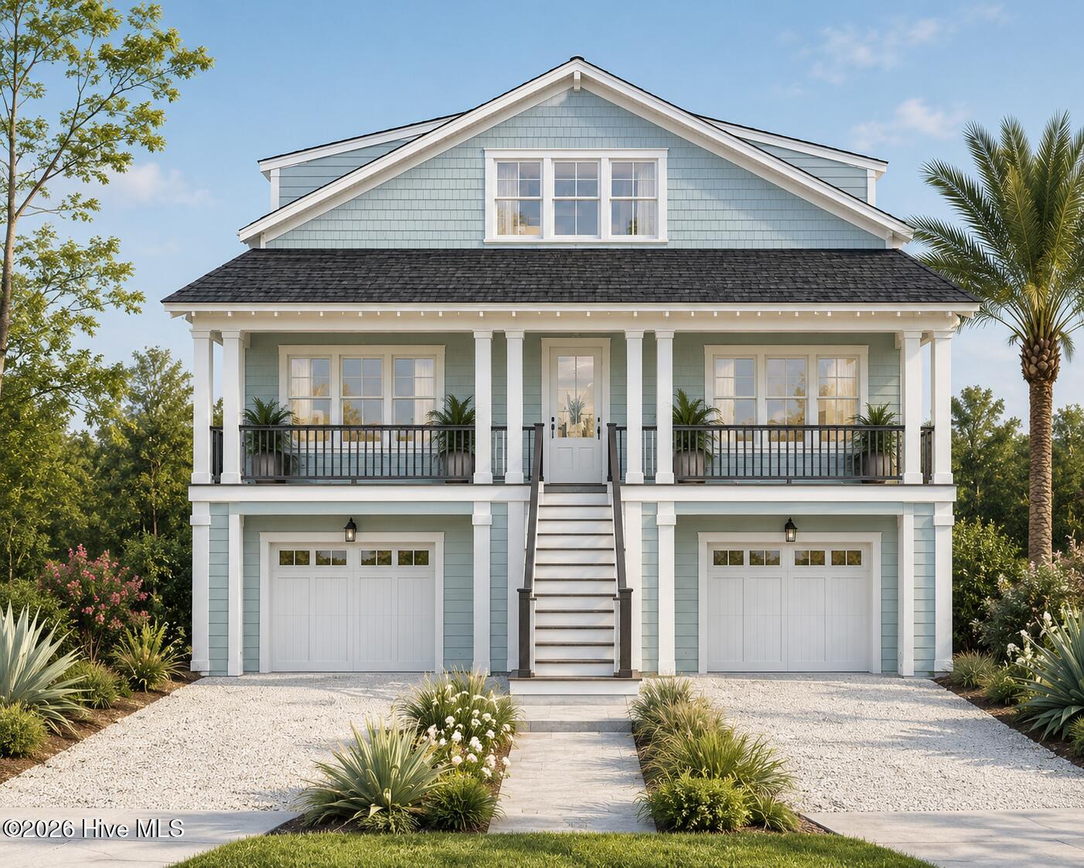
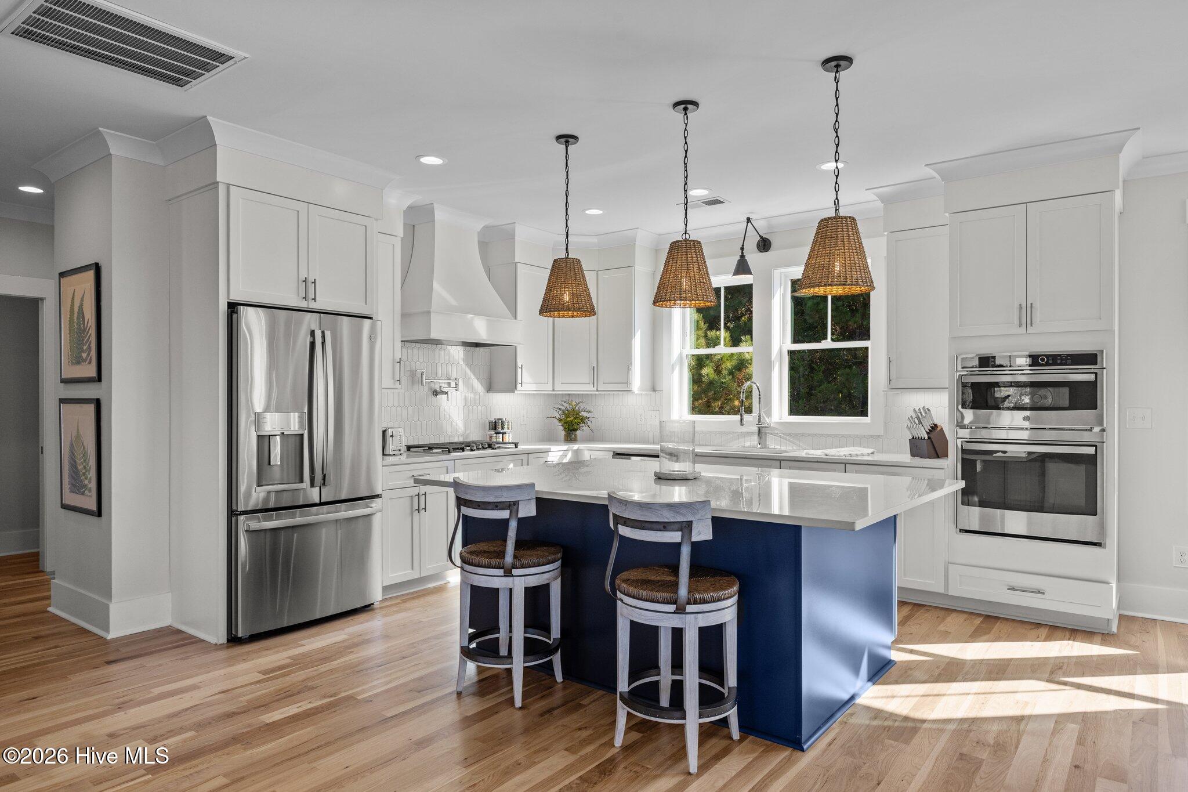
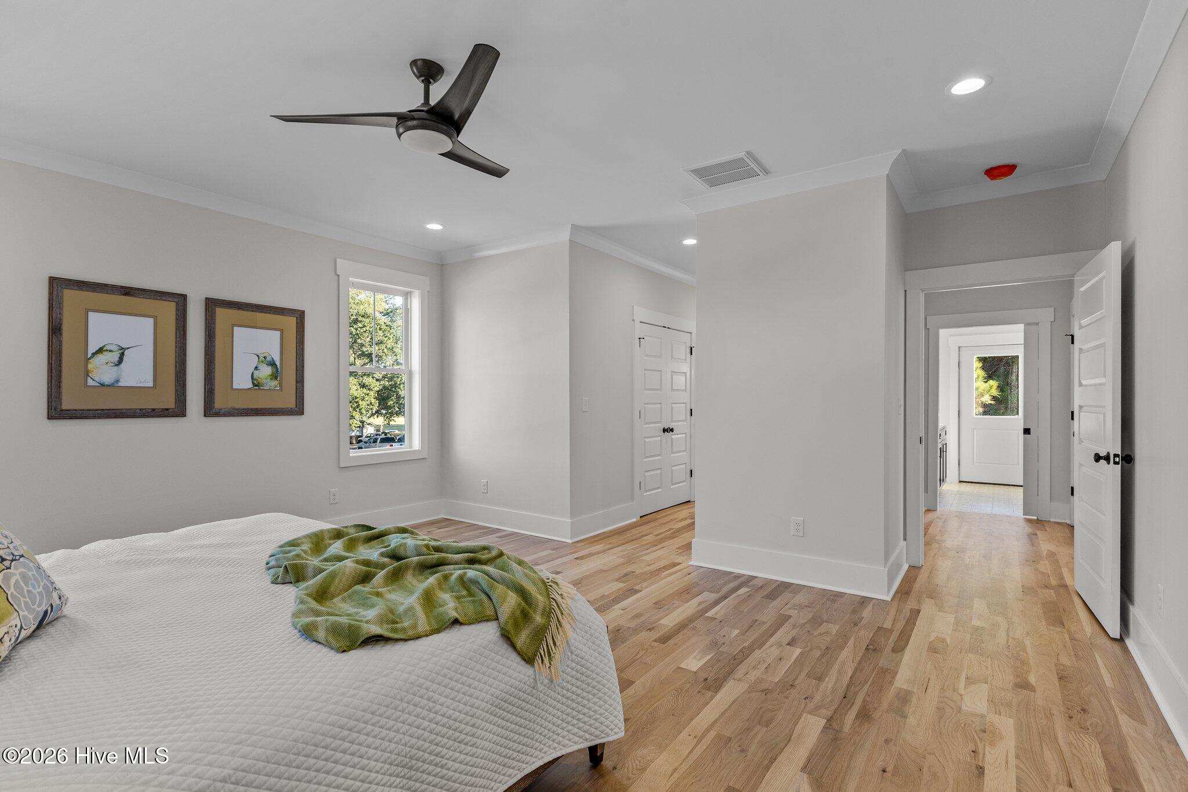
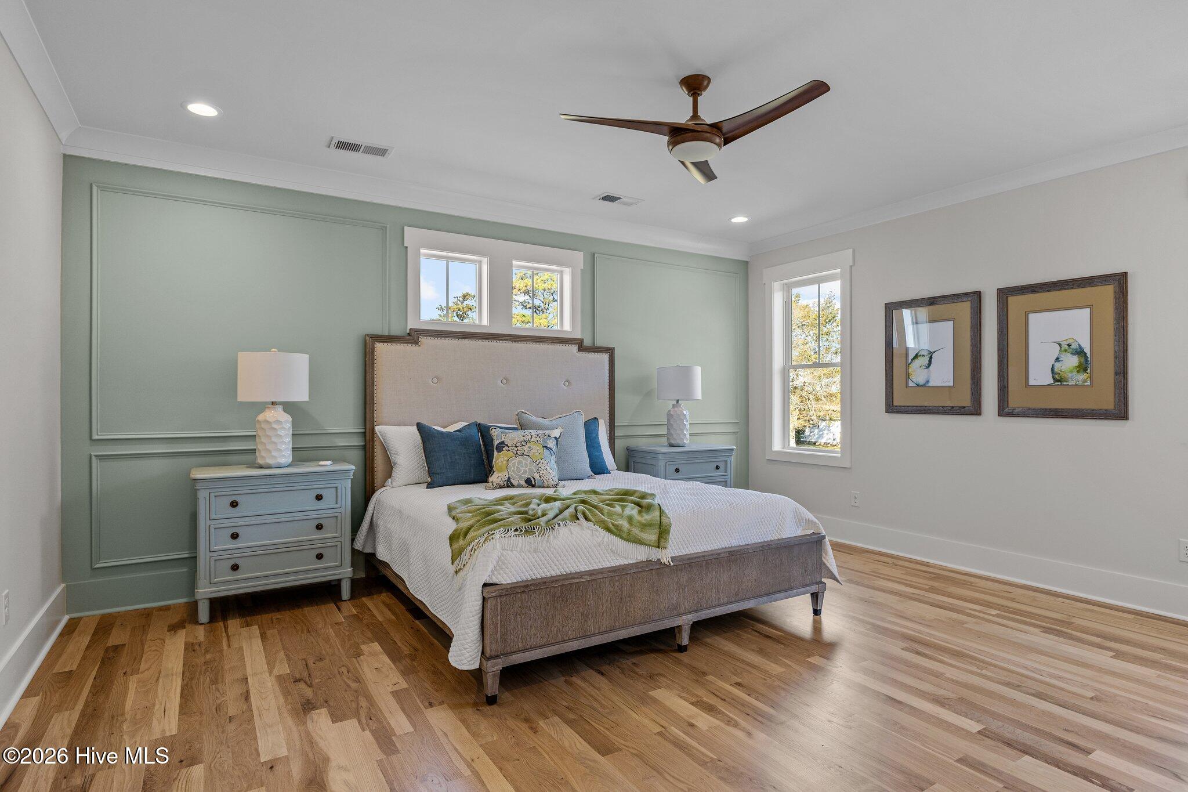
NEW CONSTRUCTION!!! To be built, renderings and pictures for reference only to represent trim options, not the actual floorplan. Open floor plan on main level. Solid surface kitchen countertops, Shaker style cabinets, and GE Profile series appliances. White oak hardwood floors on second floor in kitchen, dining room, family room, primary bedroom. Interior Coastal Cottage trim package. Gameroom on the ground floor with luxury vinyl plank flooring and half bath. Outdoor covered living space, and private outdoor shower. This is the custom build you have been waiting for! Will not last long! This small town on the outermost reach of North Carolina's southern coast combines century-old cottages, oak-shaded streets, and a low-key atmosphere that will win you over. Beaufort (pronounced BOW-furt) combines the perfect blend of sleepy, oak-shaded streets, a thriving community and waterfront lifestyle that welcomes newcomers with exuberant hospitality that the South is famous for.

Save
Ask
Tour
Hide
Share
Listing Snapshot
Price 
$795,000
Days On Site 
17 Days
Bedrooms 
3
Inside Area (SqFt) 
2,521 sqft
Total Baths 
3
Full Baths 
2
Partial Baths 
1
Lot Size 
0.71 Acres
Year Built 
2026
MLS® Number 
100572411
Status 
Active
Property Tax 
N/A
HOA/Condo/Coop Fees 
$45.83 monthly
Sq Ft Source 
N/A
Friends & Family
Recent Activity
2 weeks agoListing first seen on site
2 weeks agoListing updated with changes from the MLS®
General Features
Acres 
0.71
Attached Garage 
Yes
Foundation 
Combination
Garage 
Yes
Garage Spaces 
2
Levels 
Three Or More
Number Of Stories 
3
Parking 
Garage Faces Front
Parking Spaces 
2
Property Sub Type 
Single Family Residence
Sewer 
Septic Tank
Special Circumstances 
Standard
SqFt Total 
2521
Water Source 
None
Zoning 
none
Interior Features
Appliances 
Gas RangeGas Water HeaterTankless Water Heater
Cooling 
Heat Pump
Flooring 
TileHardwood
Heating 
Heat Pump
Interior 
High CeilingsElevator
Laundry Features 
Laundry Room
Bedroom 1 
Bedroom 2 
Kitchen 
Living Room 
Master Bedroom 
Save
Ask
Tour
Hide
Share
Exterior Features
Construction Details 
Fiber CementFrame
Fencing 
None
Frontage 
See Remarks
Patio And Porch 
CoveredDeckFront Porch
Road Frontage 
Private Road
Roof 
Shingle
View 
See Remarks
Waterview 
See Remarks
Community Features
Association Dues 
550
Community Features 
Street Lights
Financing Terms Available 
CashConventionalFHAUSDA LoanVA Loan
HOA Fee Frequency 
Annually
Schools
School District
Unknown
Elementary School
Harkers Island
Middle School
Down East
High School
East Carteret
Listing courtesy of Greg A Edgerton of Keller Williams Innovate-Wilmington


The data relating to real estate on this website comes in part from the Internet Data Exchange program of Hive MLS, and is updated as of 2026-05-25 07:03 PM UTC. All information is deemed reliable but not guaranteed and should be independently verified. All properties are subject to prior sale, change, or withdrawal. Neither listing broker(s) shall be responsible for any typographical errors, misinformation, or misprints, and shall be held totally harmless from any damages arising from reliance upon these data. Copyright 2026 Hive MLS

Neighborhood & Commute
Source: Walkscore
Disclosure: Community information and market data powered by Constellation Data Labs. Information is deemed reliable but not guaranteed.
Save
Ask
Tour
Hide
Share