Save
Ask
Tour
Hide
Share
$420,000
17 Days On Site

104 Mckinnon Place
Jacksonville, NC 28540

For Sale|Single Family Residence|Active
5
Beds
3
Total Baths
2
Full Baths
1
Partial Bath
3,253
SqFt
$129
/SqFt
2011
Built
Subdivision:
Williamsburg Plantation
County:
Onslow
Call Now: (910) 941-8541
Is this the listing for you? We can help make it yours.
(910) 941-8541
104 Mckinnon Place104 Mckinnon Place104 Mckinnon Place104 Mckinnon Place
Save
Ask
Tour
Hide
Share

Mortgage Calculator

Monthly Payment (Est.)

$1,916
Calculator powered by Showcase IDX, a Constellation1 Company. Copyright ©2026 Information is deemed reliable but not guaranteed.

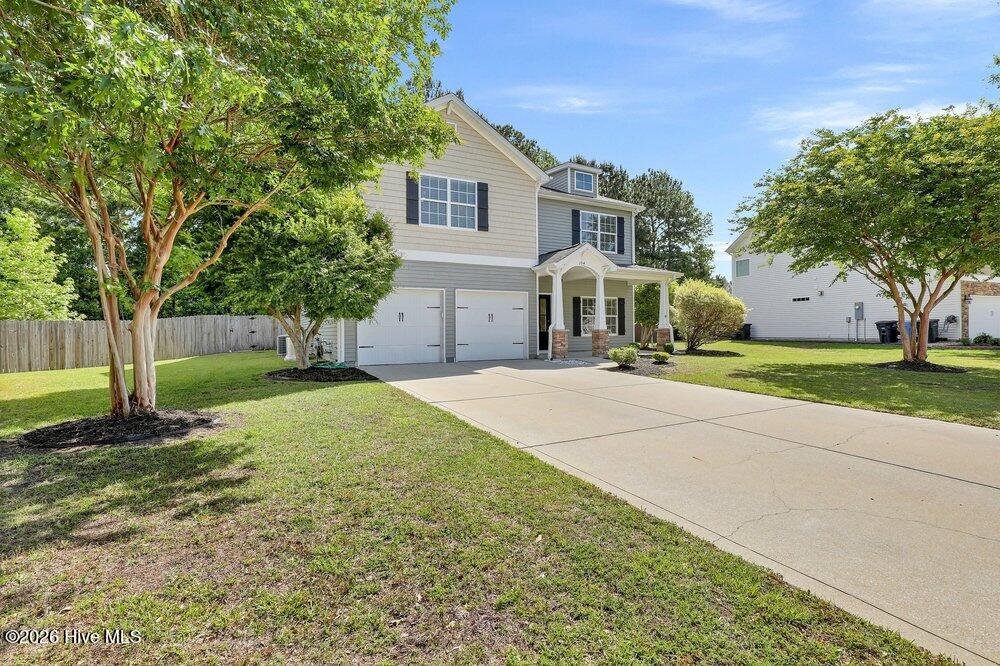
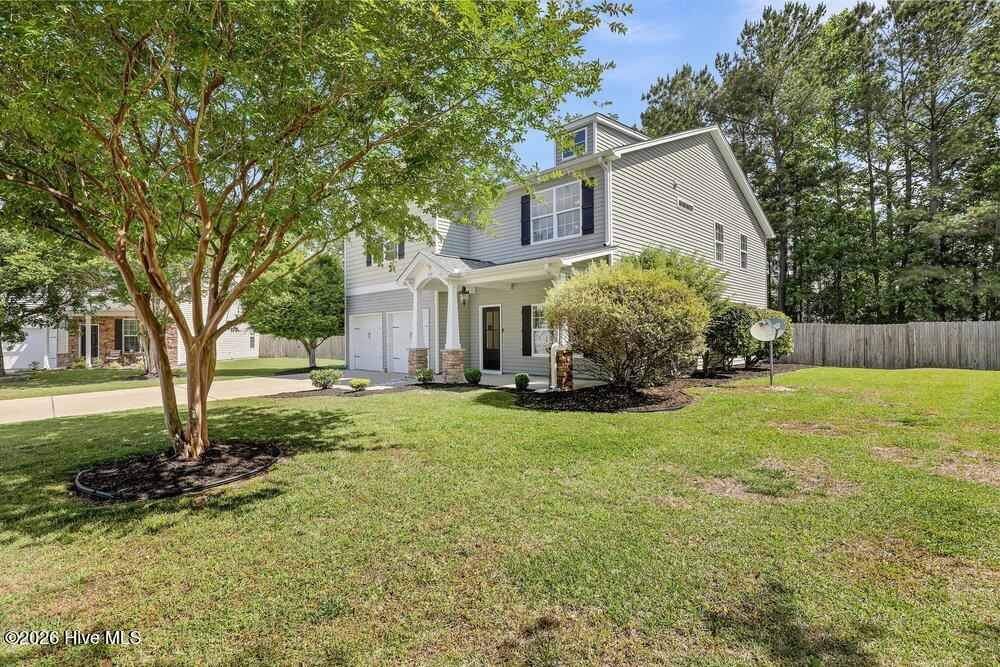
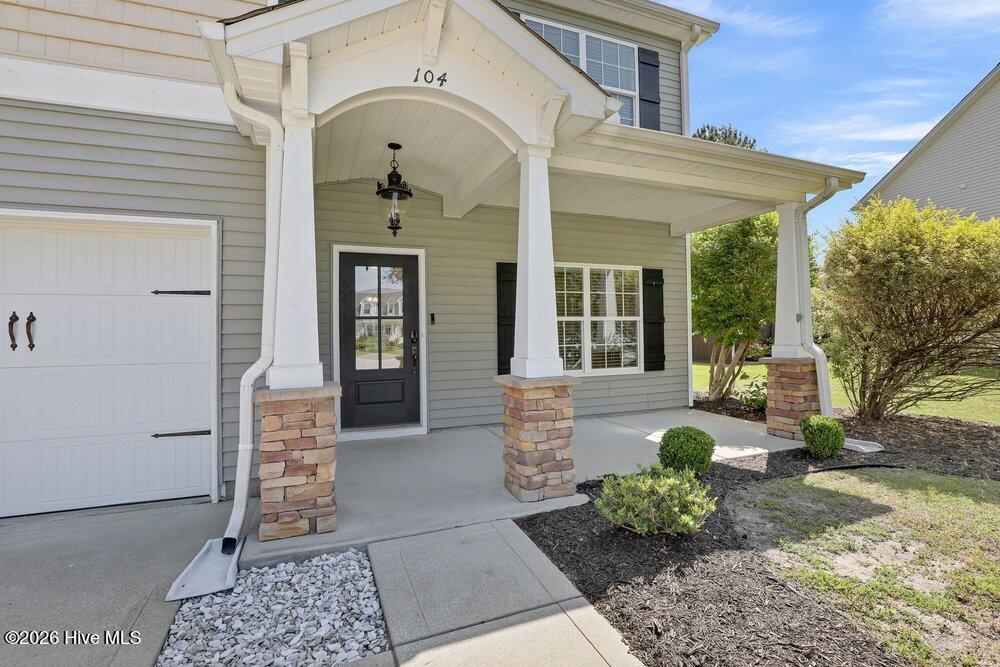
Seller is offering $5,000 toward a buyer rate buy-down or other closing costs with an acceptable offer! Located in the highly sought-after community of Williamsburg Plantation, this spacious 5-bedroom, 2.5-bath home offers 3,253 square feet of comfortable living along with the added peace of mind of a whole-home GENERAC generator. Tucked away in a quiet cul-de-sac and backing up to a small wooded area, this property offers both privacy and convenience in one of Jacksonville's most desirable neighborhoods. Inside, real wood flooring adds warmth and character throughout portions of the first floor, while the functional layout provides plenty of space for both everyday living and entertaining. Relax year-round on the screened-in back patio, or unwind in the oversized primary suite featuring separate his-and-hers closets and a soaking tub in the primary bathroom. A practical laundry room and mudroom combo adds everyday convenience, while the double garage provides additional storage and functionality. Conveniently located near shopping, restaurants, hotels, and schools, this home also offers an easy commute--just 25 minutes to nearby Marine Corps bases. Combining space, privacy, and thoughtful features throughout, this Williamsburg Plantation home is one you won't want to miss.

Save
Ask
Tour
Hide
Share
Listing Snapshot
Price 
$420,000
Days On Site 
17 Days
Bedrooms 
5
Inside Area (SqFt) 
3,253 sqft
Total Baths 
3
Full Baths 
2
Partial Baths 
1
Lot Size 
0.33 Acres
Year Built 
2011
MLS® Number 
100572445
Status 
Active
Property Tax 
$4,023.64
HOA/Condo/Coop Fees 
$22.92 monthly
Sq Ft Source 
N/A
Friends & Family
Recent Activity
2 weeks agoListing first seen on site
2 weeks agoListing updated with changes from the MLS®
General Features
Acres 
0.33
Attached Garage 
Yes
Foundation 
Slab
Garage 
Yes
Garage Spaces 
2
Levels 
Two
Number Of Stories 
2
Parking 
ConcreteGarage Door OpenerOff StreetPavedGarage
Parking Spaces 
2
Property Sub Type 
Single Family Residence
Security 
Security SystemSmoke Detector(s)
Special Circumstances 
Standard
SqFt Total 
3253
Utilities 
Sewer ConnectedWater Connected
Water Source 
Public
Zoning 
RSF-7
Interior Features
Appliances 
Electric OvenElectric CooktopRefrigeratorIce MakerDishwasherMicrowave
Basement 
None
Cooling 
Central Air
Electric 
Generator
Flooring 
CarpetWood
Heating 
ElectricHeat Pump
Interior 
Walk-In Closet(s)Tray Ceiling(s)High CeilingsEntrance FoyerCeiling Fan(s)Pantry
Laundry Features 
Washer HookupLaundry Room
Window Features 
Window Coverings
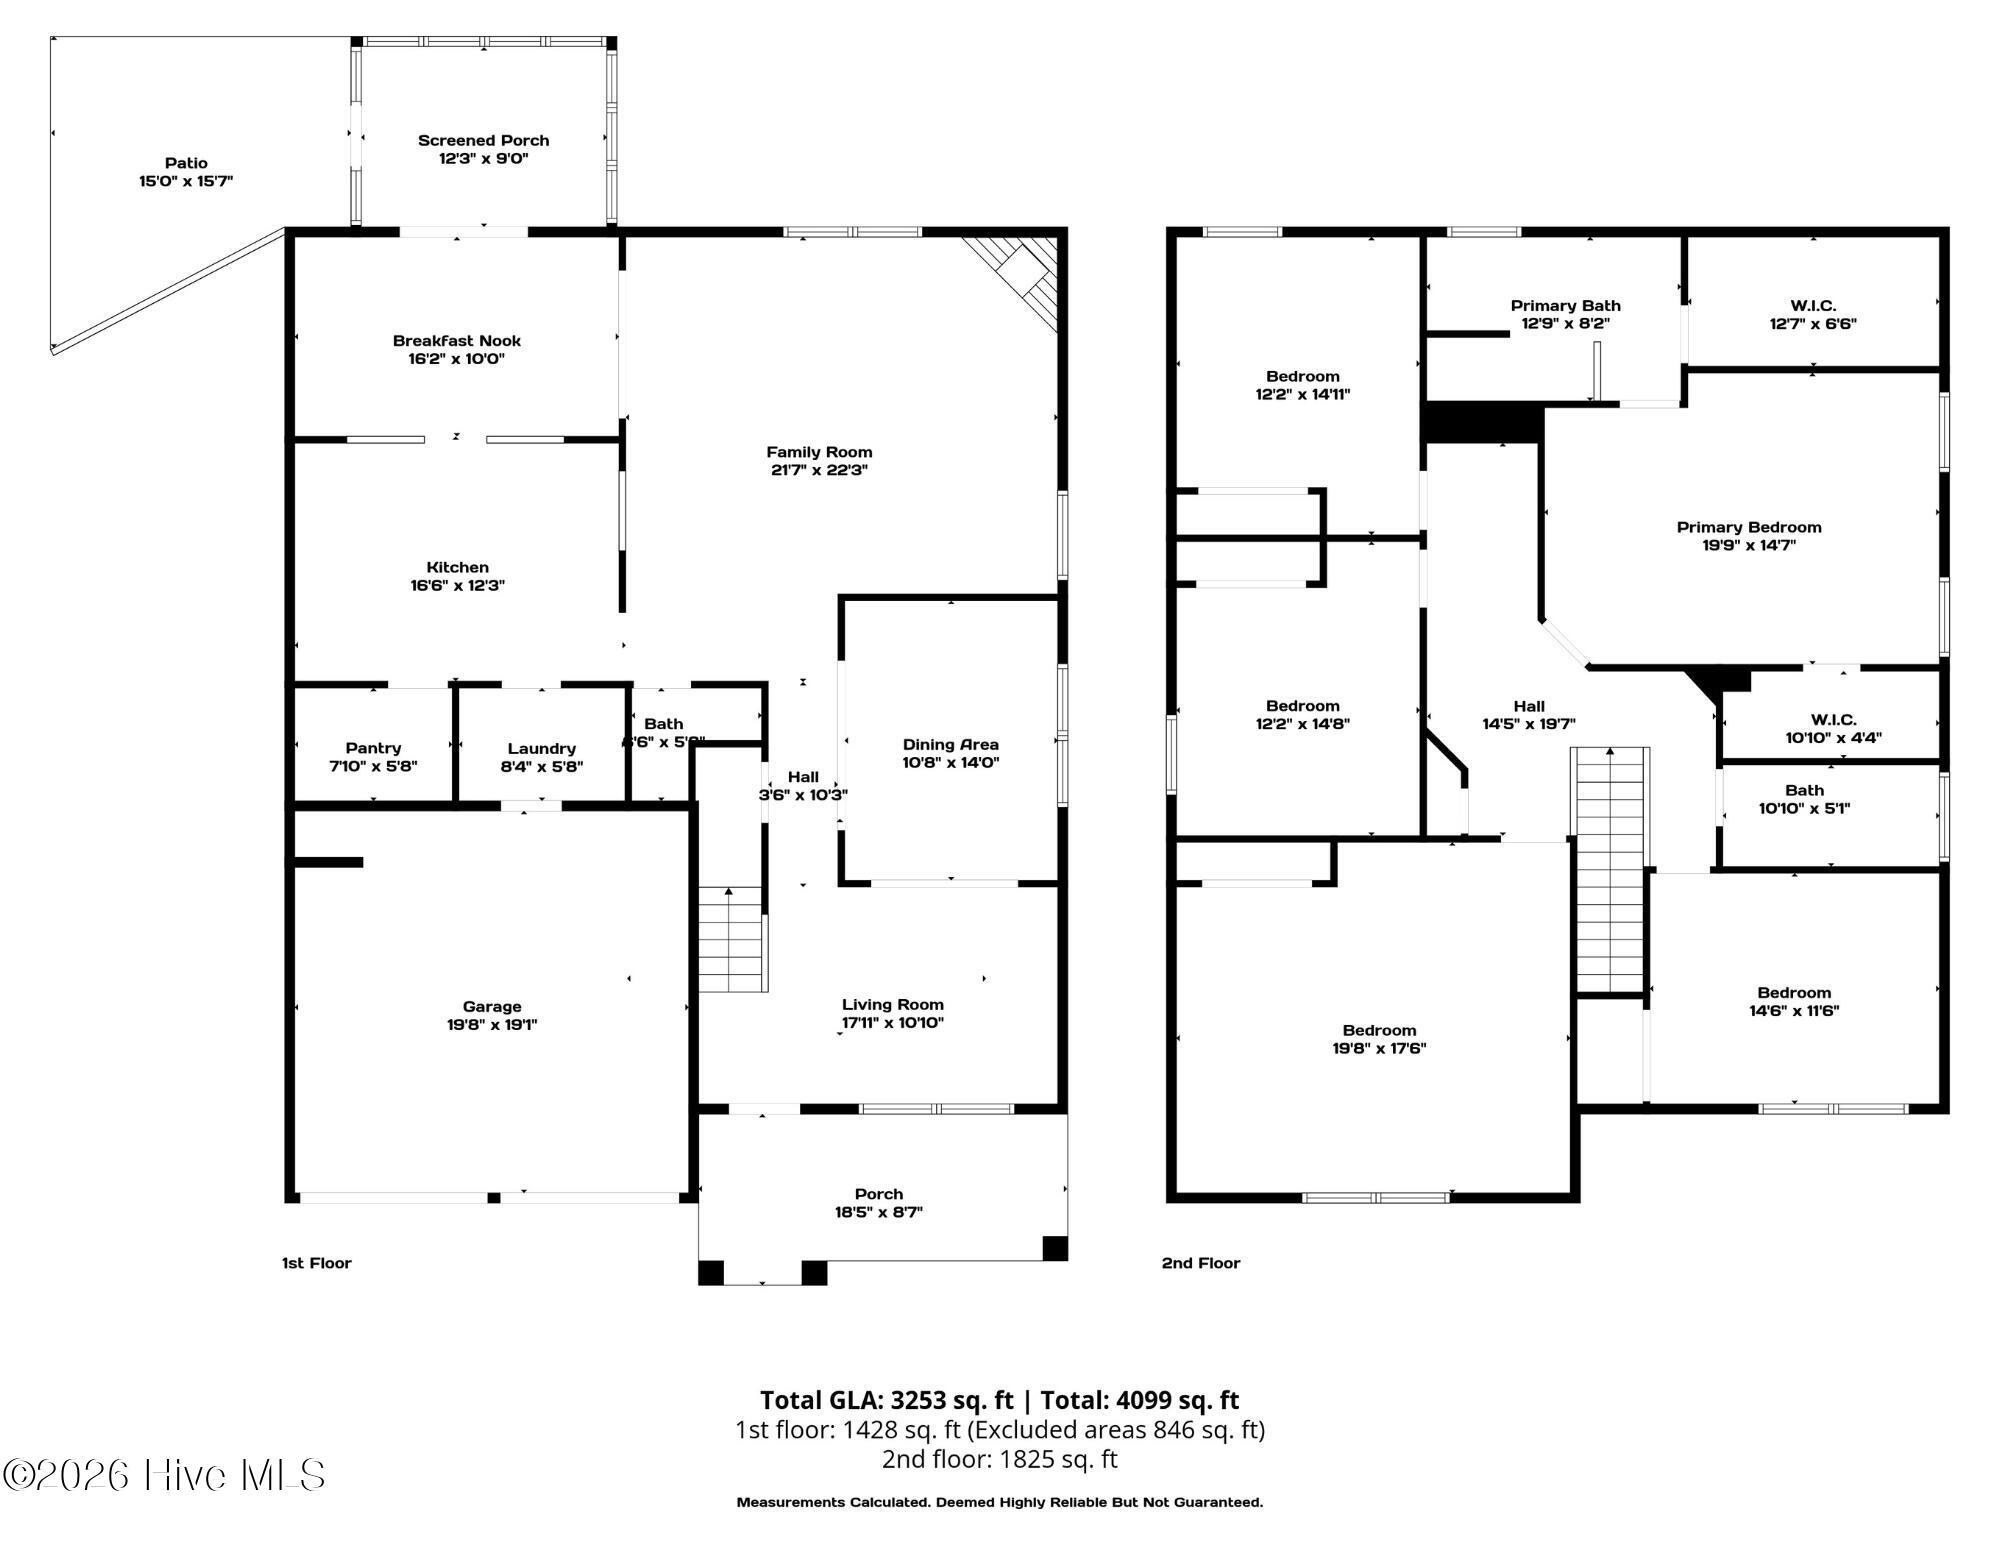
Bedroom 1 
Dimensions - 14.5x11.5Level - Second
Bedroom 2 
Dimensions - 19.67x17.5Level - Second
Bedroom 3 
Dimensions - 12.17x14.67Level - Second
Bedroom 4 
Dimensions - 12.17x14.9Level - Second
Breakfast Room 
Dimensions - 16.17x10.0Level - First
Dining Room 
Dimensions - 10.67x14.0Level - First
Family Room 
Dimensions - 21.58x22.25Level - First
Kitchen 
Dimensions - 16.5x12.25Level - First
Living Room 
Dimensions - 17.83x22.25Level - First
Master Bedroom 
Dimensions - 19.75x14.58Level - Second
Save
Ask
Tour
Hide
Share
Exterior Features
Construction Details 
Vinyl SidingFrame
Fencing 
Wood
Frontage 
See Remarks
Lot Features 
Cul-De-Sac
Patio And Porch 
EnclosedPatioPorchScreened
Pool Features 
None
Roof 
Shingle
View 
See Remarks
Waterview 
See Remarks
Windows/Doors 
Window Coverings
Community Features
Accessibility Features 
Accessible Full Bath
Association Amenities 
ParkPicnic AreaPlaygroundTaxes
Association Dues 
275
Financing Terms Available 
CashConventionalFHAVA Loan
HOA Fee Frequency 
Annually
Roads 
Paved
School District 
Onslow
Schools
School District
Onslow
Elementary School
Summersill
Middle School
Northwoods Park
High School
Jacksonville
Listing courtesy of Atlantic Edge Partners of Intracoastal Realty Corporation


The data relating to real estate on this website comes in part from the Internet Data Exchange program of Hive MLS, and is updated as of 2026-05-25 07:03 PM UTC. All information is deemed reliable but not guaranteed and should be independently verified. All properties are subject to prior sale, change, or withdrawal. Neither listing broker(s) shall be responsible for any typographical errors, misinformation, or misprints, and shall be held totally harmless from any damages arising from reliance upon these data. Copyright 2026 Hive MLS

Neighborhood & Commute
Source: Walkscore
Disclosure: Community information and market data powered by Constellation Data Labs. Information is deemed reliable but not guaranteed.
Save
Ask
Tour
Hide
Share