
111 Wee Toc TrailJacksonville, NC 28546
Mortgage Calculator
Monthly Payment (Est.)
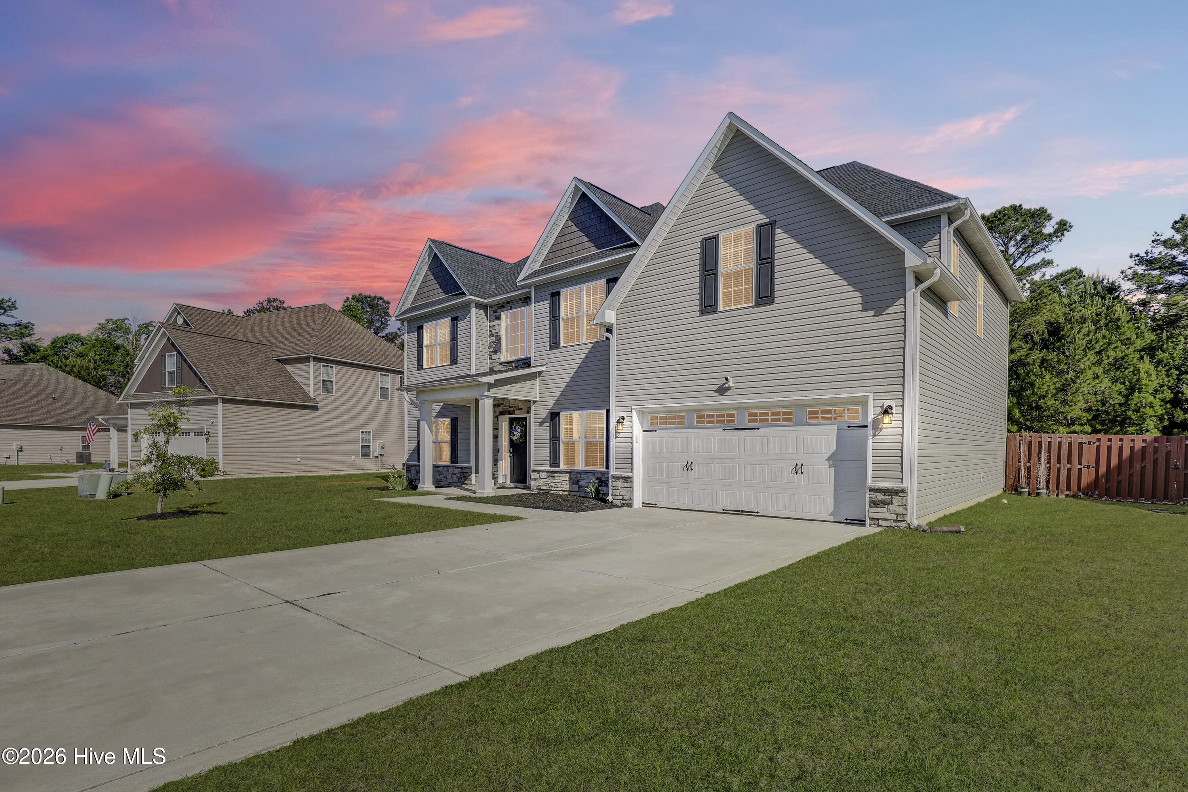
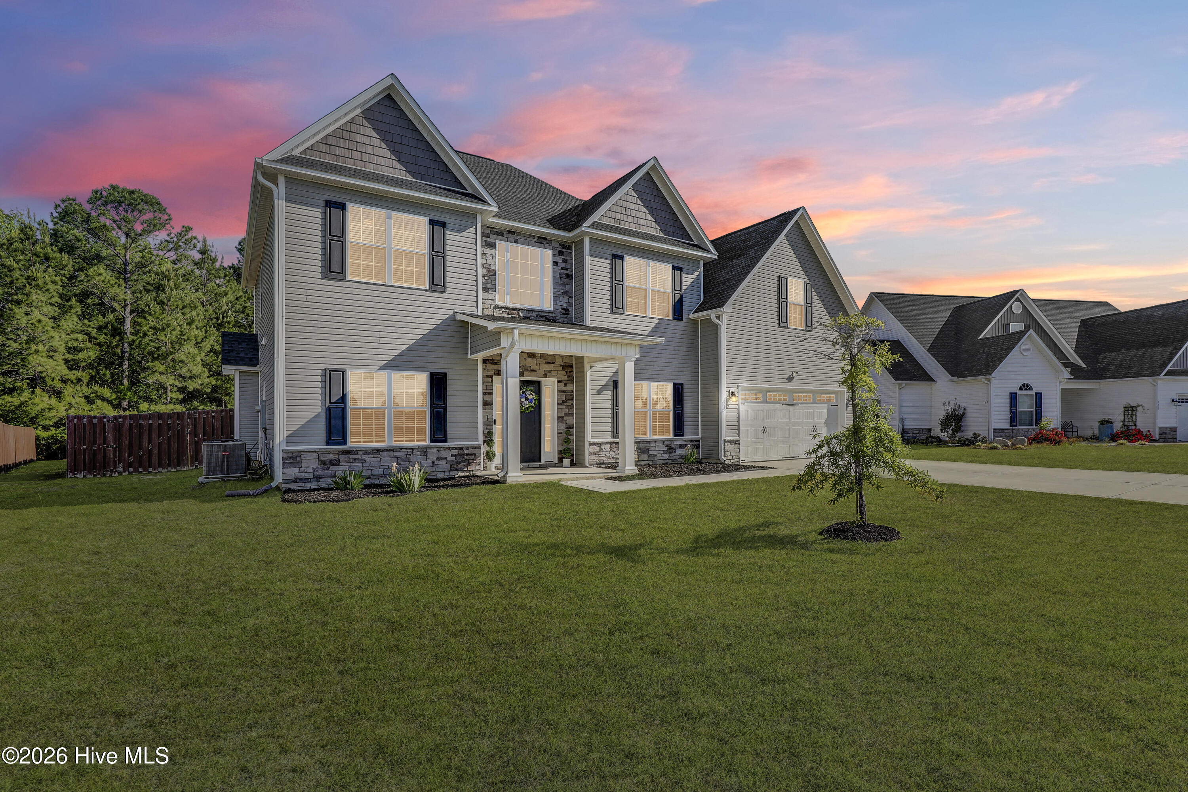
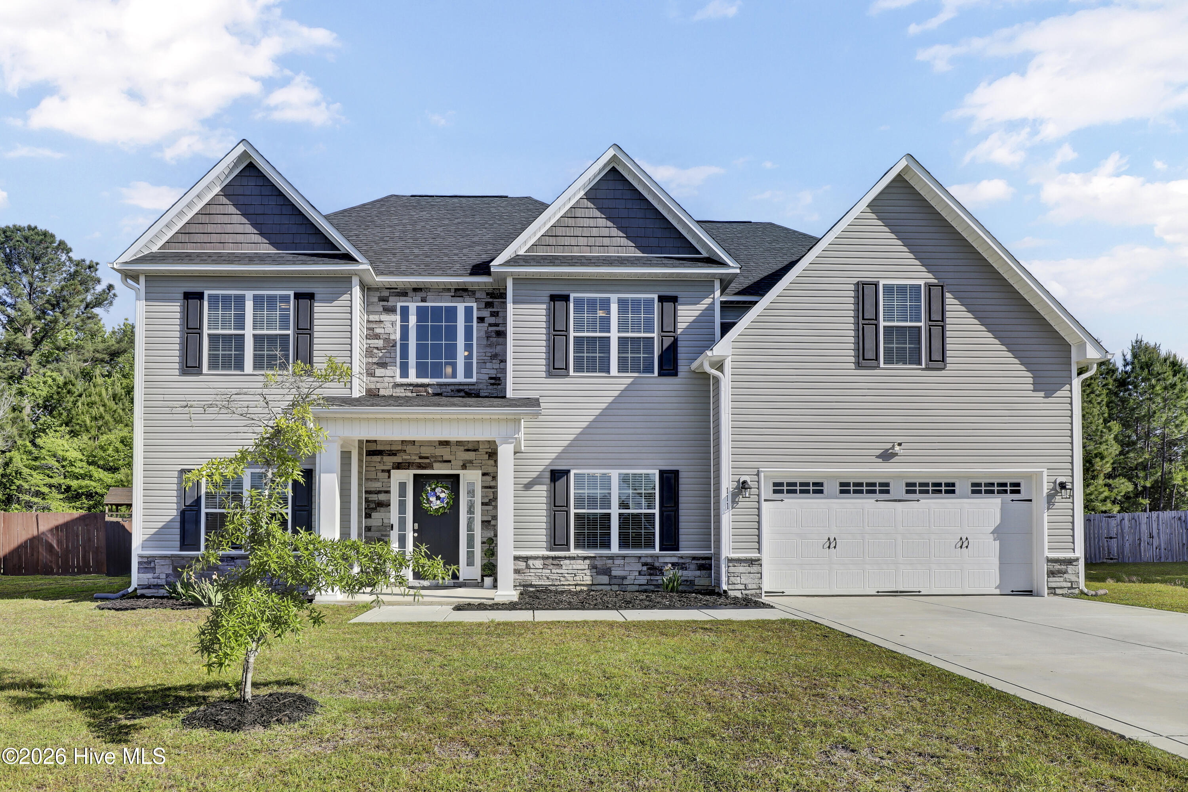
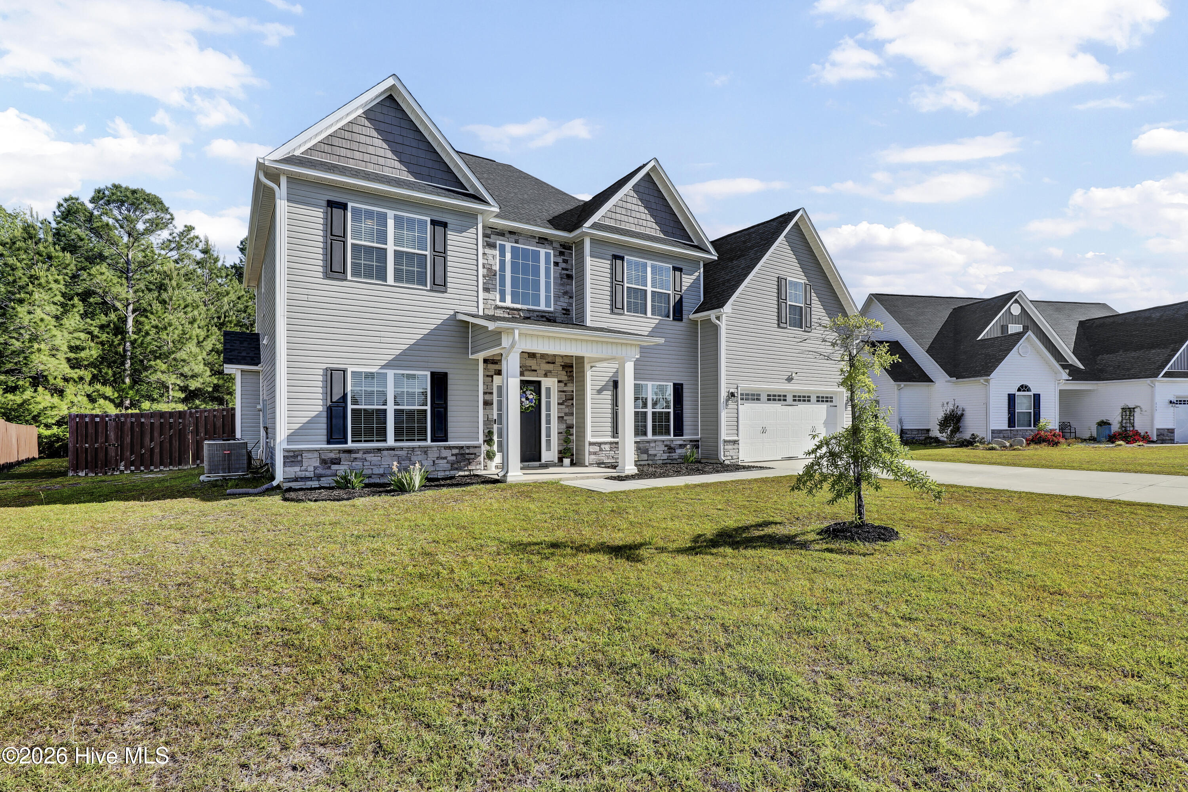
$1,870Presenting 111 Wee Toc Trail, a truly exceptional, turn-key opportunity! Stone accents with black finishes create a handsome and striking exterior of the home. The home is situated on an over half acre that is nestled along a wooded backdrop offering natural scenery and significant privacy in the sought after Onslow Bay community. With grandeur design, the two-story foyer warmly greets you with neutral tones and wood LVP flooring that spans the entire main level living area. Flanking the foyer, the dining room and living room/office/flex space provide both formal or causal living spaces to suit your personal needs and desires. An open living area overlooking the backyard features a fireplace, mounted flat screen television, breakfast nook with glass slider to the covered patio, and massive kitchen, creating the gathering place of the home! An abundance of cabinetry with rich finish complimented by granite countertops and stainless-steel appliances including the French door refrigerator easily becomes the cook of the household's dream come true! A half bath and two-car garage with shelving included complete the outstanding main level. Overlooking the foyer, the second story continues the flow of neutral tones and offers three spacious bedrooms, one uniquely equipped with an ensuite full bathroom and walk-in closet, a guest bathroom, and light-filled laundry room providing front-load washer and dryer! The vast spaciousness of the primary suite will impress and please featuring tray ceiling, sitting area, ensuite 5-piece bathroom, and walk-in closet positioned to accommodate an island! Completing this exceptional offering is covered back patio with table and six matching chairs, an electronic Shark floor cleaner for each level (2), window treatments throughout the home, two kitchen bar stools, lawn watering tripods, all kitchen appliances, garage shelving, refrigerator in the garage, and beautifully stained wood privacy fencing enclosing the backyard. Please inquire for additional personal property items that are available for negotiation and do not delay scheduling your private viewing of your expceptional, turn-key opportunity!
| 2 weeks ago | Listing first seen on site | |
| 2 weeks ago | Listing updated with changes from the MLS® |

The data relating to real estate on this website comes in part from the Internet Data Exchange program of Hive MLS, and is updated as of 2026-05-25 07:03 PM UTC. All information is deemed reliable but not guaranteed and should be independently verified. All properties are subject to prior sale, change, or withdrawal. Neither listing broker(s) shall be responsible for any typographical errors, misinformation, or misprints, and shall be held totally harmless from any damages arising from reliance upon these data. Copyright 2026 Hive MLS
Did you know? You can invite friends and family to your search. They can join your search, rate and discuss listings with you.