Save
Ask
Tour
Hide
Share
$420,000
67 Days On Site

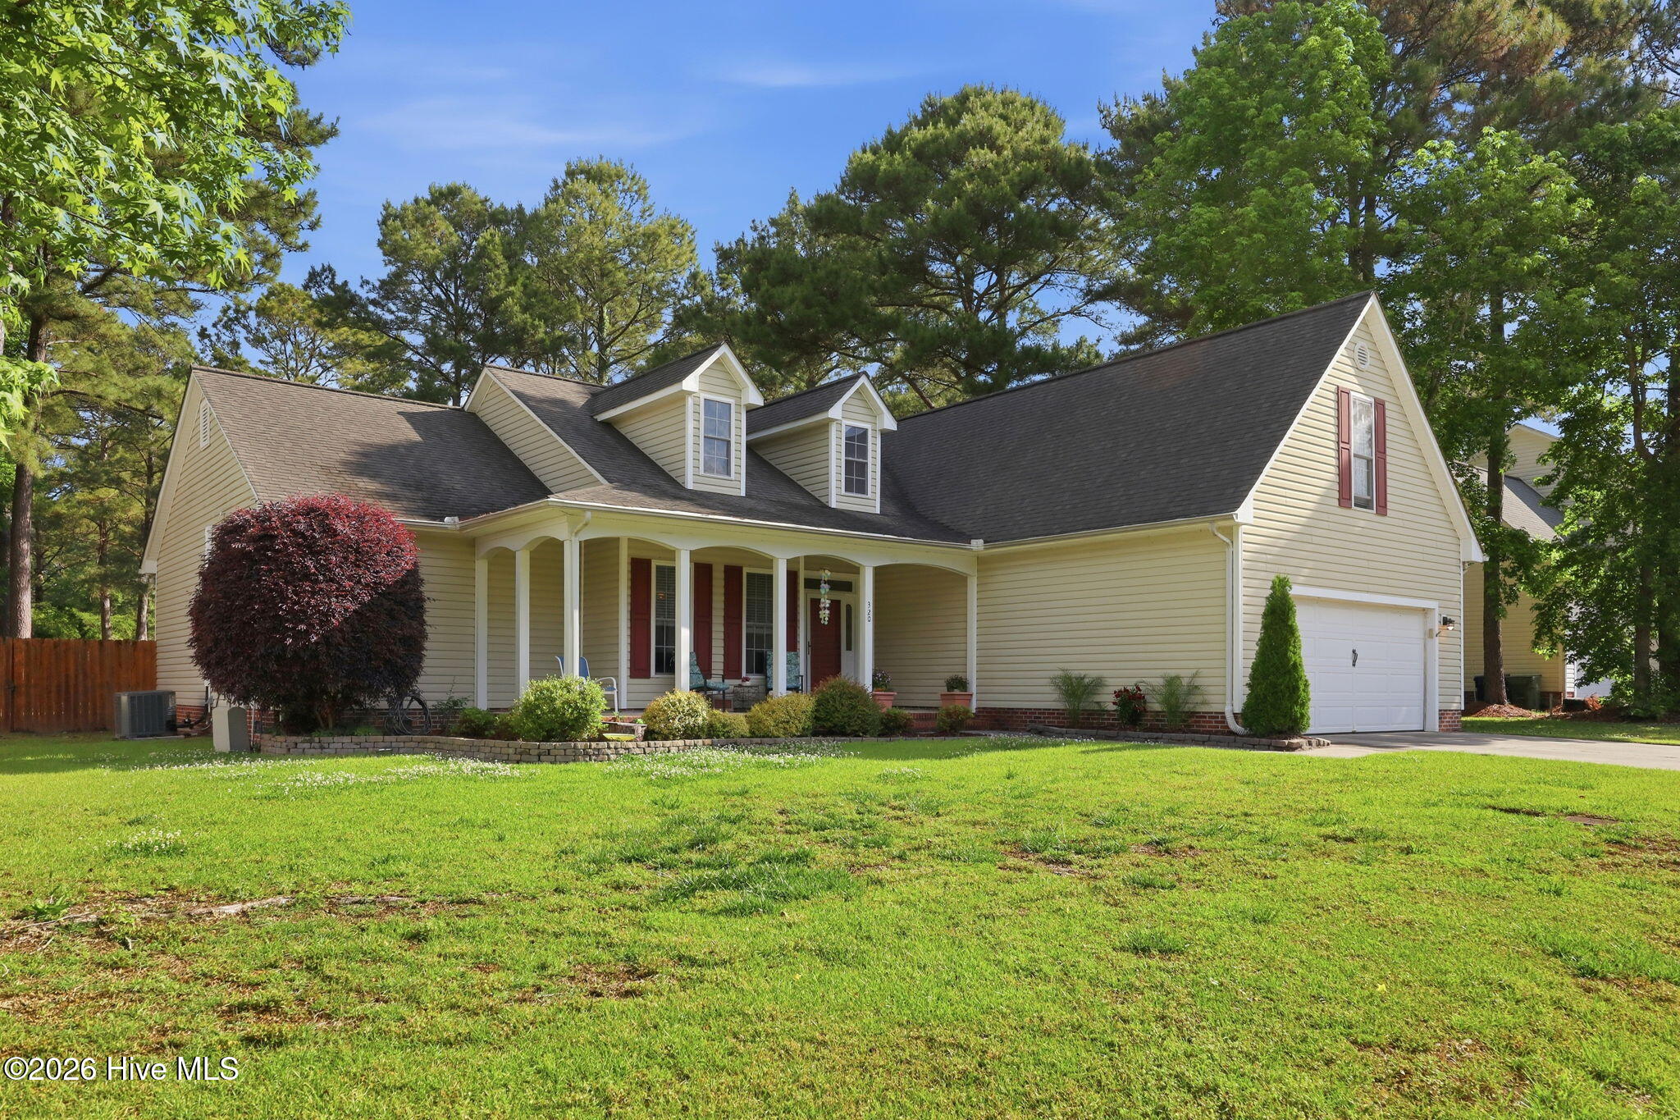
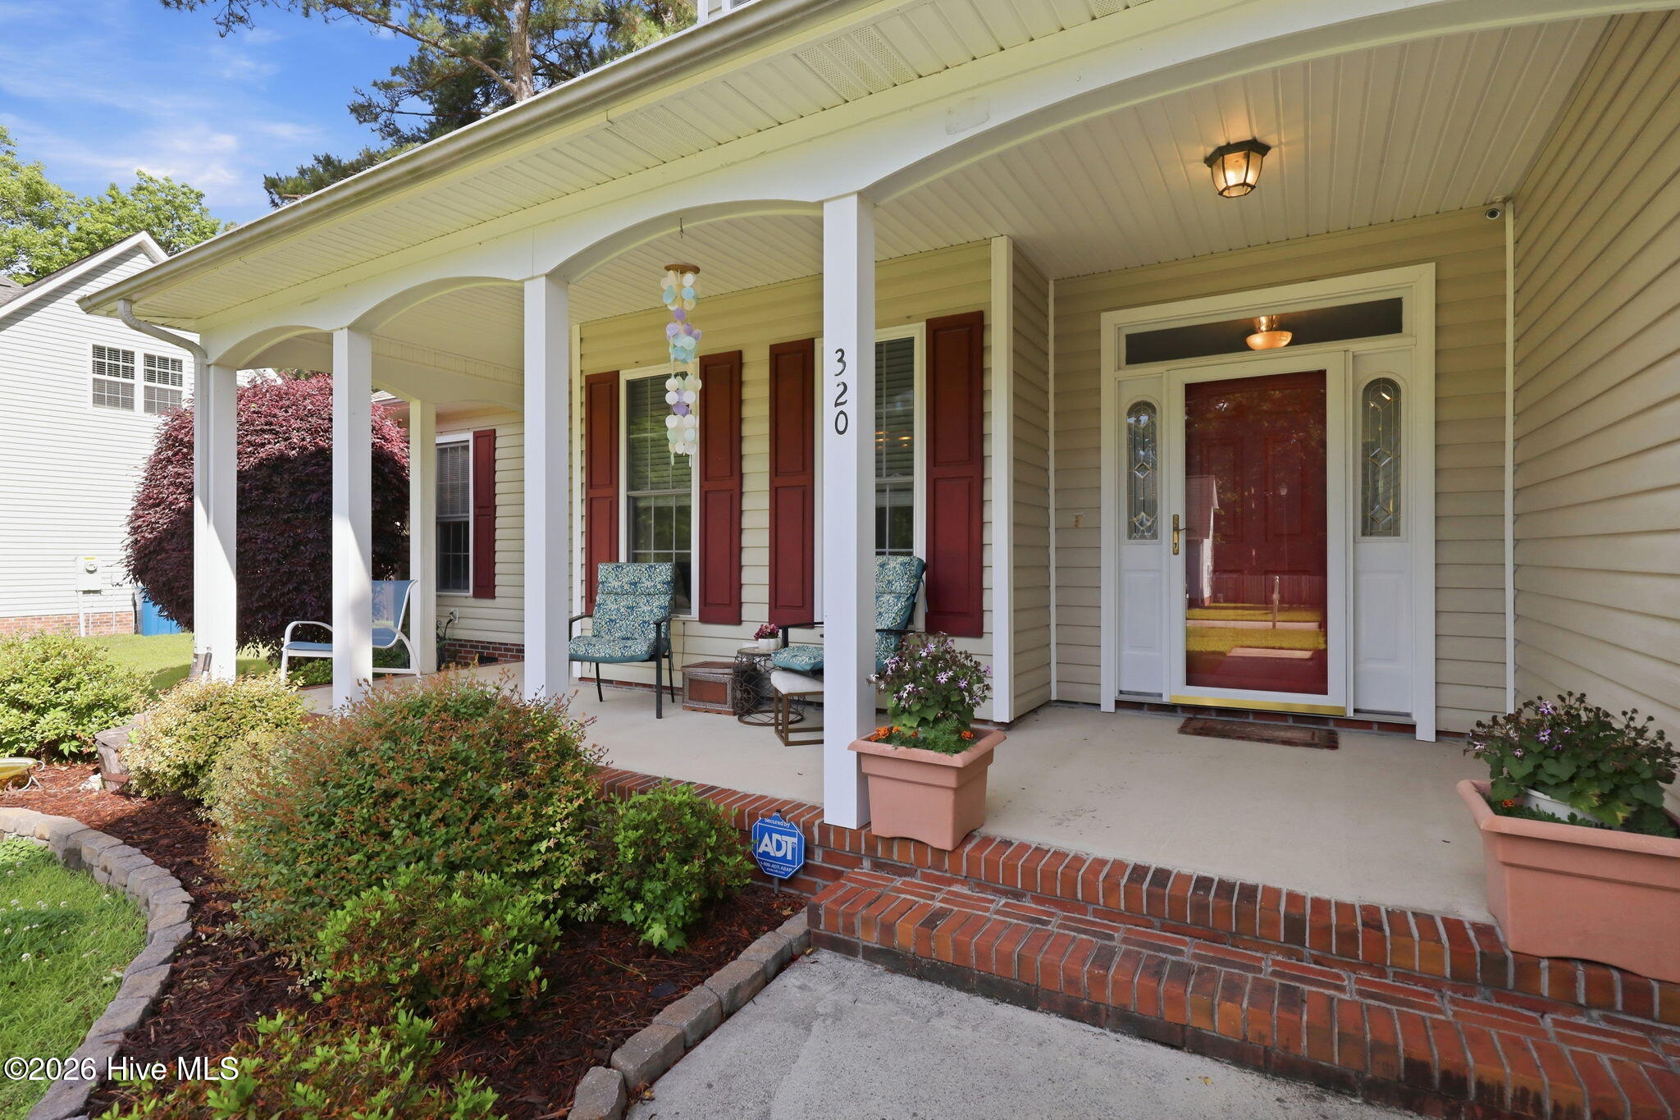
320 Osprey Point Drive
Sneads Ferry, NC 28460

For Sale|Single Family Residence|Active Under Contract
4
Beds
2
Total Baths
2
Full Baths
2,172
SqFt
$193
/SqFt
2005
Built
Subdivision:
Creeks Edge
County:
Onslow
Call Now: (910) 941-8541
Is this the listing for you? We can help make it yours.
(910) 941-8541
320 Osprey Point Drive320 Osprey Point Drive320 Osprey Point Drive320 Osprey Point Drive
Save
Ask
Tour
Hide
Share

Mortgage Calculator

Monthly Payment (Est.)

$1,916
Calculator powered by Showcase IDX, a Constellation1 Company. Copyright ©2026 Information is deemed reliable but not guaranteed.

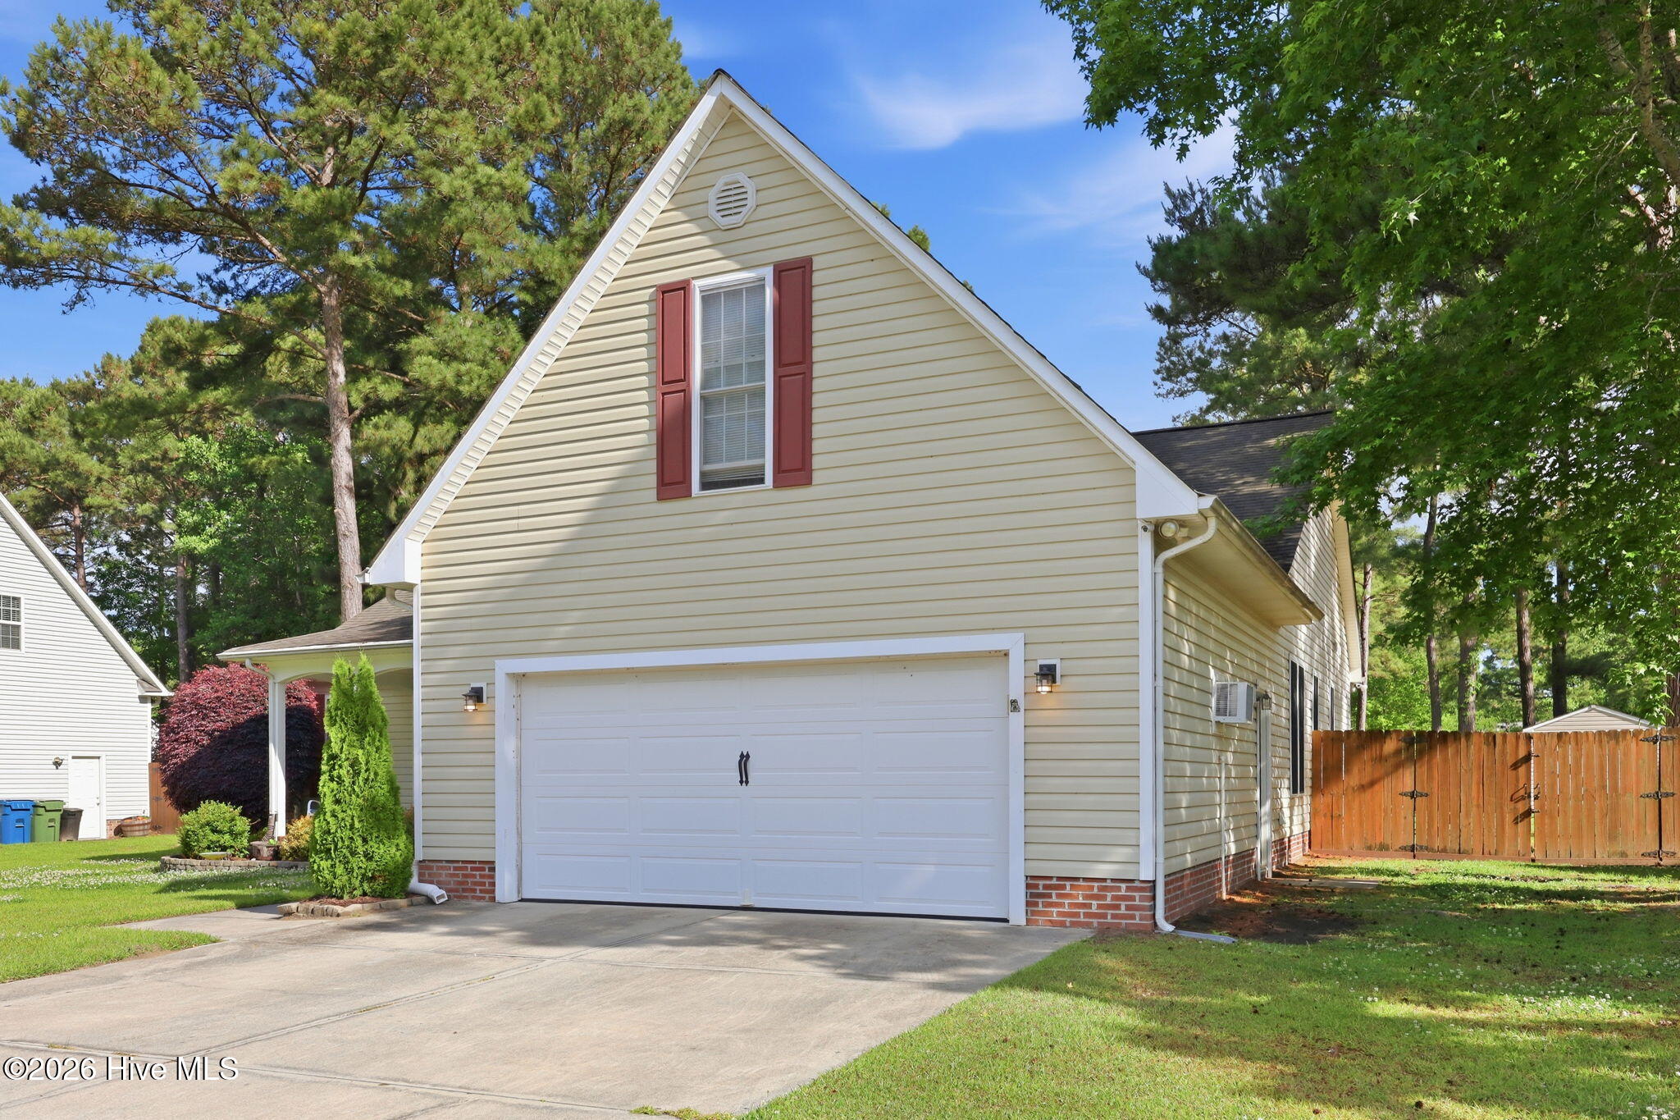
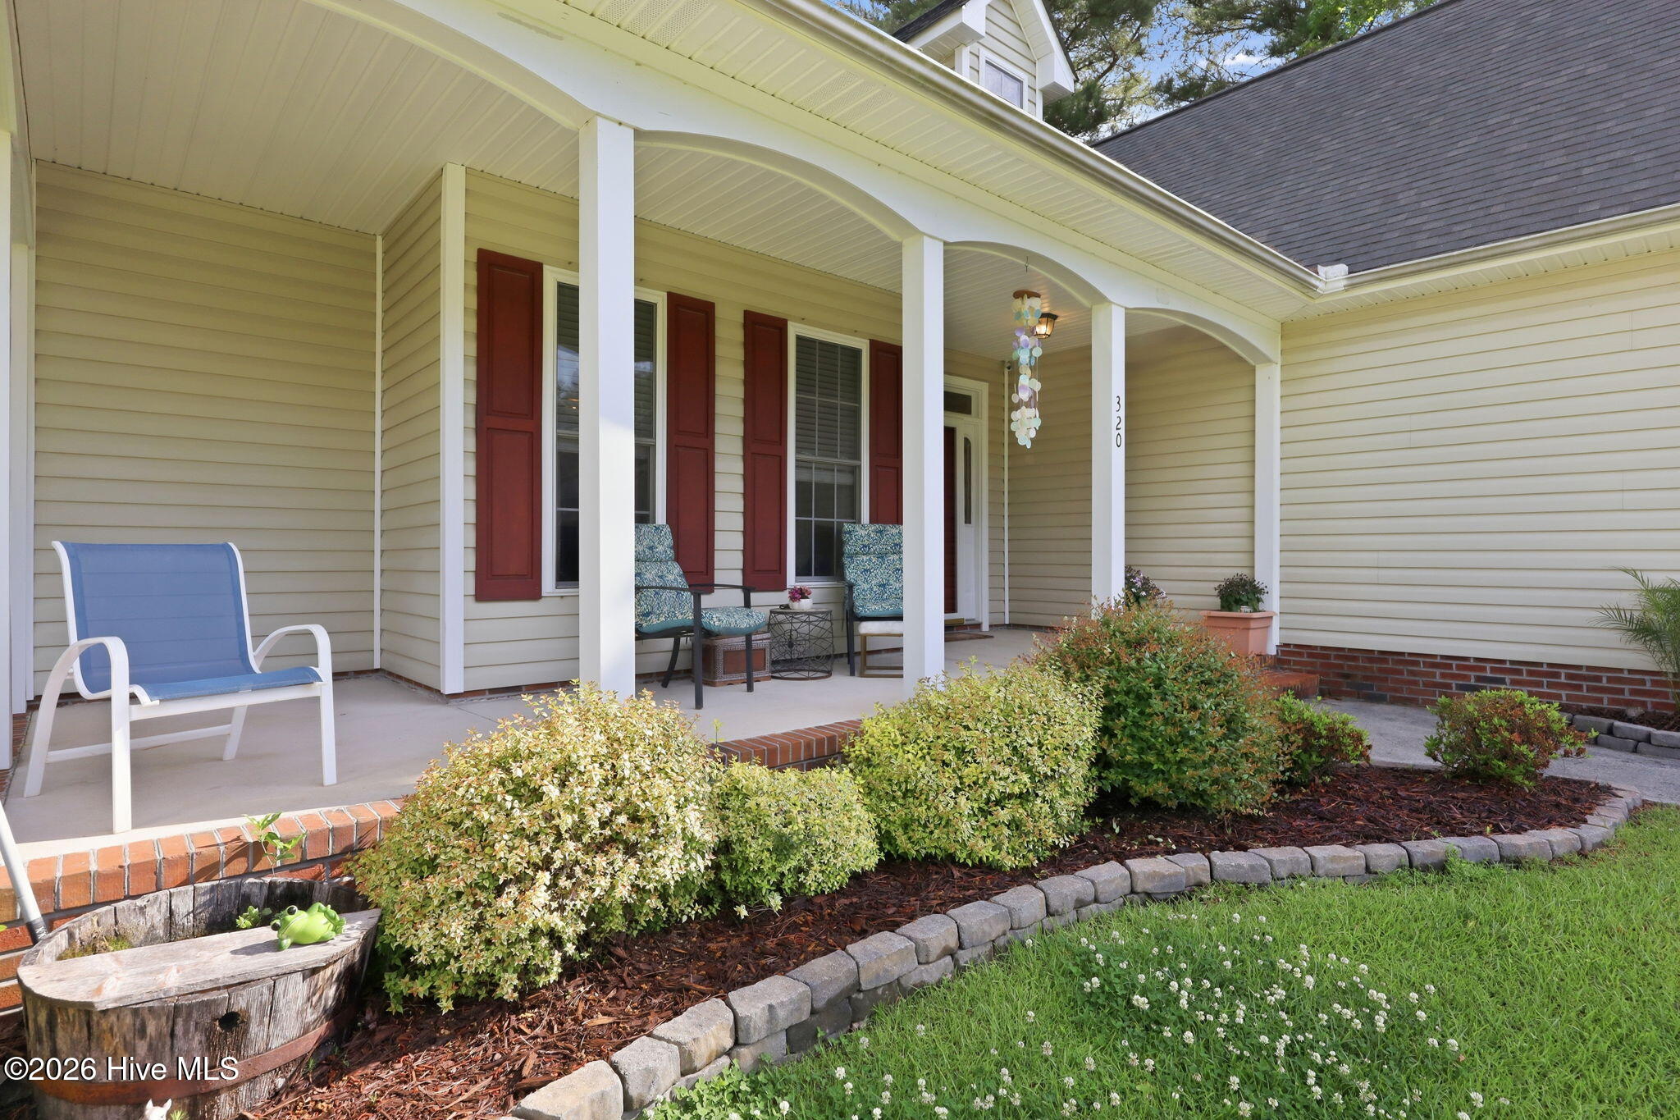
Discover the perfect blend of comfort, style, and coastal living at 320 Osprey Point Drive in the desirable Creeks Edge community of Sneads Ferry. This beautifully maintained 4-bedroom, 2-bath home features updated LVP flooring, granite countertops, stainless steel appliances, and a versatile room over the garage perfect for a guest room, playroom, or home gym. The spacious primary suite offers a private flex space ideal for a home office or sitting area, along with dual vanity sinks, walk-in shower and a large walk-in closet in the ensuite bath. Enjoy relaxing evenings on the screened-in back porch overlooking the outdoor seating area and backyard complete with a storage shed. With an HVAC system updated in 2020 and access to Creeks Edge's waterfront amenities including a community boat ramp, this home offers the perfect opportunity to enjoy coastal Carolina living at its finest.

Save
Ask
Tour
Hide
Share
Listing Snapshot
Price 
$420,000
Days On Site 
67 Days
Bedrooms 
4
Inside Area (SqFt) 
2,172 sqft
Total Baths 
2
Full Baths 
2
Partial Baths 
N/A
Lot Size 
0.48 Acres
Year Built 
2005
MLS® Number 
100572846
Status 
Active Under Contract
Property Tax 
$1,958.29
HOA/Condo/Coop Fees 
$24.33 monthly
Sq Ft Source 
N/A
Friends & Family
Recent Activity
2 months agoListing updated with changes from the MLS®
2 months agoStatus changed to Active Under Contract
2 months agoListing first seen on site
General Features
Acres 
0.48
Attached Garage 
Yes
Foundation 
Slab
Garage 
Yes
Garage Spaces 
2
Levels 
One
Number Of Stories 
1
Parking 
Paved
Parking Spaces 
2
Property Sub Type 
Single Family Residence
Security 
Security LightsSmoke Detector(s)
Sewer 
Septic Tank
Special Circumstances 
Standard
SqFt Total 
2172
Utilities 
Water Available
Water Source 
Public
Zoning 
R-15
Interior Features
Appliances 
Electric OvenRefrigeratorDishwasherMicrowaveElectric Water Heater
Cooling 
Central Air
Fireplace 
Yes
Fireplace Features 
Gas Log
Flooring 
CarpetTile
Heating 
ElectricHeat Pump
Interior 
Master DownstairsWalk-In Closet(s)Vaulted Ceiling(s)High CeilingsCeiling Fan(s)Pantry
Laundry Features 
Laundry Room
Window Features 
Window Coverings
Bathroom 1 
Dimensions - 11.42x10.17Level - FirstDescription - Master Bath
Bedroom 1 
Dimensions - 12.83x11.08Level - FirstDescription - First bedroom on the left
Bedroom 2 
Dimensions - 8.67x7.83Level - First
Bedroom 4 
Dimensions - 13.42x24.25Level - Second
Dining Room 
Dimensions - 10.75x15.83Level - First
Kitchen 
Dimensions - 11.1x19.0Level - First
Master Bedroom 
Dimensions - 16.67x13.08Level - First
Save
Ask
Tour
Hide
Share
Exterior Features
Construction Details 
Vinyl SidingFrame
Fencing 
PrivacyWood
Frontage 
See Remarks
Other Structures 
Shed(s)
Patio And Porch 
CoveredDeckPatioPorchScreened
Roof 
Shingle
View 
See Remarks
Waterview 
See Remarks
Windows/Doors 
Window Coverings
Community Features
Accessibility Features 
Accessible Full Bath
Association Amenities 
Boat DockManagement
Association Dues 
292
Financing Terms Available 
CashConventionalFHAVA Loan
HOA Fee Frequency 
Annually
Roads 
Paved
School District 
Onslow
Schools
School District
Onslow
Elementary School
Coastal Elementary
Middle School
Dixon
High School
Dixon
Listing courtesy of Steven Wall of RE/MAX Elite Realty Group


The data relating to real estate on this website comes in part from the Internet Data Exchange program of Hive MLS, and is updated as of 2026-07-18 01:07 AM UTC. All information is deemed reliable but not guaranteed and should be independently verified. All properties are subject to prior sale, change, or withdrawal. Neither listing broker(s) shall be responsible for any typographical errors, misinformation, or misprints, and shall be held totally harmless from any damages arising from reliance upon these data. Copyright 2026 Hive MLS

Neighborhood & Commute
Source: Walkscore
Disclosure: Community information and market data powered by Constellation Data Labs. Information is deemed reliable but not guaranteed.
Save
Ask
Tour
Hide
Share