
2525 Highway 58Swansboro, NC 28584
Mortgage Calculator
Monthly Payment (Est.)
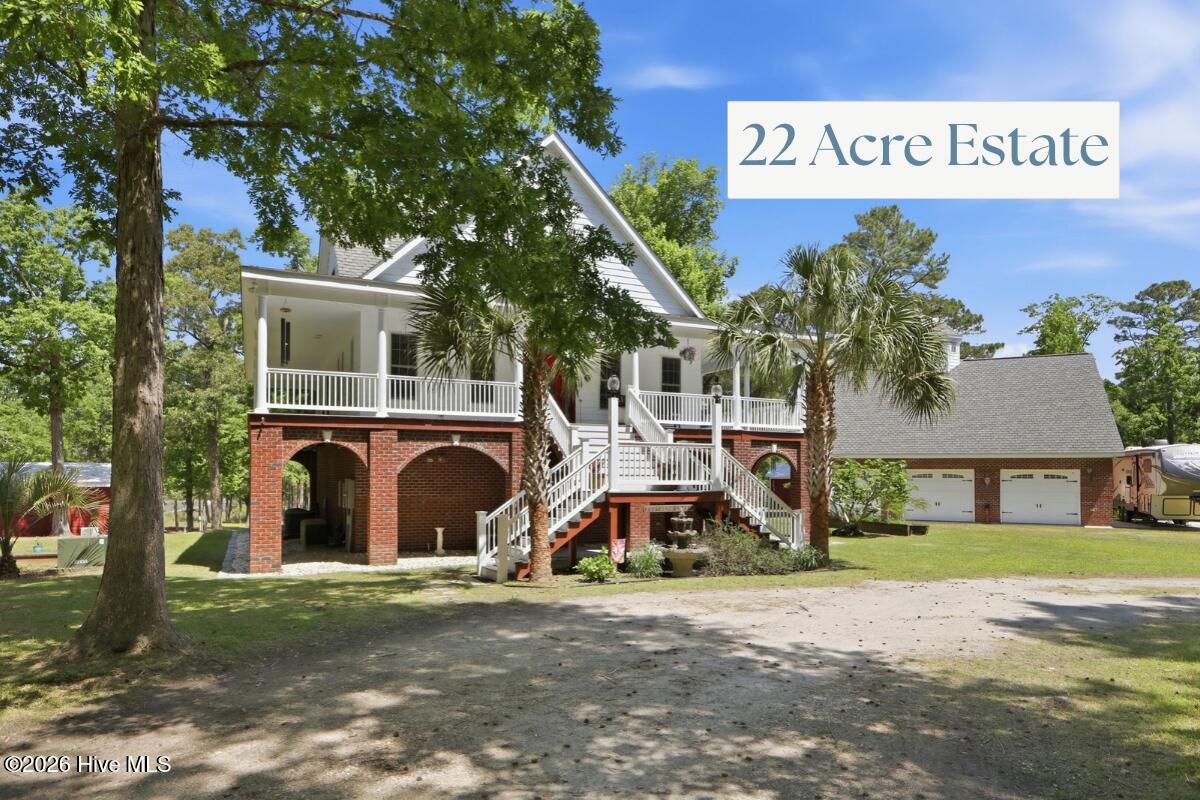
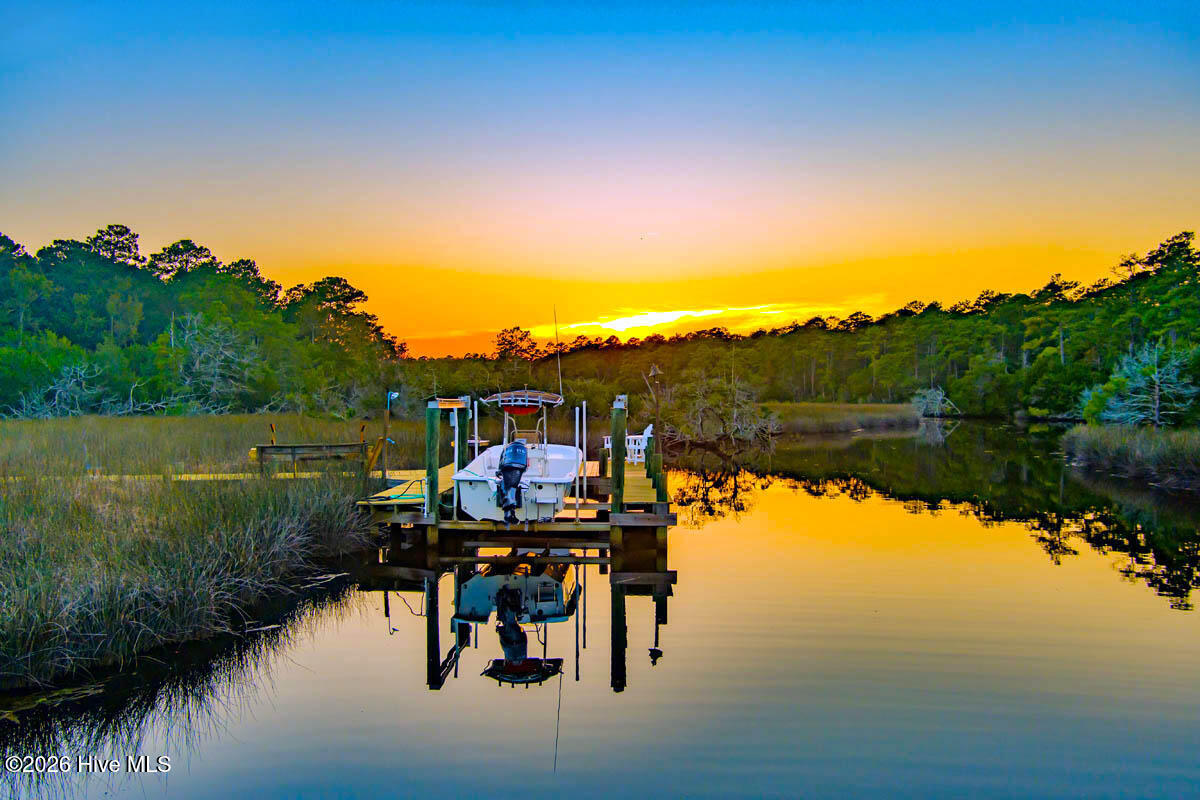
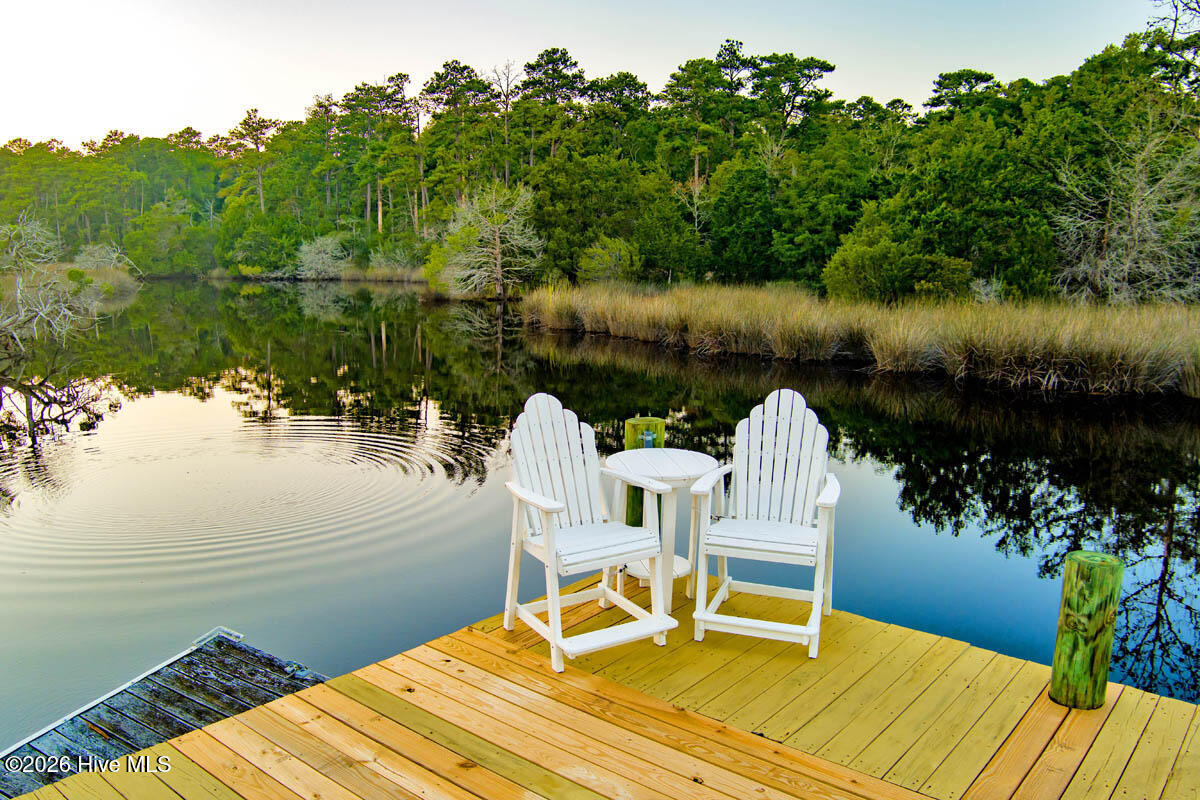
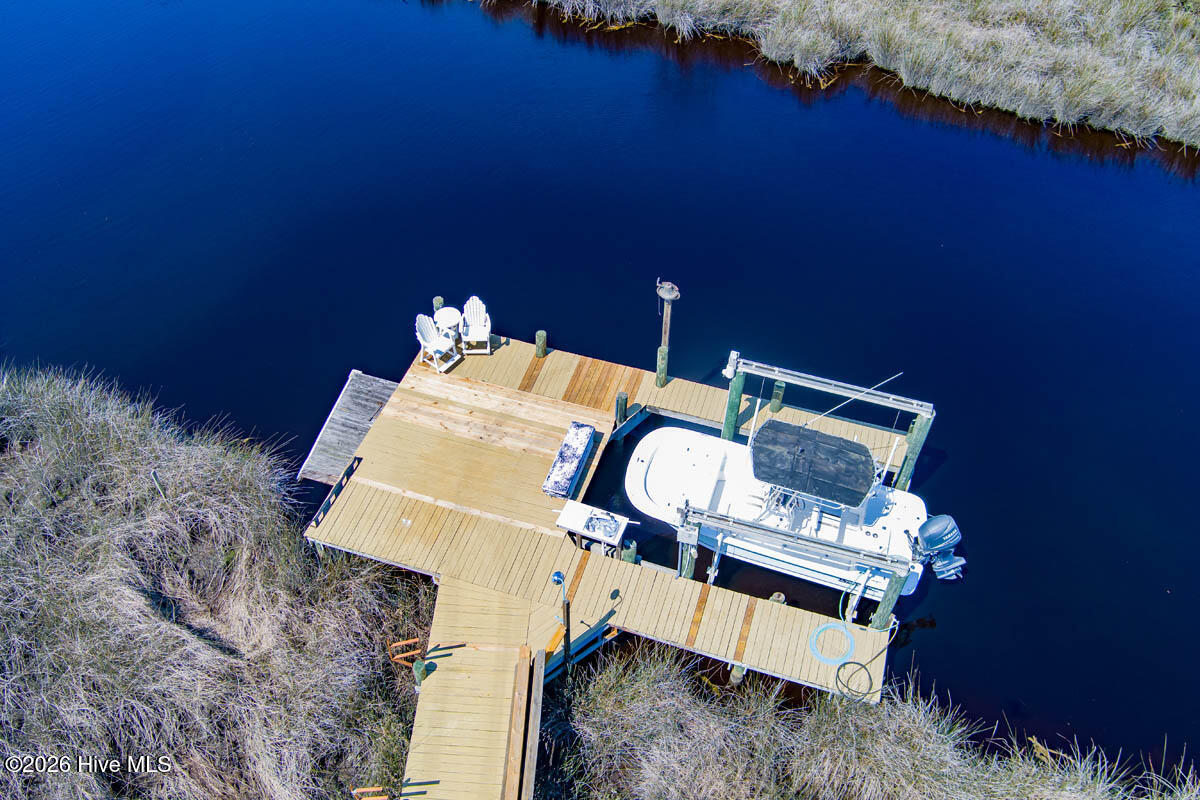
$11,817Welcome to Southern Cross, nearly 22 unzoned acres on Hadnot Creek in Carteret County. No deed restrictions, no HOA, and no constraints on what you can keep, grow, build, or run here. Bring horses. Farm the acreage. With this much land to work with, there's meaningful room to consider a second residence, additional outbuildings, or other future use, subject to proper county approvals. Gentle terrain, wooded sections, and direct tidal creek frontage with marsh views only moving water can provide. The main residence (3BR/2.5BA) is a custom low-country design built in 2010 using ICF construction, the same structural methodology used in commercial buildings for its strength, energy efficiency, and wind resistance. A Kohler whole-house generator, dual heat system, and engineered double-footer construction are the foundation. Over 2,500 heated square feet sits above 1,480+/- square feet of heated and cooled garage. Wide covered porches wrap the home. Inside, Brazilian cherry floors, a two-story stone fireplace, a custom kitchen with copper sinks and a 36'' gas range, a primary suite with direct rear porch access, and a library/office with a private half bath create a main level that feels both grand and grounded. The carriage house (1BR/1.5BA) sits above a three-car garage and offers a complete kitchen, loft great room, full bath, bamboo and tile floors, skylights, and a cupola that floods the space with natural light. Whether it becomes an income-producing rental, a multigenerational suite, guest quarters, or a creative studio, the privacy of the main residence remains fully intact. The supporting infrastructure is equally impressive: a professional woodworking workshop built in 2024, a 24x50 metal utility building with five garage doors, a pool and pool house studio, a sawmill, a drying shed, a chicken coop, a tool shed, a greenhouse, and an RV and boat parking pad with electric. And anchoring it all, a pier on Hadnot Creek with a boat lift, kayak rack, electricity, and water. Kayak from your backyard, cast a line off the dock while herons, egrets, osprey, and eagles work the marsh around you. Hadnot Creek opens directly into the expansive White Oak River, putting miles of open water and coastal exploration right at your doorstep. Historic Swansboro, Cape Carteret, and Cedar Point are minutes away, with Emerald Isle beach roughly 15 minutes across the high-rise bridge. This is privacy on your own terms, with a full coastal community just down the road. Four-bedroom septic serves both residences. Pool and pool house are unpermitted structures. Buyers should independently verify all permitting and zoning requirements with Carteret County prior to purchase.
| 4 months ago | Listing first seen on site | |
| 4 months ago | Listing updated with changes from the MLS® |

The data relating to real estate on this website comes in part from the Internet Data Exchange program of Hive MLS, and is updated as of 2026-09-17 02:36 AM UTC. All information is deemed reliable but not guaranteed and should be independently verified. All properties are subject to prior sale, change, or withdrawal. Neither listing broker(s) shall be responsible for any typographical errors, misinformation, or misprints, and shall be held totally harmless from any damages arising from reliance upon these data. Copyright 2026 Hive MLS