
112 Robin Avenue BAtlantic Beach, NC 28512
Mortgage Calculator
Monthly Payment (Est.)
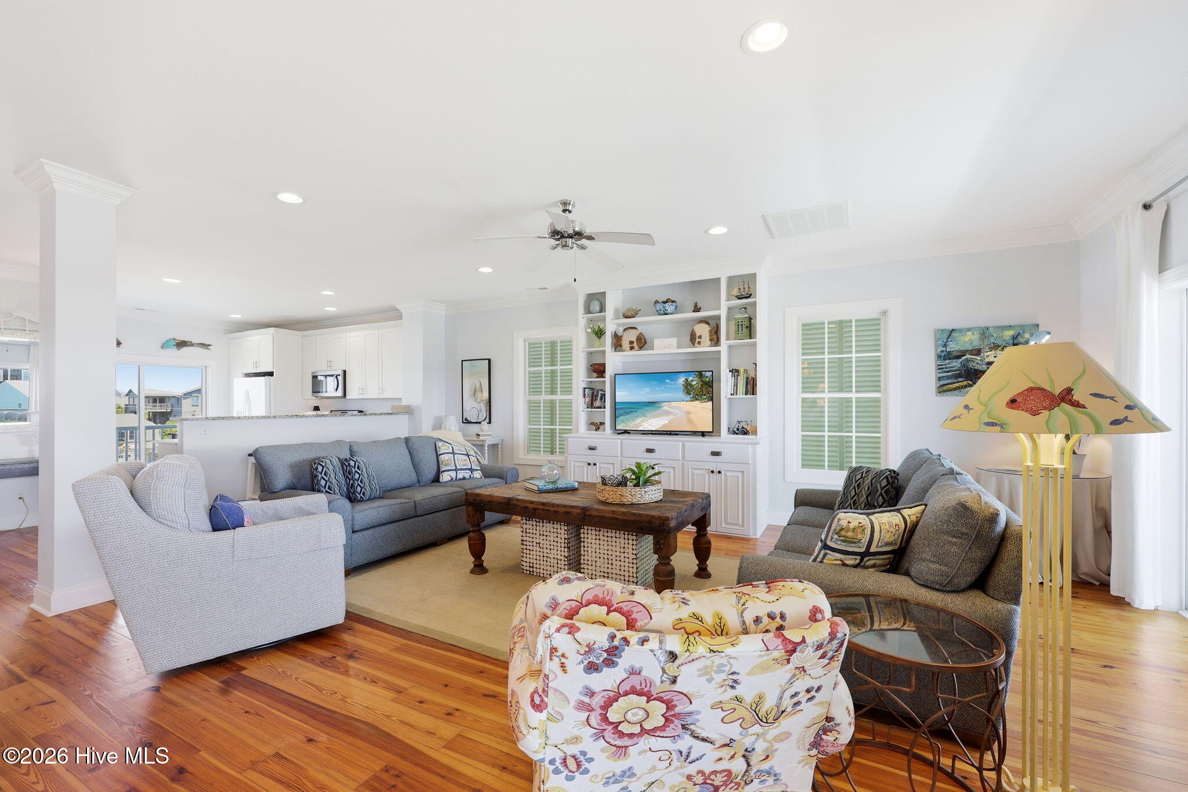
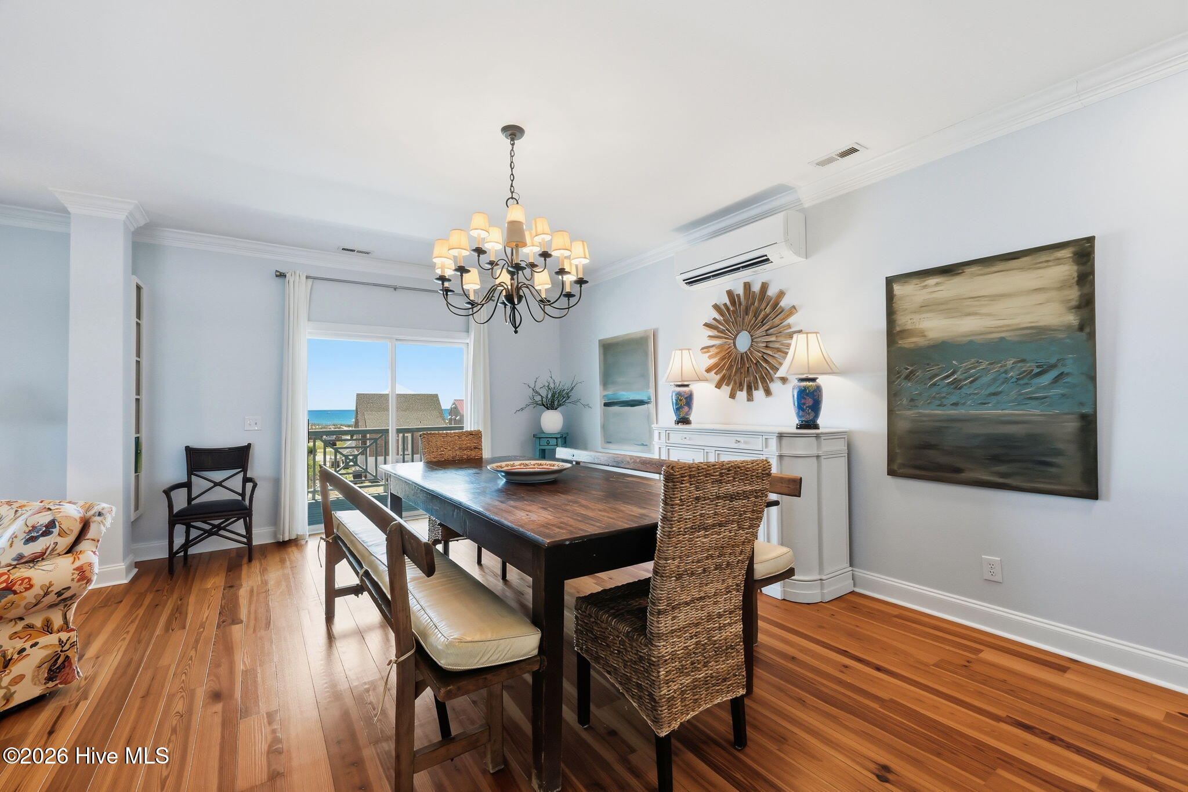
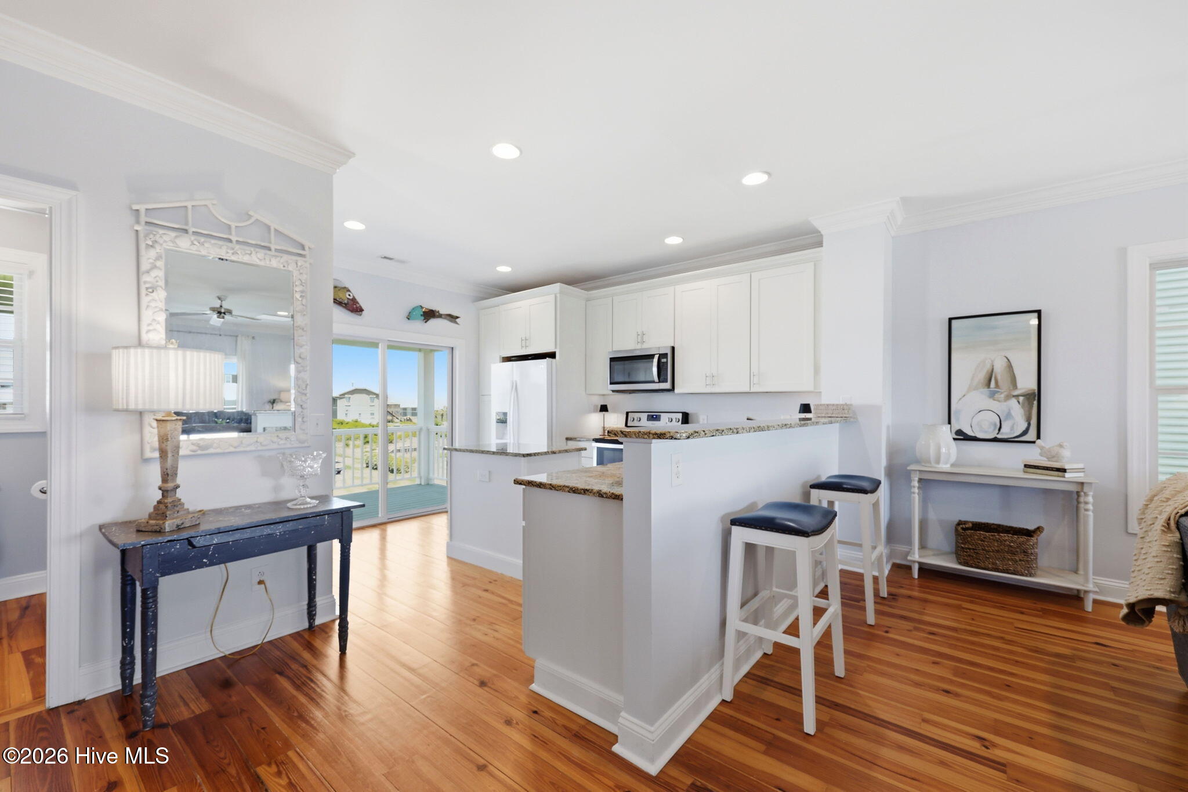
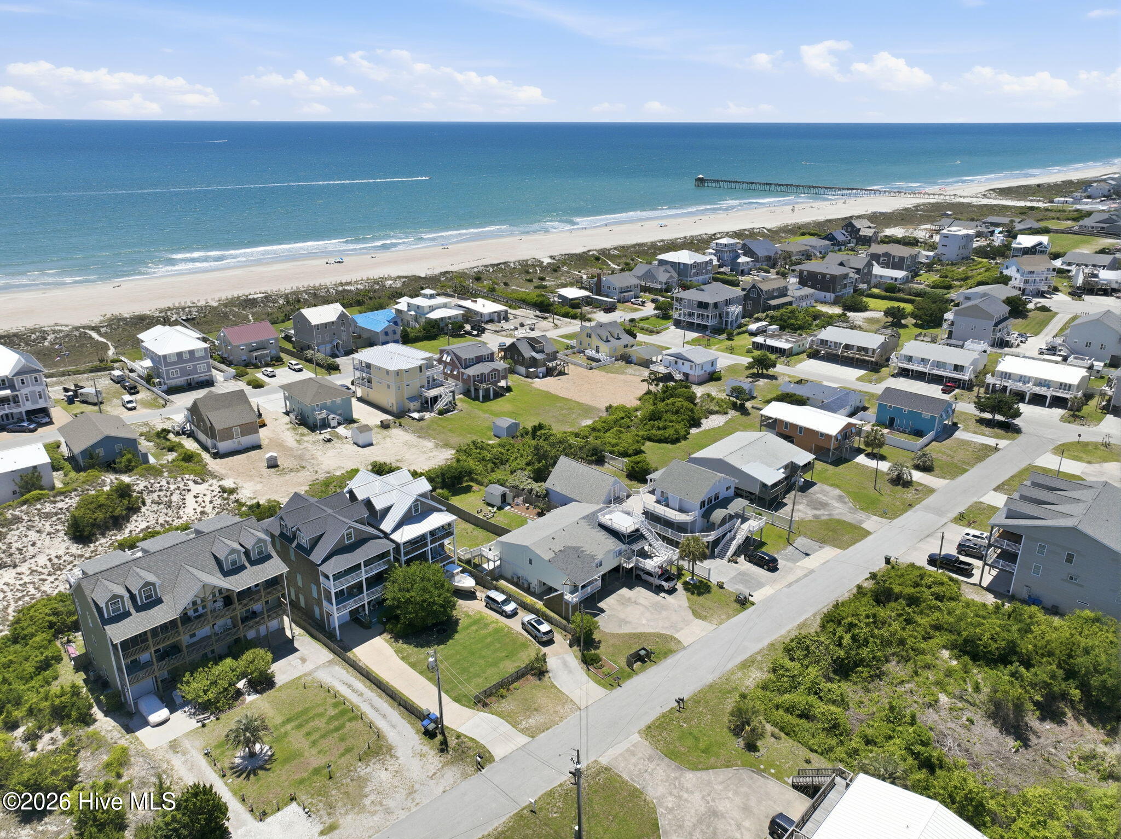
Enter an interest rate to see your estimated monthly payment.Rare opportunity to own a spacious attached residence with the privacy, scale, and layout of a townhome--without a current monthly HOA fee. This unique two-unit condominium consists of only two residences and offers an entirely different experience from a traditional condo community. Legally structured as a two-unit condominium; no current monthly HOA fee. Welcome to coastal living at its finest in this spacious 3rd row home in the sought after Club Colony subdivision of Atlantic Beach. This home offers breathtaking ocean and sound views from nearly every level. Whether you are looking for a full-time residence, weekend getaway or investment property, this is the spot for you. A welcoming front porch and entry foyer set the tone, complete with a storage closet and shelving perfect for keeping beach essentials organized and ready for a day on the sand. The first floor features a versatile bonus room with a full kitchen and bath, ideal for guests or extended family stays. On the second level, the primary suite offers a private retreat with a walk-in closet, ensuite bath with soaking tub, walk-in shower, dual vanities, and water closet, plus a private balcony with ocean views. Two additional guest bedrooms share a bath with dual vanity and shower tub combo. The third floor is designed for gathering and taking in the scenery, with stunning ocean and sound views from balconies on both sides of the home. The open-concept living space includes a spacious dining area, kitchen with granite countertops, pantry closet, and bar seating perfect for casual meals or entertaining. The living room features a built-in entertainment center with shelving and cabinetry for additional storage, while a convenient half bath completes the level. The fourth floor offers two additional flex rooms ideal for overflow guests, a home office, or play space, along with a full bath and storage closet with shelving. Step out to the lookout area and enjoy endless coastal views and relaxing summer breezes. This is the perfect spot to read a book and enjoy the sun or morning coffee watching the sun rise. This home has many additional features including beautiful pine flooring throughout main living areas, elevator, one-car garage, outdoor shower, fenced backyard, and expansive balconies on every level. Just a short walk to the neighborhood beach access for fun in the sun. Roof was replaced in 2020. Exterior trim and decking painted in April, 2026. This home is a true coastal retreat offering comfort and convenience just steps away from the beach.
| 2 months ago | Price changed to $1,360,000 | |
| 2 months ago | Listing updated with changes from the MLS® | |
| 4 months ago | Listing first seen on site |

The data relating to real estate on this website comes in part from the Internet Data Exchange program of Hive MLS, and is updated as of 2026-09-22 06:43 PM UTC. All information is deemed reliable but not guaranteed and should be independently verified. All properties are subject to prior sale, change, or withdrawal. Neither listing broker(s) shall be responsible for any typographical errors, misinformation, or misprints, and shall be held totally harmless from any damages arising from reliance upon these data. Copyright 2026 Hive MLS
Did you know? You can invite friends and family to your search. They can join your search, rate and discuss listings with you.