Save
Ask
Tour
Hide
Share
$313,000
New Listing

2313 Avery Street
Morehead City, NC 28557

For Sale|Single Family Residence|Active
3
Beds
1
Total Bath
1
Full Bath
1,100
SqFt
$285
/SqFt
1910
Built
Subdivision:
Not In Subdivision
County:
Carteret
Call Now: (910) 941-8541
Is this the listing for you? We can help make it yours.
(910) 941-8541
2313 Avery Street2313 Avery Street2313 Avery Street2313 Avery Street
Save
Ask
Tour
Hide
Share

Mortgage Calculator

Monthly Payment (Est.)

$1,428
Calculator powered by Showcase IDX, a Constellation1 Company. Copyright ©2026 Information is deemed reliable but not guaranteed.

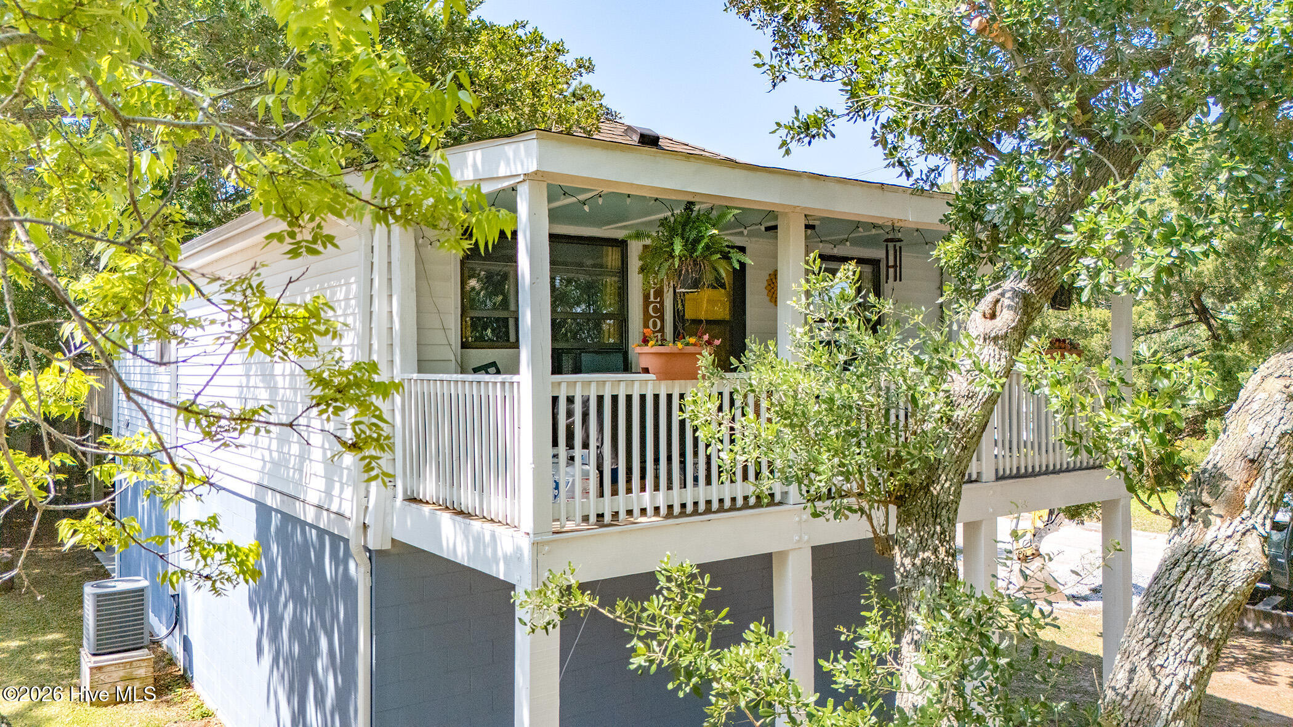
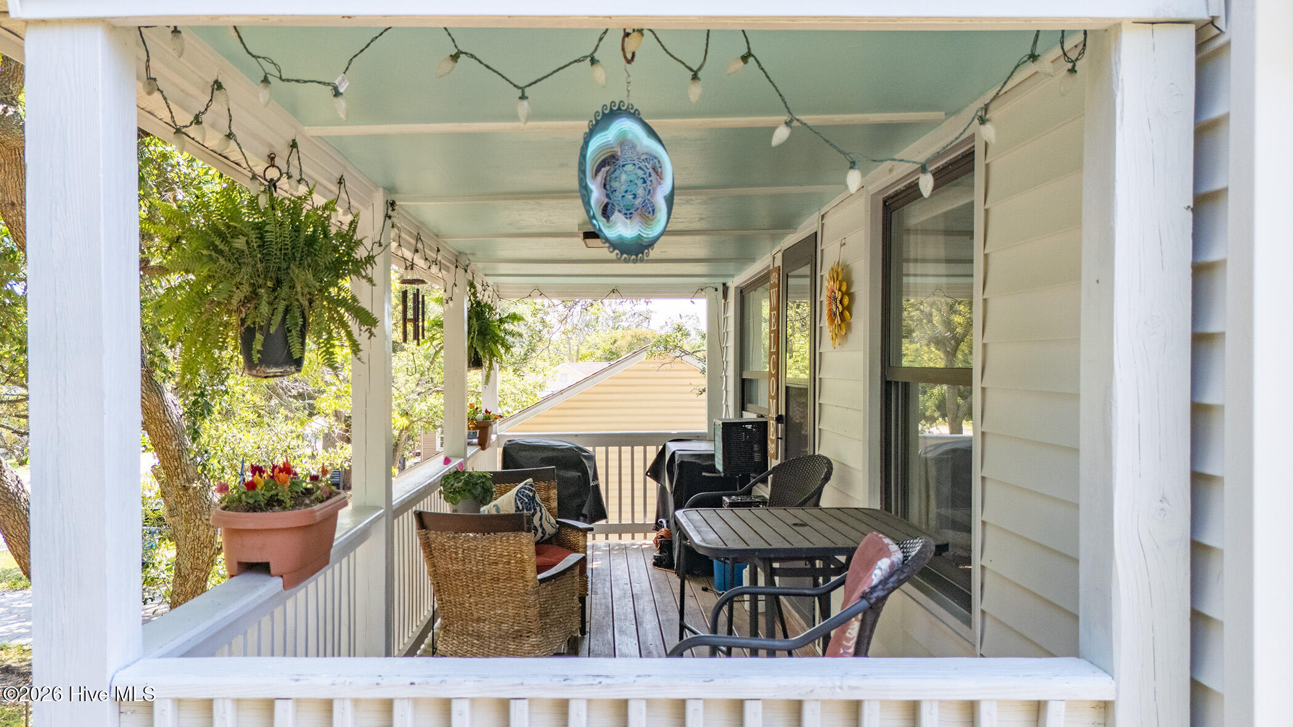
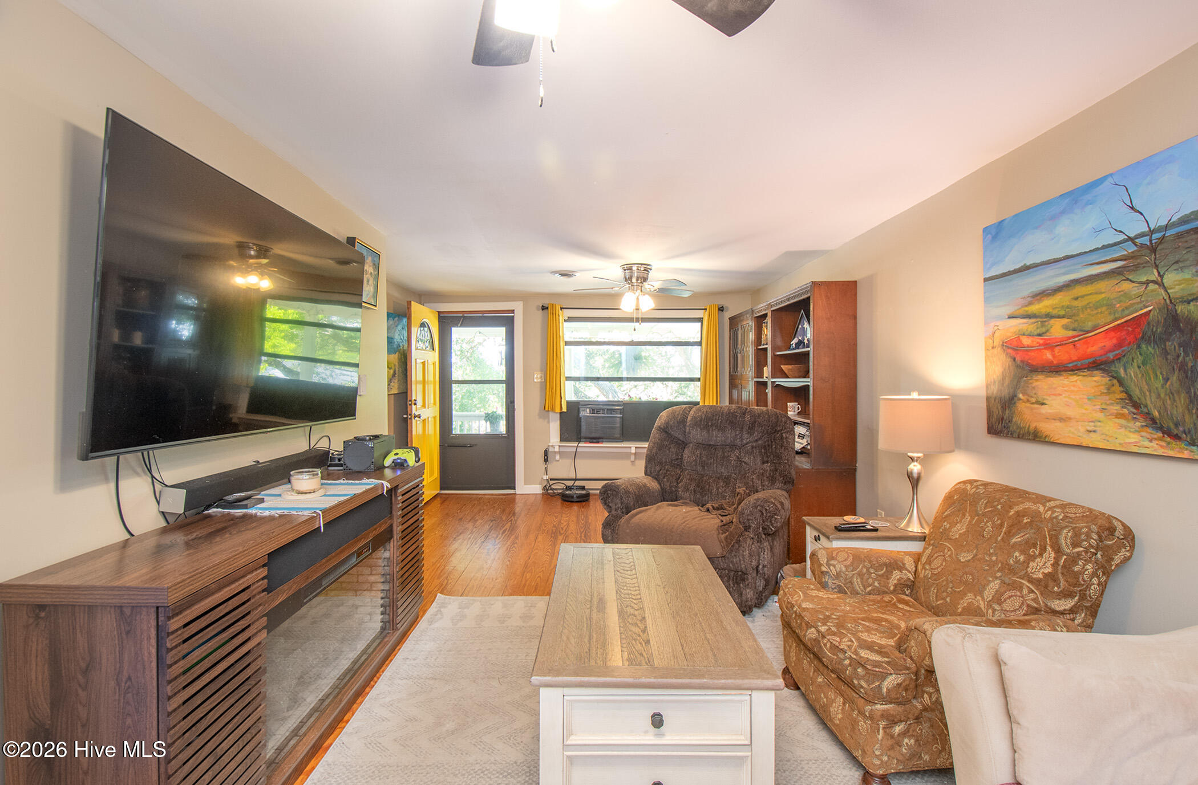
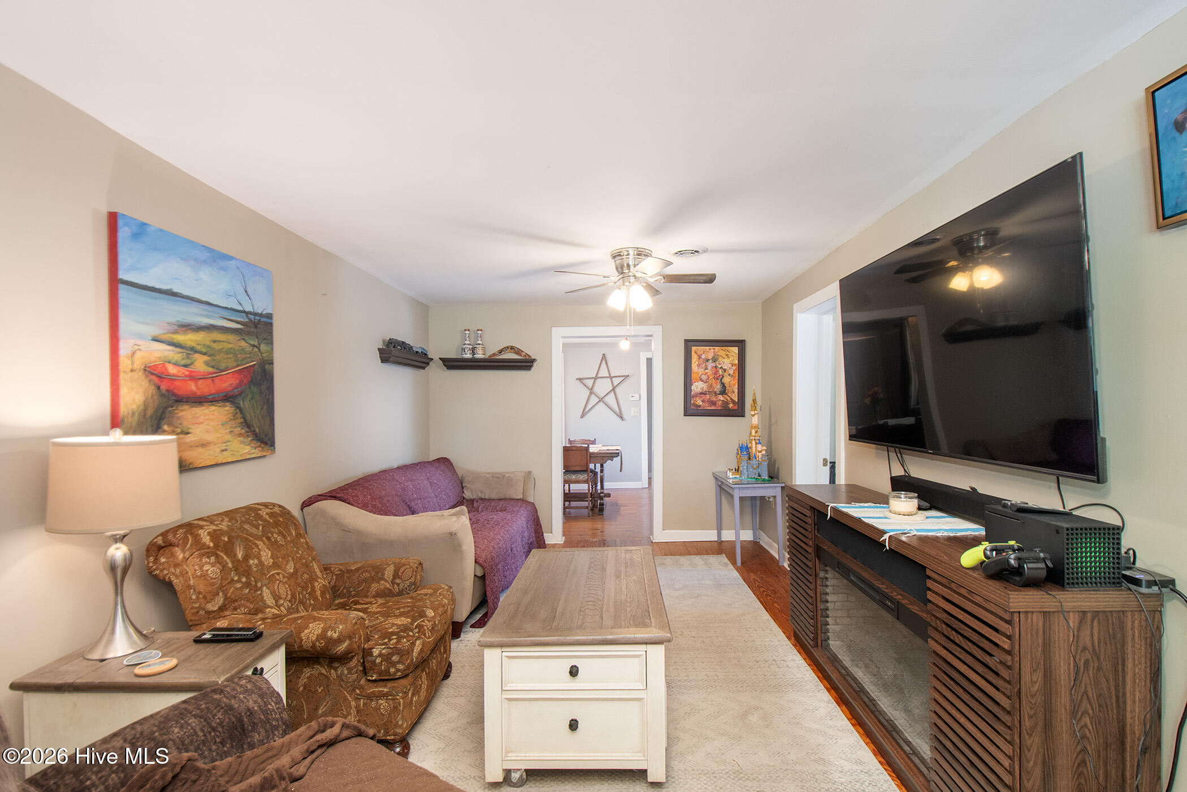
Coastal cottage convenient to the waterfront of Morehead City, Atlantic Beach, and downtown/waterfront of Beaufort. This cute 3-bedroom, 1 bath would be a great primary residence, vacation home, or a vacation rental. Choose between the private front porch or the back deck, both nestled in the live oak trees, offering shade with a sea breeze and great bird watching. This cottage was originally located at Diamond City on Shackleford Banks, then relocated to ''The promise Land'' on Shephard Street, then was relocated to the current location in 2007. The 1st level has a one car garage along with a large workshop with a built-in work bench. This space offers so many opportunities, such as workshop, woodworking, art studio, DIY projects, and storage for beach chairs, kayaks, fishing equipment and more. Tax records show the age of the home as 1910 but may be older. X Flood zone= no flood insurance is required with a mortgage. Refrigerator in garage conveys. Black & glass bookcase in bedroom conveys. Morehead City is currently installing storm water drainage, so there is construction in the area. 1 hour notice for showings Monday-Friday and showings after 12:00, noon. Saturday/Sunday, 1 hour notice for showings.

Save
Ask
Tour
Hide
Share
Listing Snapshot
Price 
$313,000
Days On Site 
0 Days
Bedrooms 
3
Inside Area (SqFt) 
1,100 sqft
Total Baths 
1
Full Baths 
1
Partial Baths 
N/A
Lot Size 
0.14 Acres
Year Built 
1910
MLS® Number 
100576496
Status 
Active
Property Tax 
$1,708.03
HOA/Condo/Coop Fees 
N/A
Sq Ft Source 
N/A
Friends & Family
Recent Activity
5 hours agoListing first seen on site
5 hours agoListing updated with changes from the MLS®
General Features
Acres 
0.14
Attached Garage 
Yes
Carport 
1
Foundation 
BlockOtherPillar/Post/Pier
Garage 
Yes
Garage Spaces 
1
Levels 
One
Number Of Stories 
2
Parking 
Workshop in GarageGarage Faces SideGarage Door OpenerOff StreetGarage
Parking Spaces 
1
Property Sub Type 
Single Family Residence
Special Circumstances 
Standard
SqFt Total 
1100
Utilities 
Cable AvailableSewer ConnectedWater Connected
Water Source 
Public
Zoning 
R-5
Interior Features
Appliances 
WasherRefrigeratorDryerDishwasherElectric RangeMicrowaveElectric Water Heater
Cooling 
Wall/Window Unit(s)Whole House Fan
Flooring 
LaminateVinylWood
Heating 
BaseboardElectric
Interior 
Ceiling Fan(s)
Laundry Features 
Laundry Closet
Bedroom 1 
Level - Second
Bedroom 3 
Level - Second
Kitchen 
Level - Second
Save
Ask
Tour
Hide
Share
Exterior Features
Construction Details 
BlockVinyl SidingFrame
Fencing 
None
Frontage 
See Remarks
Lot Features 
Corner Lot
Patio And Porch 
CoveredDeckFront Porch
Road Frontage 
City StreetState Road
Roof 
Shingle
View 
See Remarks
Waterview 
See Remarks
Community Features
Financing Terms Available 
CashConventional
Roads 
Paved
Schools
School District
Unknown
Elementary School
Morehead City Primary
Middle School
Morehead City
High School
West Carteret
Listing courtesy of Sarah Hassinger of Eddy Myers Real Estate


The data relating to real estate on this website comes in part from the Internet Data Exchange program of Hive MLS, and is updated as of 2026-05-25 12:43 AM UTC. All information is deemed reliable but not guaranteed and should be independently verified. All properties are subject to prior sale, change, or withdrawal. Neither listing broker(s) shall be responsible for any typographical errors, misinformation, or misprints, and shall be held totally harmless from any damages arising from reliance upon these data. Copyright 2026 Hive MLS

Neighborhood & Commute
Source: Walkscore
Disclosure: Community information and market data powered by Constellation Data Labs. Information is deemed reliable but not guaranteed.
Save
Ask
Tour
Hide
Share