
265 Yacht Club DriveNewport, NC 28570
Mortgage Calculator
Monthly Payment (Est.)
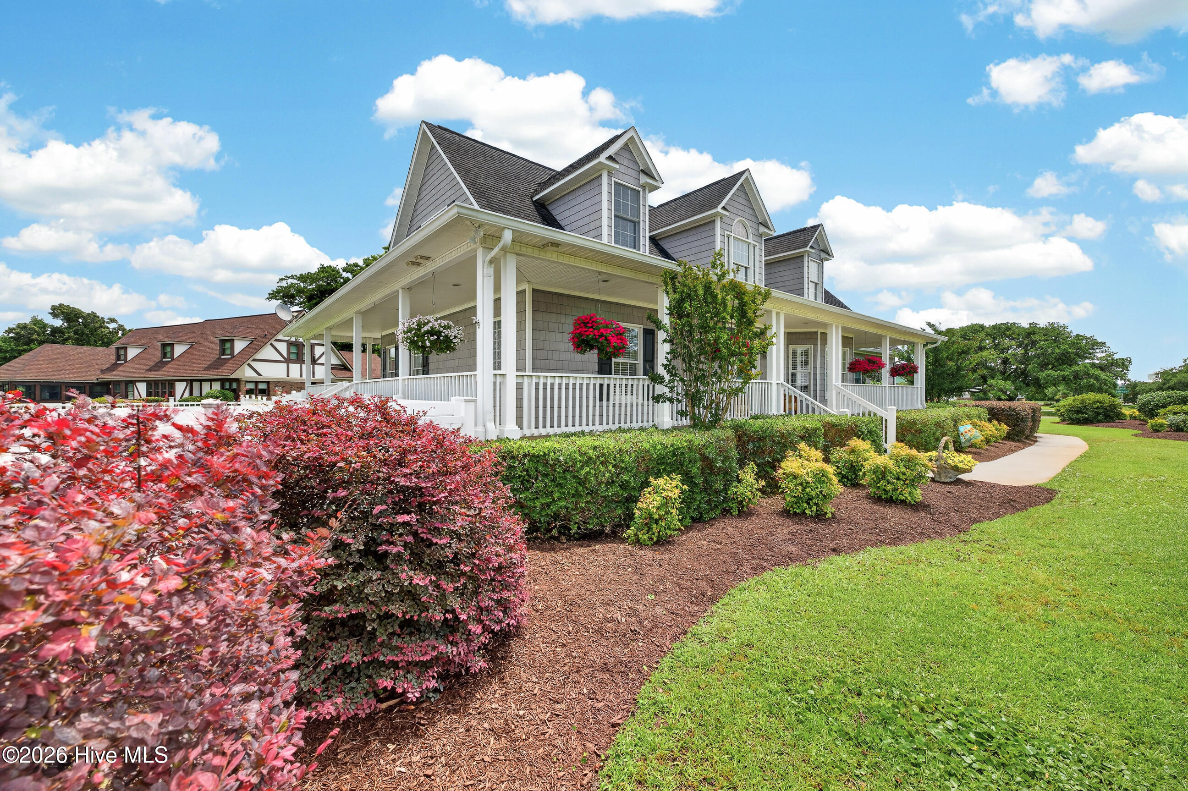
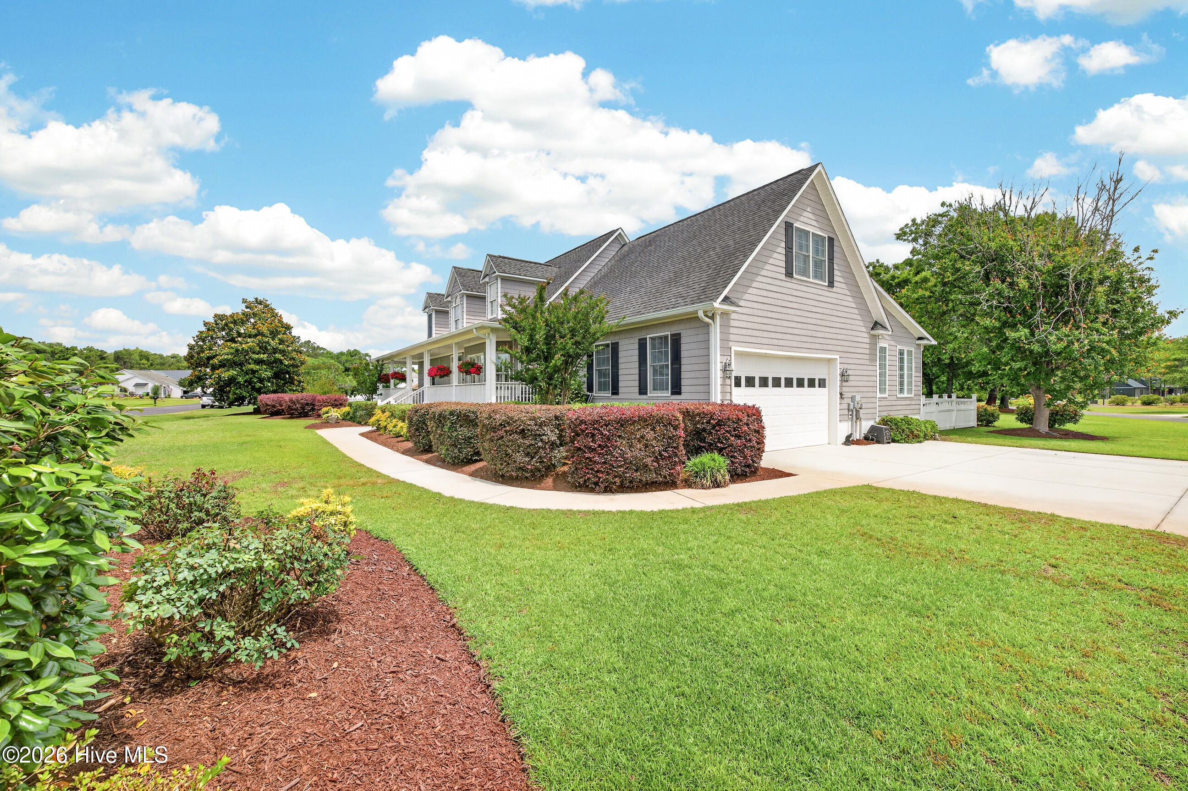
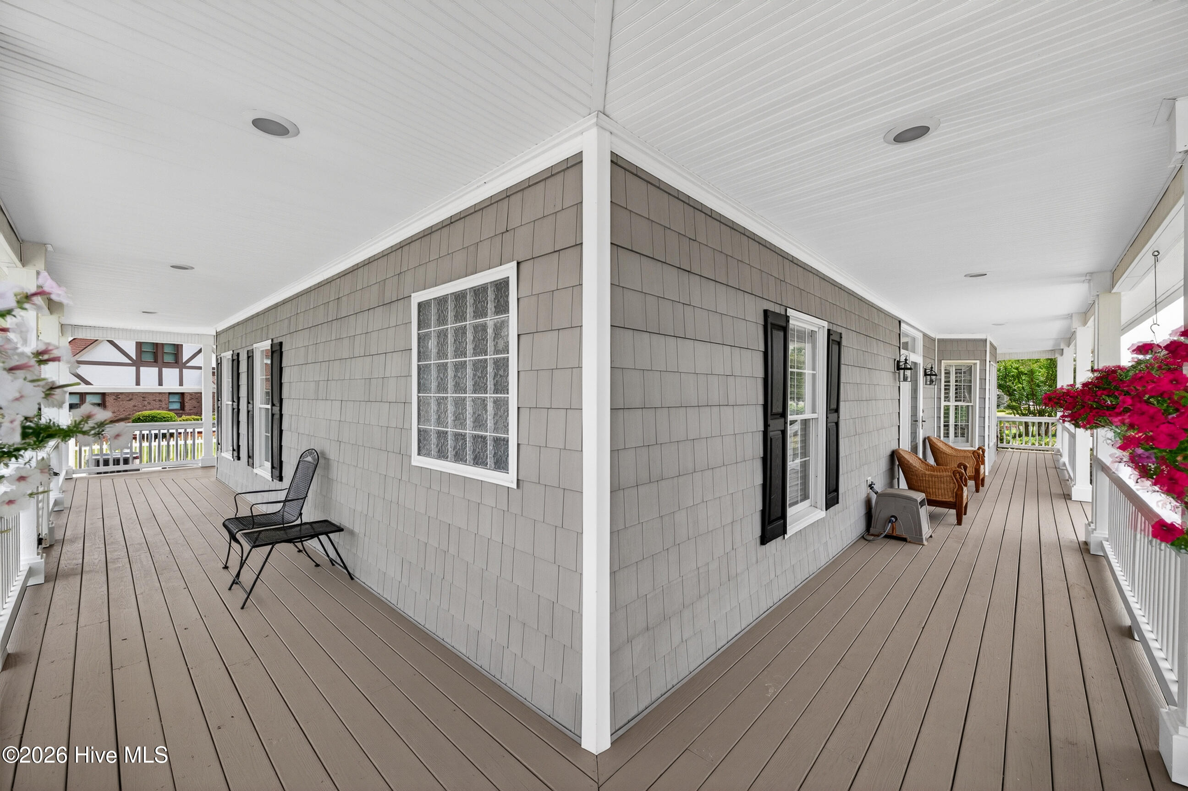
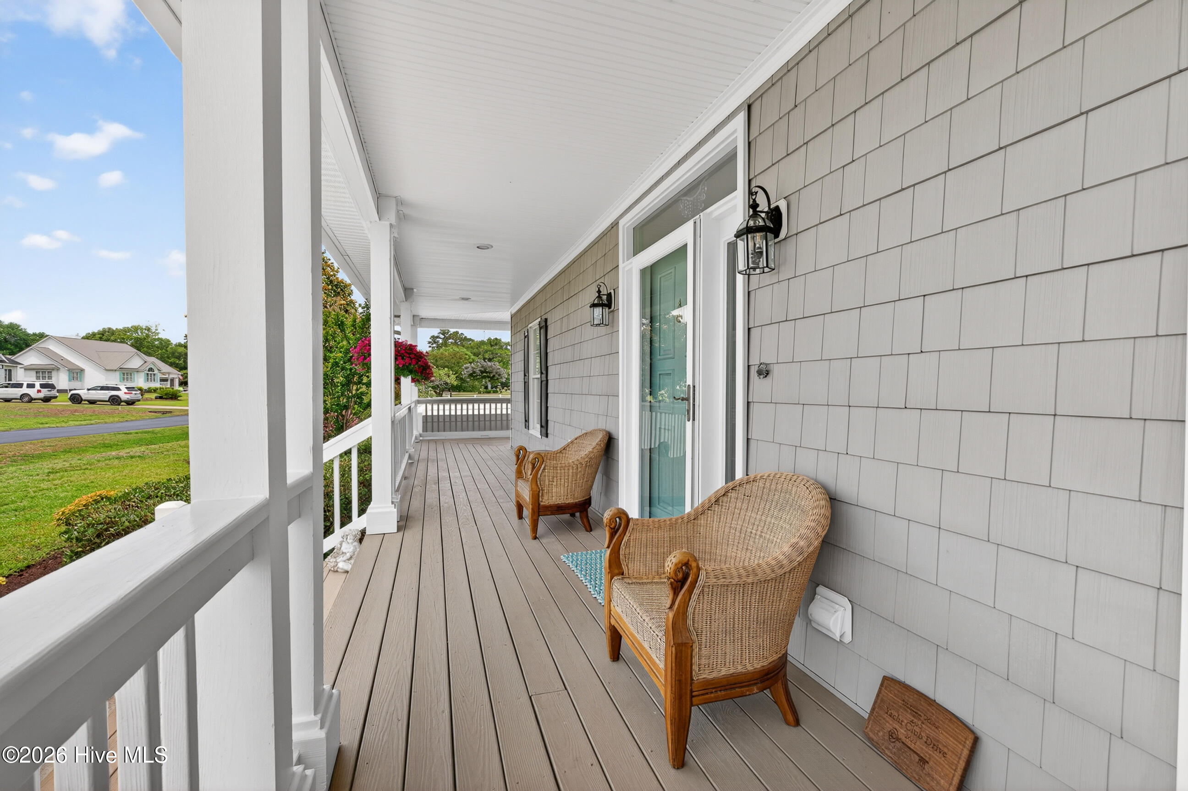
Enter an interest rate to see your estimated monthly payment.Welcome to coastal living in the highly sought-after Bogue Yacht Club in Newport--where your boat finally gets a proper home and your neighbors casually wave while heading out to the water. This beautifully maintained 3-bedroom, 2 1/2 -bath home includes a 26-foot boat slip and lift #31, meaning no more playing ''boat Tetris'' in the driveway. Inside, you're welcomed by a stunning two-story foyer and a spacious living room with elevated ceilings perfect for everything from cozy movie nights to pretending you're on a home design show. The kitchen is built for the chef of the house--or at least the person reheating takeout in style--with abundant cabinet space, stainless steel appliances, a dual fuel stove, dishwasher, and even a built-in freshwater aquarium that's guaranteed to distract guests mid-conversation. The main floor is mostly handicap accessible with the convenience of a wheelchair lift in the garage for easy access. The first-floor primary suite offers a relaxing retreat complete with dual vanities (because sharing sink space is overrated), a jacuzzi garden tub, walk-in shower, and separate prep vanity area. Upstairs features two spacious bedrooms plus a bonus room perfect for a game room, office, media room, or the place everyone says they'll keep organized. Pool table may even convey with the right offer--because adulthood should still include fun. Outside, enjoy a wraparound porch made for morning coffee and ''I'll just sit here for five minutes'' moments that somehow turn into an hour. There's also a screened porch, sunroom, and a huge fenced backyard with charming white fencing that practically begs for cookouts, pets, and backyard games. Tons of recent updates-so you can spend less time worrying about maintenance and more time deciding whether to take the boat out or just enjoy the peaceful water views from the neighborhood boat ramp. Invite family and friends over because with a 2 car garage and parking for 12 in the driveway everyone can gather at your beautiful home for entertainment. This home is located on the corner of a cul-de-sac street so less traffic on the street and plenty of opportunity to socialize with your neighbors. Walk a short distance down your street and be sure to catch the gorgeous sunrise/sunsets from the gazebo that extends out into the Bogue Sound. You can enjoy fishing/crabbing and watching the dolphins swim on by right in the comfort of this beautiful neighborhood. A MUST SEE PROPERTY! Call today and this beauty could be YOUR new HOME!
| 2 weeks ago | Price changed to $719,000 | |
| 2 weeks ago | Listing updated with changes from the MLS® | |
| 4 months ago | Listing first seen on site |

The data relating to real estate on this website comes in part from the Internet Data Exchange program of Hive MLS, and is updated as of 2026-10-07 05:17 AM UTC. All information is deemed reliable but not guaranteed and should be independently verified. All properties are subject to prior sale, change, or withdrawal. Neither listing broker(s) shall be responsible for any typographical errors, misinformation, or misprints, and shall be held totally harmless from any damages arising from reliance upon these data. Copyright 2026 Hive MLS
Did you know? You can invite friends and family to your search. They can join your search, rate and discuss listings with you.