
114 Country Club RoadJacksonville, NC 28546
Mortgage Calculator
Monthly Payment (Est.)
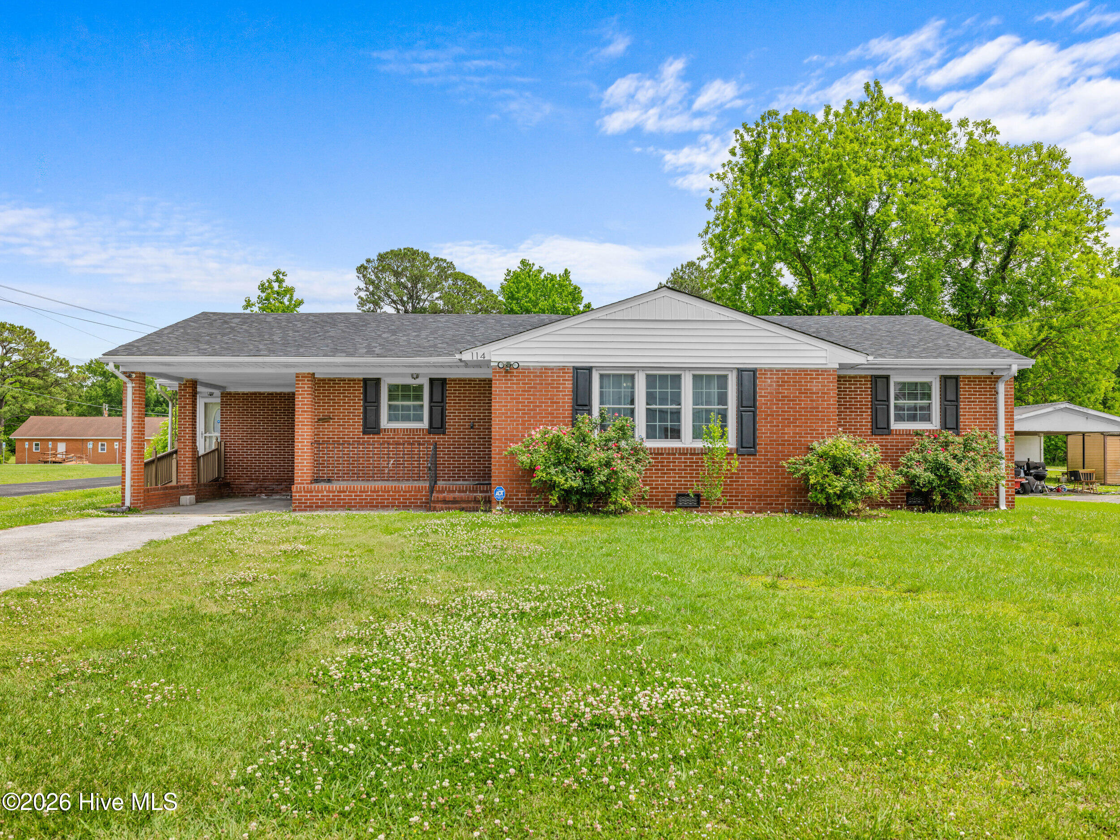
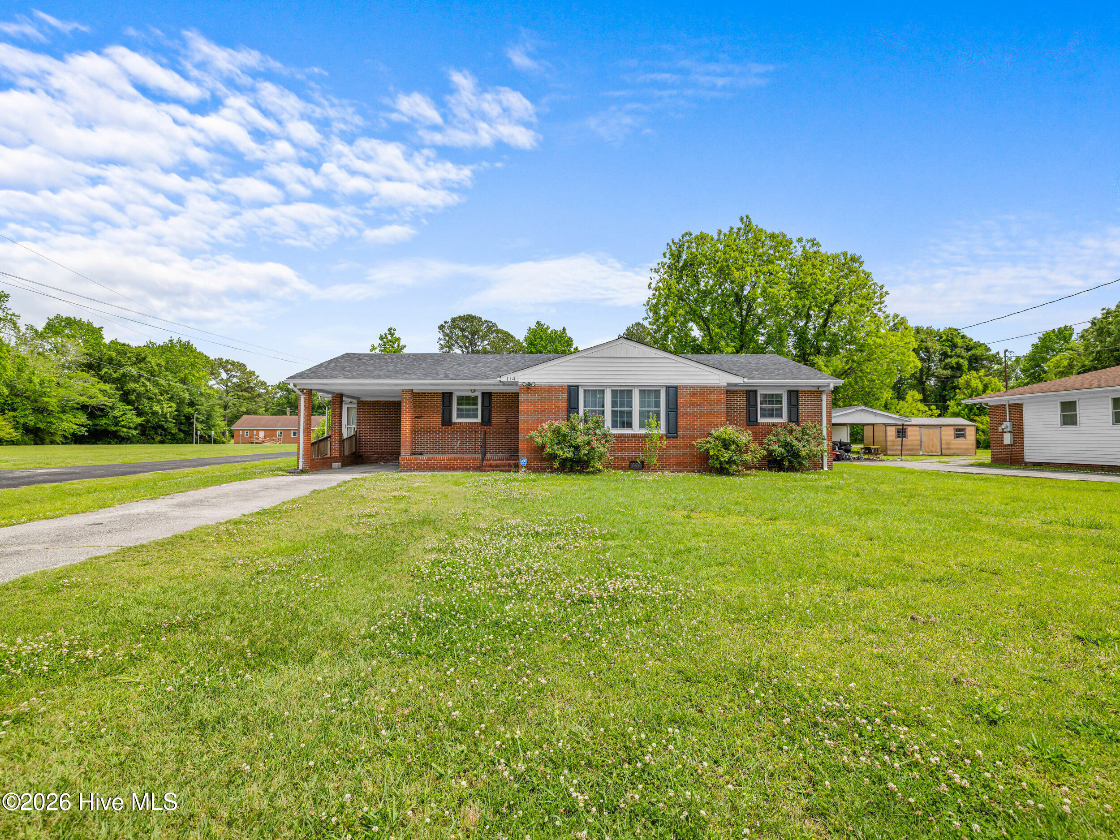
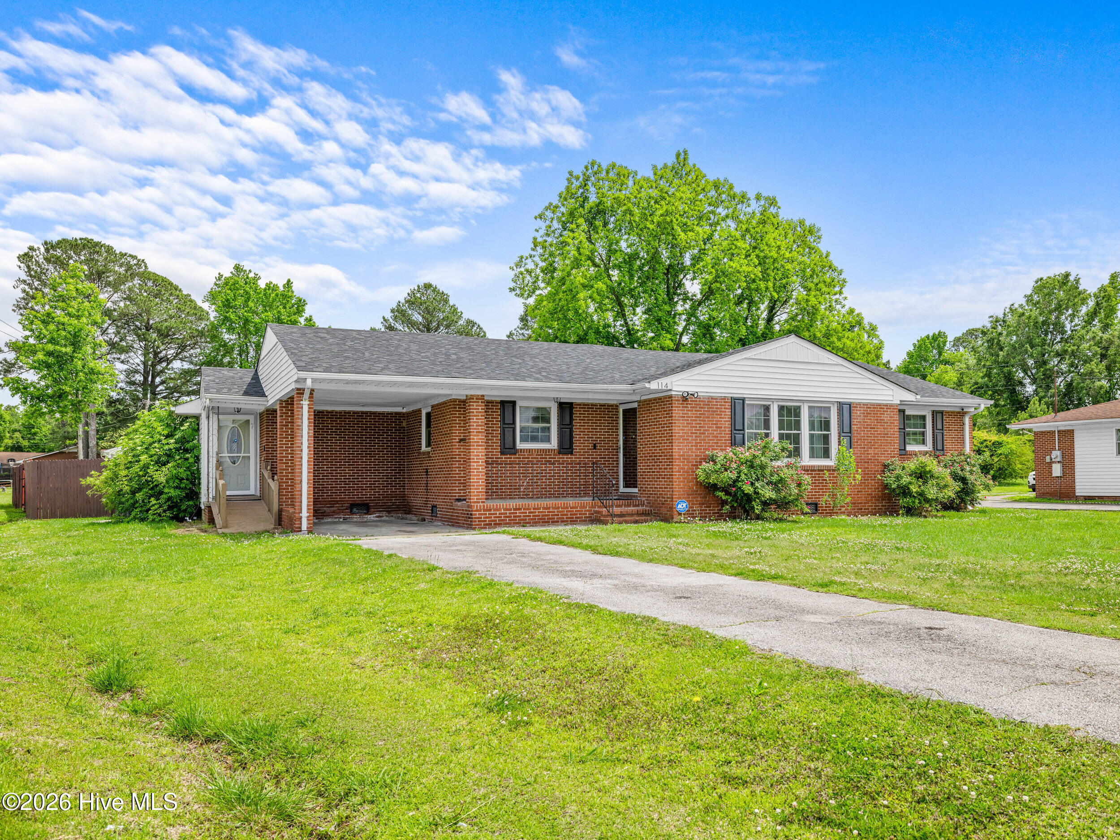
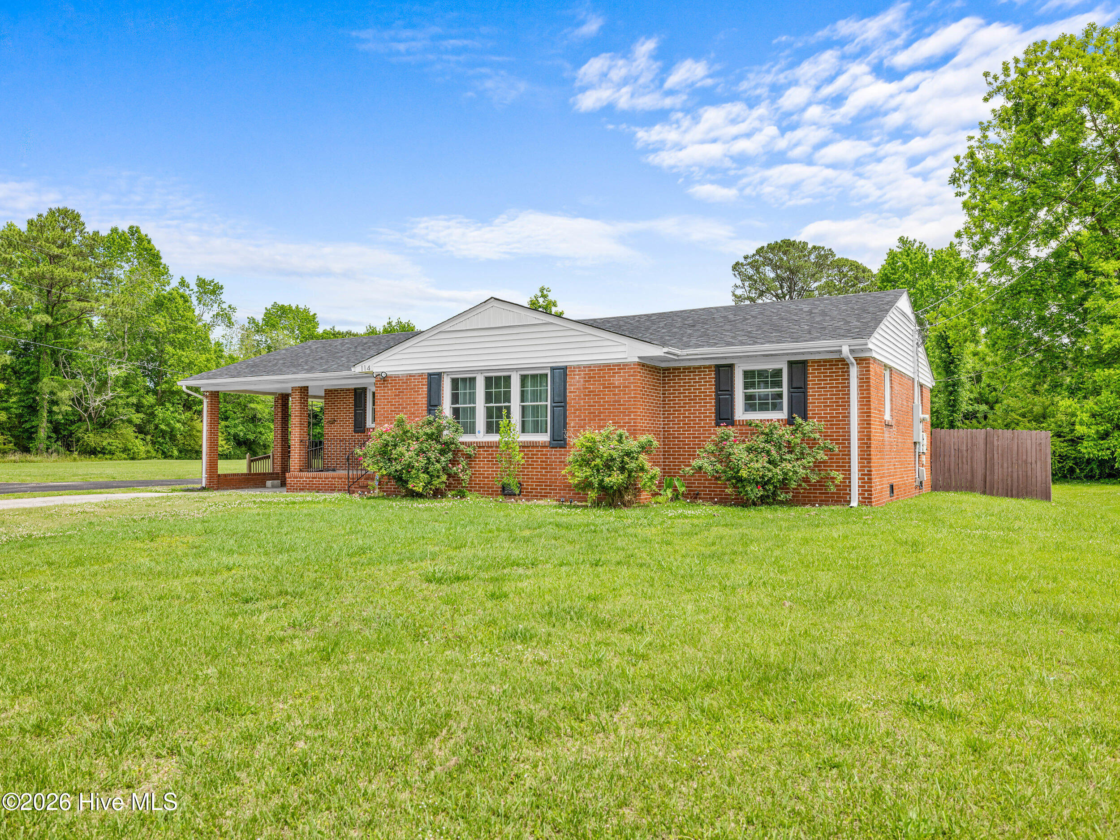
$1,277Built in 1960 and completely refreshed for today's buyers, this four-bedroom, three-bath home sits in central Jacksonville, minutes from base, shopping, and everything families need. The updates matter here. Roof, HVAC, windows, flooring, paint, and kitchen have all been replaced in recent years, which means you're moving in without surprises. The open living and dining layout flows naturally, and the kitchen connects to the rest of the home so you're part of the action, not isolated. Four solid bedrooms give you flexibility. Three full baths mean morning routines actually work. Here's what lowers your monthly load: solar panels that are fully owned, not a lease. That translates to real money savings every month on electric costs. The carport keeps a vehicle covered. The fenced backyard gives you space without the acreage headache. This is a home that's been taken care of, the kind where you can move in and just live instead of managing a to-do list the first year.
| 2 hours ago | Listing first seen on site | |
| 2 hours ago | Listing updated with changes from the MLS® |

The data relating to real estate on this website comes in part from the Internet Data Exchange program of Hive MLS, and is updated as of 2026-05-25 03:28 PM UTC. All information is deemed reliable but not guaranteed and should be independently verified. All properties are subject to prior sale, change, or withdrawal. Neither listing broker(s) shall be responsible for any typographical errors, misinformation, or misprints, and shall be held totally harmless from any damages arising from reliance upon these data. Copyright 2026 Hive MLS
Did you know? You can invite friends and family to your search. They can join your search, rate and discuss listings with you.