
1015 Campbell StreetWilmington, NC 28401


Mortgage Calculator
Monthly Payment (Est.)
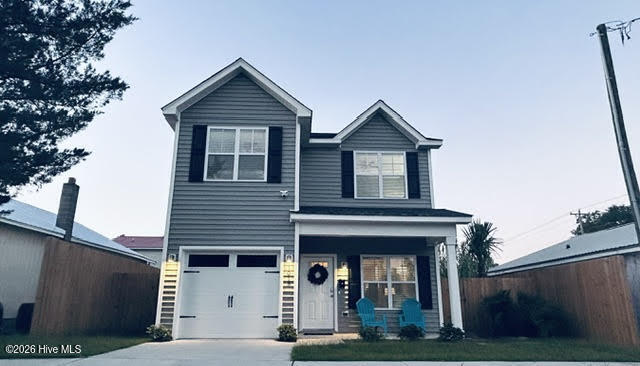
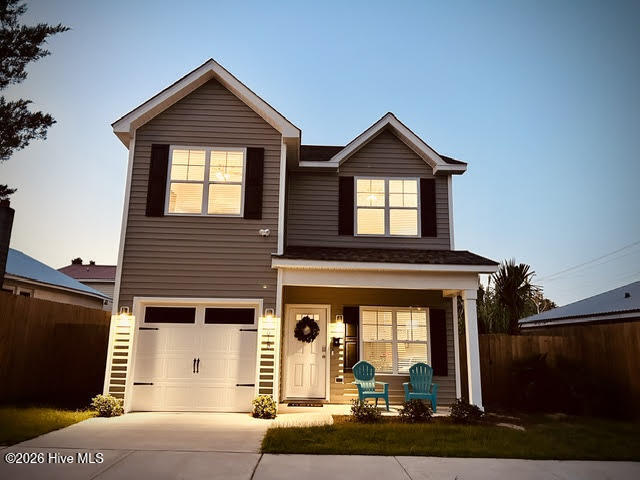
$2,007Welcome to downtown Wilmington living at its best! This beautifully maintained newer construction home offers the perfect blend of modern style, convenience, and investment potential. Featuring 3 bedrooms, 2.5 bathrooms, and a thoughtfully designed open floor plan, this property has also proven to be a successful income-producing Airbnb with future bookings already in place, offering a seamless opportunity for investors or buyers looking for immediate rental income. The home can also be sold fully furnished or unfurnished depending on buyer preference. Step inside to discover a bright and inviting living space filled with natural light, high ceilings, and stylish finishes throughout. The open-concept layout seamlessly connects the living, dining, and kitchen areas, creating the ideal setup for entertaining guests or relaxing after a day in the city. The kitchen is designed to impress with stainless steel appliances, sleek cabinetry, ample counter space, and natural gas cooking. All appliances convey, including the washer and dryer, making this home truly move-in ready. Upstairs, the spacious primary suite offers a private retreat complete with a beautifully appointed en-suite bathroom featuring dual vanities and a tiled walk-in shower. Two additional guest bedrooms provide flexibility for family, visitors, or continued short-term rental use. Located just minutes from Wilmington's vibrant downtown district, this home places you close to everything that makes coastal city living so desirable. Enjoy quick access to the Riverwalk, local restaurants, breweries, coffee shops, boutiques, live music venues, and popular attractions including Live Oak Bank Pavilion, Thalian Hall, the Wilson Center, and the historic downtown waterfront. The nearby ''Low-Line'' bike and walking trail adds even more convenience and connectivity to the area. Outside, enjoy a quaint backyard space perfect for relaxing or entertaining, along with the added convenience of a one-car garage and energy-efficient natural gas appliances. Whether you're searching for a primary residence, second home, or turnkey short-term rental investment, this downtown Wilmington property offers exceptional versatility in one of the city's fastest-growing areas. Don't miss your chance to own a stylish home with built-in income potential in the heart of downtown Wilmington!
| 5 hours ago | Listing first seen on site | |
| 6 hours ago | Listing updated with changes from the MLS® |

The data relating to real estate on this website comes in part from the Internet Data Exchange program of Hive MLS, and is updated as of 2026-05-25 10:50 PM UTC. All information is deemed reliable but not guaranteed and should be independently verified. All properties are subject to prior sale, change, or withdrawal. Neither listing broker(s) shall be responsible for any typographical errors, misinformation, or misprints, and shall be held totally harmless from any damages arising from reliance upon these data. Copyright 2026 Hive MLS
Did you know? You can invite friends and family to your search. They can join your search, rate and discuss listings with you.